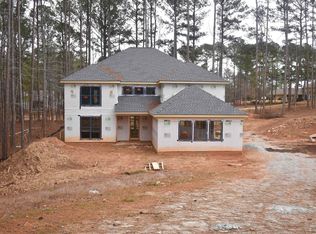
Experience the perfect blend of luxury, comfort, and breathtaking golf course views in this stunning custom crafted ranch. This new construction home checks all the boxes for refined Golf Community lifestyle. Inside, you'll find soaring ceilings, 8' doors, custom upgraded engineered hardwoods, 4 bedrooms, 3.5 baths, and a 2-car garage nestled on this .63-acre lot. This masterpiece epitomizes a built-to-last, classic style with wooden accents. The double front door entry in the foyer enhances the interior supply of abundant natural light! The kitchen is a blend of quartz countertops, stainless steel gourmet appliances, custom lighting, a gas cooktop, double ovens, microwave drawer, and a wealth of space to compliment your next dinner party. The open living space is perfect for family time, gatherings, and is equipped with a floor to ceiling accented fireplace that serves as a focal point in the great room. The great room also provides picturesque views to the covered rear porch with outdoor kitchen. The rear porch features, custom lighting, ceiling fans, and a fireplace, great for family time or entertaining. The luxury owner's suite provides a soothing retreat feel equipped with an owner's suit bathroom, spacious closets, custom cabinetry, and his and hers vanities. (photo is of home to be completed)
Closed
$1,002,898
2360 Club Dr, Greensboro, GA 30642
4beds
3,220sqft
Single Family Residence
Built in 2025
0.63 Acres Lot
$1,021,800 Zestimate®
$311/sqft
$4,423 Estimated rent
Home value
$1,021,800
$889,000 - $1.19M
$4,423/mo
Zestimate® history
Owner options
List your home for rent
$4,423/mo
Rent Zestimate®
Find your next renter with Zillow Rental Manager. Plus, with online applications, you can quickly screen prospective tenants – for free.
$4,423/mo
Rent Zestimate®
Refinance and save
$5,934/mo
Est. payment
Refinancing to a lower rate could help reduce your monthly payments and save thousands over the life of the loan.
$5,934/mo
Est. payment
Explore your selling options
Work with a Zillow partner agent
Leverage their expertise and Zillow's premium Showcase listings to get your home seen by more buyers.
Get startedList with your own agent
Get your home in front of millions of buyers by listing it on Zillow.
Learn how to do itSell it yourself
Take full control of how buyers see your home on Zillow by listing For Sale by Owner (FSBO).
List your homeWhat's special
Zillow last checked:
Listing updated:
Listed by:
Stelnesia Collins 678-815-9915,
Ansley RE|Christie's Int'l RE
Bought with:
John Rippe, 277504
HomeSmart
Source: GAMLS,MLS#: 10553783
Facts & features
Interior
Bedrooms & bathrooms
- Bedrooms: 4
- Bathrooms: 4
- Full bathrooms: 3
- 1/2 bathrooms: 1
- Main level bathrooms: 3
- Main level bedrooms: 4
Rooms
- Room types: Bonus Room, Family Room, Foyer
Heating
- Central
Cooling
- Ceiling Fan(s), Central Air
Appliances
- Included: Cooktop, Dishwasher, Double Oven, Electric Water Heater, None
- Laundry: Laundry Closet
Features
- Bookcases, High Ceilings, Master On Main Level, Walk-In Closet(s)
- Flooring: Other, Tile
- Basement: None
- Number of fireplaces: 2
Interior area
- Total structure area: 3,220
- Total interior livable area: 3,220 sqft
- Finished area above ground: 3,220
- Finished area below ground: 0
Property
Parking
- Parking features: Attached, Garage, Off Street
- Has attached garage: Yes
Features
- Levels: One and One Half
- Stories: 1
Lot
- Size: 0.63 Acres
- Features: Level
Details
- Parcel number: 074A000960
Construction
Type & style
- Home type: SingleFamily
- Architectural style: Ranch
- Property subtype: Single Family Residence
Materials
- Brick
- Roof: Composition
Condition
- Under Construction
- New construction: Yes
- Year built: 2025
Details
- Warranty included: Yes
Utilities & green energy
- Sewer: Public Sewer
- Water: Public
- Utilities for property: Cable Available, Electricity Available, High Speed Internet, Natural Gas Available, Sewer Connected, Water Available
Community & HOA
Community
- Features: Boat/Camper/Van Prkg, Clubhouse, Fitness Center, Gated, Golf, Lake, Marina, Playground, Pool, Racquetball, Shared Dock, Street Lights, Tennis Court(s)
- Subdivision: Harbor Club
HOA
- Has HOA: Yes
- Services included: Maintenance Grounds, Other, Tennis
Location
- Region: Greensboro
Financial & listing details
- Price per square foot: $311/sqft
- Tax assessed value: $98,400
- Annual tax amount: $461
- Date on market: 6/23/2025
- Cumulative days on market: 7 days
- Listing agreement: Exclusive Right To Sell
- Electric utility on property: Yes
Price history
| Date | Event | Price |
|---|---|---|
| 9/29/2025 | Sold | $1,002,898+5.6%$311/sqft |
Source:  GAMLS #10553783 Report a problem GAMLS #10553783 Report a problem | ||
| 6/30/2025 | Pending sale | $949,900$295/sqft |
Source: GAMLS #10553783 Report a problem | ||
| 6/30/2025 | Listed for sale | $949,900+849.9%$295/sqft |
Source: GAMLS #10553783 Report a problem | ||
| 10/11/2024 | Sold | $100,000-9.1%$31/sqft |
Source: GAMLS #10374772 Report a problem | ||
| 9/17/2024 | Pending sale | $110,000$34/sqft |
Source: GAMLS #10374772 Report a problem | ||
| 9/10/2024 | Listed for sale | $110,000$34/sqft |
Source: GAMLS #10374772 Report a problem | ||
Public tax history
| Year | Property taxes | Tax assessment |
|---|---|---|
| 2025 | $587 +1.1% | $39,360 +3.6% |
| 2024 | $581 +19.7% | $38,000 +26.7% |
| 2023 | $485 -15.3% | $30,000 |
| 2022 | $573 +4.2% | $30,000 +7.1% |
| 2021 | $550 +37.4% | $28,000 +59.1% |
| 2020 | $400 -0.2% | $17,600 |
| 2019 | $401 +6.7% | $17,600 |
| 2018 | $375 | $17,600 |
| 2017 | $375 -0.2% | $17,600 |
| 2016 | $376 +0.2% | $17,600 |
| 2015 | $375 +39.5% | $17,600 +33.3% |
| 2014 | $269 | $13,200 |
| 2013 | -- | -- |
| 2012 | -- | -- |
| 2011 | -- | -- |
| 2010 | -- | -- |
| 2009 | -- | $35,200 |
| 2008 | -- | $35,200 |
| 2007 | -- | $35,200 +23.1% |
| 2006 | -- | $28,600 +50.5% |
| 2005 | -- | $19,000 |
| 2004 | -- | $19,000 |
| 2003 | -- | $19,000 |
| 2002 | -- | $19,000 |
| 2000 | -- | $19,000 |
| 1999 | -- | $19,000 |
Find assessor info on the county website
Neighborhood: 30642
Nearby homes
- $100,0000.63 Acres2360 Club Dr #1022, Greensboro, GA 30642Sold

- $949,0004 bd4 ba3.6k sqft2350 Club Dr, Greensboro, GA 30642New Construction
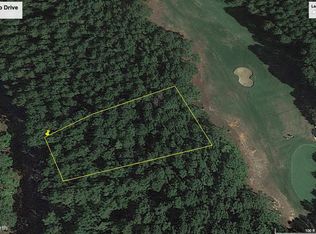
- $95,0000.64 Acres2350 Club Dr #1021, Greensboro, GA 30642Sold
- $82,000-- bd-- ba-- sqft1000 Loch Lomond Dr, Greensboro, GA 30642Off Market
- $89,0000.68 Acres2340 Club Dr, Greensboro, GA 30642Sold
- $89,0000.68 Acres2340 Club Dr #1020, Greensboro, GA 30642Sold
- $87,5001.01 Acres2371 Club Dr, Greensboro, GA 30642Sold
- $87,5001.01 Acres2371 Club Dr #1428, Greensboro, GA 30642Sold
Nearby schools
GreatSchools rating
- 4/10Anita White Carson Middle SchoolGrades: 5-8Distance: 6 mi
- 3/10Greene County High SchoolGrades: 9-12Distance: 6.1 mi
- 5/10Greene County Primary SchoolGrades: PK-4Distance: 12 mi
Schools provided by the listing agent
- Elementary: Greene County Primary
- Middle: Anita White Carson
- High: Greene County
Source: GAMLS. This data may not be complete. We recommend contacting the local school district to confirm school assignments for this home.
Get a cash offer in 3 minutes
Find out how much your home could sell for in as little as 3 minutes with a no-obligation cash offer.
Estimated market value
$1,021,800
Get a cash offer in 3 minutes
Find out how much your home could sell for in as little as 3 minutes with a no-obligation cash offer.
Estimated market value
$1,021,800
- Georgia
- Greene County
- Greensboro
- 30642
- 2360 Club Dr
Nearby cities
Nearby zip codes
Other Greensboro Topics
