Skip main navigation
Off market
Street View
  • $578,600

    2360 Colby Dr, Forest, VA 24551

    4beds
    3,100sqft
    SingleFamily
    Built in 2007
    0.48 Acres Lot
    $578,600 Zestimate®
    $187/sqft
    $3,141 Estimated rent

    Home value

    $578,600

    $550,000 - $608,000

    $3,141/mo

    Zestimate® history
    Loading
    Loading...

    Owner options

    List your home for rent

    $3,141/mo

    Rent Zestimate®

    Find your next renter with Zillow Rental Manager. Plus, with online applications, you can quickly screen prospective tenants – for free.

    Learn more

    $3,141/mo

    Rent Zestimate®

    Refinance and save

    $3,294/mo

    Est. payment

    Refinancing to a lower rate could help reduce your monthly payments and save thousands over the life of the loan.

    See today's rates

    $3,294/mo

    Est. payment

    Explore your selling options

    Work with a Zillow partner agent

    Leverage their expertise and Zillow's premium Showcase listings to get your home seen by more buyers.

    Get started

    List with your own agent

    Get your home in front of millions of buyers by listing it on Zillow.

    Learn how to do it

    Sell it yourself

    Take full control of how buyers see your home on Zillow by listing For Sale by Owner (FSBO).

    List your home

    What's special

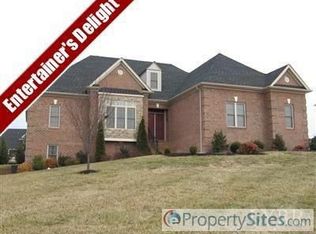
    Immaculate 2 Story All Brick home in the Sought after New London area! This house truly has it all... Charming great room offers a gas log fireplace & gleaming hardwoods. Eat-in kitchen boasts dark wooden cabinetry, granite counters, stainless appliance package, & tile backsplash. Entertain in the formal dining room or the back grilling patio. TWO MASTER SUITES- One on the main level & the 2nd upstairs. Both include an ensuite bath with a dual sink vanity, shower, jacuzzi tub & large WIC! 2 additonal bedrooms & laundry room down the hall. HUGE multi-purpose Bonus Room above the 2 car-garage! Main level office or formal living room at the home entry. Full unfinished basement w/ roughed in bath. Level backyard, lined by healthy cypress trees for privacy. Somerset Meadows offers tennis courts, common areas & a playground. Only minutes to the Golf Course & Food Lion. 15 minutes to Lynchburg. Contact agent for a private showing!

    This property is off market, which means it's not currently listed for sale or rent on Zillow. This may be different from what's available on other websites or public sources.

    Facts & features

    Interior

    Bedrooms & bathrooms
    • Bedrooms: 4
    • Bathrooms: 4
    • Full bathrooms: 3
    • 1/2 bathrooms: 1
    Heating
    • Forced air, Heat pump
    Cooling
    • Central
    Appliances
    • Included: Microwave, Range / Oven
    • Laundry: Dryer Connection, Laundry Room, Washer Connections, Second Floor, Separate Laundry Rm.
    Features
    • Ceramic Tile Baths, Drywall, Main Level Bedroom, Main Level Den, Master Bed w/ Bath, Pantry, Whirlpool Tub, Great Room, Workshop, Separate Dining Room, Cable Available, Cable Connections, High Speed Data Aval, Ceiling Fan(s), Walk-In Closet(s)
    • Flooring: Carpet, Hardwood
    • Basement: Unfinished
    • Attic: Pull Down
    • Has fireplace: Yes
    • Fireplace features: masonry
    Interior area
    • Total interior livable area: 3,100 sqft

    Property

    Parking
    • Total spaces: 2
    • Parking features: Garage - Attached
    Features
    • Exterior features: Vinyl, Brick
    Lot
    • Size: 0.48 Acres
    Details
    • Parcel number: 15323149

    Construction

    Type & style
    • Home type: SingleFamily
    Materials
    • Wood
    • Foundation: Crawl/Raised
    • Roof: Composition
    Condition
    • Year built: 2007

    Utilities & green energy

    • Sewer: Septic

    Community & neighborhood

    Location
    • Region: Forest

    HOA & financial

    HOA
    • Has HOA: Yes
    • HOA fee: $16 monthly

    Other

    Other facts
    • Property Type: Residential
    • Appliance/Convey: Dishwasher, Range-Elec, Refrigerator, Microwave, Self Cleaning Oven
    • Basement: Exterior Entrance, Full, Interior Entrance, Walkout, Roughed in Bath, Workshop
    • Construction Status: Completed
    • Exterior Features: Garden Space, Landscaped, Insulated Glass, Undergrnd Utilities, Tennis Courts Nearby, Golf Nearby, Concrete Drive
    • Flooring: Carpet, Hardwood, Ceramic Tile
    • Interior Features: Ceramic Tile Baths, Drywall, Main Level Bedroom, Main Level Den, Master Bed w/ Bath, Pantry, Whirlpool Tub, Great Room, Workshop, Separate Dining Room, Cable Available, Cable Connections, High Speed Data Aval, Ceiling Fan(s), Walk-In Closet(s)
    • Laundry: Dryer Connection, Laundry Room, Washer Connections, Second Floor, Separate Laundry Rm.
    • Roof: Shingle
    • Sewer: Septic
    • Water Heater: Electric
    • Air Conditioning: Heat Pump
    • Fireplace: 1 Fireplace, Gas Log, Great Room
    • Heating System: Heat Pump
    • Styles: Two Story
    • Exterior Finish (AG): Brick
    • Water: County
    • Attached Garage: 2 Car
    • Attic: Pull Down
    • Association Fee: Required
    • Assoc Fee Frequency: Yearly
    • Assoc Fee Includes: Playground, Neighborhood Lights, Tennis
    • Garage: 21x21 Level: Level 1 Above Grade
    • Property Subtype 1: Single Family Residence

    Price history

    DateEventPrice
    5/4/2018Sold$345,000+3%$111/sqft
    Source: LMLS #307956 Report a problem
    6/27/2016Sold$335,000$108/sqft
    Source: Public Record Report a problem

    Public tax history

    YearProperty taxesTax assessment
    2025-- $482,300
    2024$1,977 $482,300
    2023$1,977 +10.6%$482,300 +34.8%
    2022$1,789 $357,700
    2021$1,789 $357,700
    2020$1,789 -3.8%$357,700
    2019$1,860 +4.3%$357,700 +4.3%
    2018$1,784 $343,100
    2017$1,784 $343,100
    2016$1,784 $343,100
    2015$1,784 -0.1%$343,100 -0.1%
    2014$1,787 +4%$343,600
    2013$1,718 $343,600
    2012$1,718 $343,600
    2011$1,718 +1.5%$343,600 +1.5%
    2010$1,693 $338,600
    2009$1,693 $338,600
    2008$1,693 +155.5%$338,600 +155.5%
    2007$663 +148.6%$132,500 +223.2%
    2006$267 $41,000
    2005$267 $41,000

    Find assessor info on the county website

    Neighborhood: 24551

    Nearby schools

    GreatSchools rating
    Schools provided by the listing agent
    • Elementary: New London Academy/None
    • Middle: Forest Midl
    • High: Jefferson Forest-hs
    • District: Bedford

    Source: The MLS. This data may not be complete. We recommend contacting the local school district to confirm school assignments for this home.

    Get pre-qualified for a loan
    At Zillow Home Loans, we can pre-qualify you in as little as 5 minutes with no impact to your credit score.

    An equal housing lender. NMLS #10287.

    Sell for more on Zillow
    Get a Zillow Showcase℠ listing at no additional cost and you could sell for .
    $578,600
    2% more
    +$11,572
    With Zillow Showcase(estimated)
    $590,172