Skip main navigation
Closed
  • $325,000

    2360 Egyptian Hills Dr, Creal Springs, IL 62922

    3beds
    1,856sqft
    Single Family Residence
    Built in 2011
    -- sqft lot
    $360,200 Zestimate®
    $175/sqft
    $1,966 Estimated rent

    Home value

    $360,200

    $324,000 - $403,000

    $1,966/mo

    Zestimate® history
    Loading
    Loading...

    Owner options

    List your home for rent

    $1,966/mo

    Rent Zestimate®

    Find your next renter with Zillow Rental Manager. Plus, with online applications, you can quickly screen prospective tenants – for free.

    Learn more

    $1,966/mo

    Rent Zestimate®

    Refinance and save

    $2,154/mo

    Est. payment

    Refinancing to a lower rate could help reduce your monthly payments and save thousands over the life of the loan.

    See today's rates

    $2,154/mo

    Est. payment

    Explore your selling options

    Work with a Zillow partner agent

    Leverage their expertise and Zillow's premium Showcase listings to get your home seen by more buyers.

    Get started

    List with your own agent

    Get your home in front of millions of buyers by listing it on Zillow.

    Learn how to do it

    Sell it yourself

    Take full control of how buyers see your home on Zillow by listing For Sale by Owner (FSBO).

    List your home

    What's special

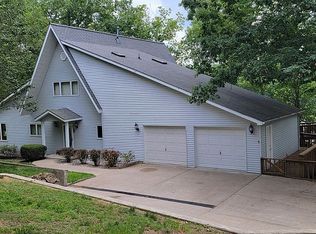
    Discover the ultimate waterfront lifestyle in this serene retreat perched above the tranquil waters of the Lake of Egypt. With breathtaking views and a thoughtfully designed open floor plan, this home seamlessly blends comfort, functionality, and natural beauty. The heart of the home is the large kitchen, where a stunning oversized island takes center stage, providing ample space for meal prep, casual dining, or hosting gatherings. Rich cherry-finish cabinetry and stainless steel appliances complete this chef's dream space. Relax by the warm glow of the wood-burning fireplace in the spacious living area, with tall ceilings creating an airy and inviting atmosphere. This home offers 3 generous bedrooms with ample closet space, 2 bathrooms, an office, and a convenient laundry room with washer, dryer, extra refrigerator, and freezer. A large block crawl space provides additional storage options. Retreat to the expansive Master Suite, where a spa-like bathroom awaits. Unwind in the luxurious soaking tub, surrounded by thoughtful design touches that create a peaceful oasis. The second bathroom offers a jetted tub, perfect for indulging in soothing moments of relaxation after a day on the lake. Outdoor living shines with multiple levels of entertaining spaces. Enjoy your morning coffee on the deck off the kitchen, host gatherings on the expansive concrete patio below, or unwind on the lower wood deck by the water's edge-all with panoramic views of the wooded lot and lake.

    Zillow last checked:

    Listing updated:

    Listed by:

    Brett Videon, RENE 618-499-2520,

    RE/MAX INTEGRITY

    Bought with:

    Angela Horn

    REALTY 618 LLC

    Source: MRED as distributed by MLS GRID,MLS#: EB457022MLS Logo

    Facts & features

    Interior

    Bedrooms & bathrooms
    • Bedrooms: 3
    • Bathrooms: 2
    • Full bathrooms: 2
    Primary bedroom
    • Features: Flooring (Carpet)
    • Level: Main
    • Area: 210 Square Feet
    • Dimensions: 14x15
    Primary bedroom
    • Features: Flooring (Carpet), Bathroom (Full)
    • Level: Main
    • Area: 210 Square Feet
    • Dimensions: 14x15
    Bedroom 2
    • Features: Flooring (Carpet)
    • Level: Main
    • Area: 120 Square Feet
    • Dimensions: 12x10
    Bedroom 2
    • Features: Flooring (Carpet)
    • Level: Main
    • Area: 120 Square Feet
    • Dimensions: 12x10
    Bedroom 3
    • Features: Flooring (Carpet)
    • Level: Main
    • Area: 165 Square Feet
    • Dimensions: 11x15
    Bedroom 3
    • Features: Flooring (Carpet)
    • Level: Main
    • Area: 165 Square Feet
    • Dimensions: 11x15
    Bedroom 3
    • Features: Flooring (Carpet)
    • Level: Main
    • Area: 165 Square Feet
    • Dimensions: 11x15
    Kitchen
    • Features: Flooring (Luxury Vinyl)
    • Level: Main
    • Area: 126 Square Feet
    • Dimensions: 9x14
    Kitchen
    • Features: Flooring (Luxury Vinyl)
    • Level: Main
    • Area: 126 Square Feet
    • Dimensions: 9x14
    Laundry
    • Features: Flooring (Luxury Vinyl)
    • Level: Main
    • Area: 80 Square Feet
    • Dimensions: 8x10
    Laundry
    • Features: Flooring (Luxury Vinyl)
    • Level: Main
    • Area: 80 Square Feet
    • Dimensions: 8x10
    Living room
    • Features: Flooring (Carpet)
    • Level: Main
    • Area: 315 Square Feet
    • Dimensions: 15x21
    Living room
    • Features: Flooring (Carpet)
    • Level: Main
    • Area: 315 Square Feet
    • Dimensions: 15x21
    Office
    • Features: Flooring (Luxury Vinyl)
    • Level: Main
    • Area: 72 Square Feet
    • Dimensions: 8x9
    Office
    • Features: Flooring (Luxury Vinyl)
    • Level: Main
    • Area: 72 Square Feet
    • Dimensions: 8x9
    Heating
    • Electric, Heat Pump
    Cooling
    • Central Air
    Appliances
    • Included: Dishwasher, Disposal, Dryer, Microwave, Range, Refrigerator, Washer, Electric Water Heater
    Features
    • Basement: Egress Window
    • Has fireplace: Yes
    • Fireplace features: Wood Burning Stove
    Interior area
    • Total interior livable area: 1,856 sqft

    Property

    Parking
    • Parking features: Gravel
    Features
    • Patio & porch: Deck
    • Has view: Yes
    • View description: Water
    • Has water view: Yes
    • Water view: Water
    • Waterfront features: Pond, Waterfront
    • Body of water: LAKE OF EGYPT
    Lot
    • Features: Sloped, Wooded
    Details
    • Additional structures: Boat Dock
    • Parcel number: 0204405085

    Construction

    Type & style
    • Home type: SingleFamily
    • Architectural style: Ranch
    • Property subtype: Single Family Residence
    Materials
    • Vinyl Siding
    Condition
    • New construction: No
    • Year built: 2011
    Details
    • Builder model: 6232x

    Utilities & green energy

    • Sewer: Public Sewer
    • Water: Public

    Community & HOA

    Community
    • Subdivision: Egyptian Hills Lake Of Egypt
    HOA
    • Has HOA: Yes
    • Services included: Lake Rights
    Location
    • Region: Creal Springs

    Financial & listing details

    • Price per square foot: $175/sqft
    • Tax assessed value: $232,836
    • Annual tax amount: $2,543
    • Date on market: 12/30/2025
    • Listing terms: Cash

    Price history

    DateEventPrice
    7/31/2025Sold$325,000-12.1%$175/sqft
    Source: MRED as distributed by MLS GRID #EB457022 Report a problem
    7/17/2025Contingent$369,900$199/sqft
    Source: RMLS Alliance as distributed by MLS GRID #EB457022 Report a problem
    7/7/2025Price change$369,900-5.1%$199/sqft
    Source: RMLS Alliance as distributed by MLS GRID #EB457022 Report a problem
    3/7/2025Listed for sale$389,900+147.6%$210/sqft
    Source: RMLS Alliance as distributed by MLS GRID #EB457022 Report a problem
    3/26/2018Sold$157,500$85/sqft
    Source: Public Record Report a problem

    Public tax history

    YearProperty taxesTax assessment
    2024$2,393 -5.9%$77,612 +8.6%
    2023$2,544 -2.5%$71,440 +50.5%
    2022$2,608 -17.3%$47,468
    2021$3,153 -0.1%$47,468
    2020$3,154 -17.4%$47,468 -15%
    2019$3,821 +23.2%$55,845 +21.8%
    2018$3,101 +2417.1%$45,845 +195.8%
    2017$123 -89.9%$15,500
    2016$1,225 +0.7%$15,500
    2015$1,217 +26.9%$15,500 +26.1%
    2014$959 -1.9%$12,288
    2013$978 +3.4%$12,288 -4%
    2012$945 $12,800
    Find assessor info on the county website

    Neighborhood: 62922

    Nearby schools

    GreatSchools rating
    Schools provided by the listing agent
    • Elementary: Goreville
    • Middle: Goreville
    • High: Goreville

    Source: MRED as distributed by MLS GRID. This data may not be complete. We recommend contacting the local school district to confirm school assignments for this home.

    Get pre-qualified for a loan
    At Zillow Home Loans, we can pre-qualify you in as little as 5 minutes with no impact to your credit score.

    An equal housing lender. NMLS #10287.