HUGE PRICE DROP! Welcome to your turn-key dream home in the gated community of San Sebastian! Built in 2023, this 4-bedroom, 2.5-bath home offers modern comfort and functional design with plenty of room to spread out. Inside, you’ll find a separate living room, family room, and dining room, plus a spacious loft—perfect for a home office, media space, or playroom. The chef-inspired kitchen is a showstopper with a large island, pantry, double oven, stainless steel appliances, and granite countertops. Enjoy morning coffee on the covered back porch overlooking your vinyl-fenced backyard, offering the perfect blend of privacy and low maintenance. San Sebastian’s resort-style amenities include a sparkling pool, cabana, playground and tot lot, dog park, walking trail, yard maintenance, and a beautiful dock and gazebo for relaxing evenings outdoors. Conveniently located near Rock Springs, Wekiva Island, shopping, dining, and major highways, this home combines modern living with a prime Central Florida lifestyle. Don’t miss your chance to make this exceptional move in ready home yours — schedule your private tour today!
Sold for $450,000
Zestimate®
$450,000
2360 EMERALD SPRINGS DRIVE, APOPKA, FL 32712
4beds
2,873sqft
Single Family Residence
Built in 2023
5,815 Square Feet Lot
$450,000 Zestimate®
$157/sqft
$3,173 Estimated rent
Home value
$450,000
$414,000 - $486,000
$3,173/mo
Zestimate® history
Owner options
List your home for rent
$3,173/mo
Rent Zestimate®
Find your next renter with Zillow Rental Manager. Plus, with online applications, you can quickly screen prospective tenants – for free.
$3,173/mo
Rent Zestimate®
Refinance and save
$3,496/mo
Est. payment
Refinancing to a lower rate could help reduce your monthly payments and save thousands over the life of the loan.
$3,496/mo
Est. payment
Explore your selling options
Work with a Zillow partner agent
Leverage their expertise and Zillow's premium Showcase listings to get your home seen by more buyers.
Get startedList with your own agent
Get your home in front of millions of buyers by listing it on Zillow.
Learn how to do itSell it yourself
Take full control of how buyers see your home on Zillow by listing For Sale by Owner (FSBO).
List your homeWhat's special
Beautiful dock and gazeboModern comfortLarge islandSpacious loftGranite countertopsFamily roomVinyl-fenced backyard
Zillow last checked:
Listing updated:
Listed by:
Dominick Florio 321-377-4045,
RE/MAX TOWN & COUNTRY REALTY 407-695-2066
Bought with:
Marie Mondesir, 3318072
DESIR LEGACY REALTY LLC
Source: Stellar MLS,MLS#: O6352042 Originating MLS: Orlando Regional
Originating MLS: Orlando Regional
Facts & features
Interior
Bedrooms & bathrooms
- Bedrooms: 4
- Bathrooms: 3
- Full bathrooms: 2
- 1/2 bathrooms: 1
Primary bedroom
- Features: Walk-In Closet(s)
- Level: Second
- Area: 255 Square Feet
- Dimensions: 15x17
Bedroom 2
- Features: Built-in Closet
- Level: Second
- Area: 156 Square Feet
- Dimensions: 12x13
Bedroom 3
- Features: Built-in Closet
- Level: Second
- Area: 180 Square Feet
- Dimensions: 12x15
Bedroom 4
- Features: Built-in Closet
- Level: Second
- Area: 176 Square Feet
- Dimensions: 16x11
Dining room
- Level: First
- Area: 255 Square Feet
- Dimensions: 15x17
Family room
- Level: First
- Area: 143 Square Feet
- Dimensions: 13x11
Kitchen
- Level: First
- Area: 221 Square Feet
- Dimensions: 13x17
Living room
- Level: First
- Area: 255 Square Feet
- Dimensions: 15x17
Loft
- Level: Second
- Area: 224 Square Feet
- Dimensions: 16x14
Heating
- Central, Electric
Cooling
- Central Air
Appliances
- Included: Dishwasher, Microwave, Range, Refrigerator
- Laundry: Laundry Room
Features
- Ceiling Fan(s), Eating Space In Kitchen, Stone Counters, Walk-In Closet(s)
- Flooring: Carpet, Tile
- Has fireplace: No
Interior area
- Total structure area: 3,400
- Total interior livable area: 2,873 sqft
Property
Parking
- Total spaces: 2
- Parking features: Garage - Attached
- Attached garage spaces: 2
Features
- Levels: Two
- Stories: 2
- Exterior features: Lighting
Lot
- Size: 5,815 Square Feet
Details
- Parcel number: 282028782600720
- Zoning: PUD
- Special conditions: None
Construction
Type & style
- Home type: SingleFamily
- Property subtype: Single Family Residence
Materials
- Block
- Foundation: Slab
- Roof: Shingle
Condition
- Completed
- New construction: No
- Year built: 2023
Details
- Builder model: Paloma
- Builder name: Khovnanian
Utilities & green energy
- Sewer: Public Sewer
- Water: Public
- Utilities for property: Cable Available
Community & HOA
Community
- Features: Dock, Fishing
- Pet fee: $0 monthly
- Subdivision: SAN SEBASTIAN RESERVE
HOA
- Has HOA: Yes
- Amenities included: Gated, Playground, Pool
- Services included: Maintenance Grounds
- HOA fee: $257 monthly
- HOA name: Bono & Associates
- HOA phone: 407-233-3560
Location
- Region: Apopka
Financial & listing details
- Price per square foot: $157/sqft
- Tax assessed value: $464,737
- Annual tax amount: $6,920
- Date on market: 10/14/2025
- Cumulative days on market: 209 days
- Listing terms: Cash,Conventional,FHA,VA Loan
- Ownership: Fee Simple
- Total actual rent: 0
- Road surface type: Paved
Price history
| Date | Event | Price |
|---|---|---|
| 6/26/2026 | Sold | $450,000-2.2%$157/sqft |
Source:  Stellar MLS #O6352042 Report a problem Stellar MLS #O6352042 Report a problem | ||
| 5/14/2026 | Pending sale | $460,000$160/sqft |
Source: Stellar MLS #O6352042 Report a problem | ||
| 4/26/2026 | Price change | $460,000-3.2%$160/sqft |
Source: Stellar MLS #O6352042 Report a problem | ||
| 4/3/2026 | Price change | $475,000-0.8%$165/sqft |
Source: Stellar MLS #O6352042 Report a problem | ||
| 2/6/2026 | Price change | $479,000-2.2%$167/sqft |
Source: Stellar MLS #O6352042 Report a problem | ||
| 1/1/2026 | Price change | $489,900-1%$171/sqft |
Source: Stellar MLS #O6352042 Report a problem | ||
| 11/21/2025 | Price change | $494,900-1%$172/sqft |
Source: Stellar MLS #O6352042 Report a problem | ||
| 10/14/2025 | Listed for sale | $499,900-6.6%$174/sqft |
Source: Stellar MLS #O6352042 Report a problem | ||
| 7/12/2023 | Sold | $535,354$186/sqft |
Source: Public Record Report a problem | ||
Public tax history
| Year | Property taxes | Tax assessment |
|---|---|---|
| 2024 | $6,921 +500.6% | $464,737 +598.3% |
| 2023 | $1,152 +9.1% | $66,550 +10% |
| 2022 | $1,056 +14% | $60,500 +10% |
| 2021 | $926 +14.5% | $55,000 +10% |
| 2020 | $809 +399.5% | $50,000 +400% |
| 2019 | $162 | $10,000 |
Find assessor info on the county website
Neighborhood: 32712
Nearby homes
- $487,9004 bd4 ba2.5k sqft2366 Emerald Springs Dr, Apopka, FL 32712Off Market
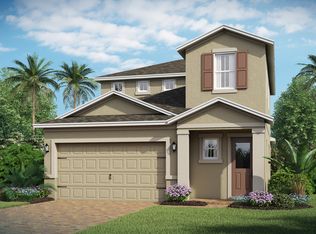
- $496,800-- bd-- ba2.8k sqft2354 Emerald Springs Dr, Apopka, FL 32712Off Market
- $485,6004 bd4 ba2.5k sqft2348 Emerald Springs Dr, Apopka, FL 32712Off Market
- $547,2004 bd4 ba2.8k sqft2372 Emerald Springs Dr, Apopka, FL 32712Off Market
- $488,100-- bd-- ba2.6k sqft2342 Emerald Springs Dr, Apopka, FL 32712Off Market
- $100-- bd-- ba-- sqft2379 Emerald Springs Dr, Apopka, FL 32712Off Market
- $420,7003 bd2 ba1.9k sqft2336 Emerald Springs Dr, Apopka, FL 32712Off Market
- $478,4004 bd4 ba2.5k sqft2361 Emerald Springs Dr, Apopka, FL 32712Off Market
Nearby schools
GreatSchools rating
- 3/10Rock Springs Elementary SchoolGrades: PK-5Distance: 0.3 mi
- 5/10Apopka Middle SchoolGrades: 6-8Distance: 2.2 mi
- 4/10Apopka High SchoolGrades: 9-12Distance: 1.7 mi
Schools provided by the listing agent
- Elementary: Rock Springs Elem
- Middle: Apopka Middle
- High: Apopka High
Source: Stellar MLS. This data may not be complete. We recommend contacting the local school district to confirm school assignments for this home.
Get a cash offer in 3 minutes
Find out how much your home could sell for in as little as 3 minutes with a no-obligation cash offer.
Estimated market value
$450,000
Get a cash offer in 3 minutes
Find out how much your home could sell for in as little as 3 minutes with a no-obligation cash offer.
Estimated market value
$450,000
- Florida
- Orange County
- Apopka
- 32712
- 2360 EMERALD SPRINGS DRIVE
Nearby cities
Nearby neighborhoods
Nearby zip codes
Other Apopka Topics
