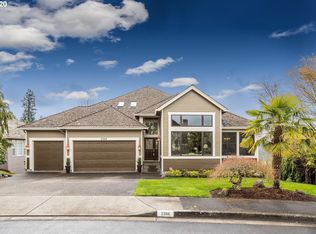
This residence impresses from the moment you arrive, with lush landscaping and striking curb appeal that set the stage for what’s inside. An excellent floor plan showcases expansive living spaces, where hardwood floors, custom moldings, and three fireplaces create inviting spots to gather with family and friends. A main floor office provides a comfortable space for work or study, while expansive decks and patios showcase breathtaking views and a private backdrop without immediate backyard neighbors. Every detail has been carefully considered, resulting in a home that is as functional as it is beautiful, all in a central location.
Sold
$1,375,000
2360 Falcon Dr, West Linn, OR 97068
5beds
4,942sqft
Residential, Single Family Residence
Built in 1992
10,018 Square Feet Lot
$1,370,500 Zestimate®
$278/sqft
$5,336 Estimated rent
Home value
$1,370,500
$1.30M - $1.44M
$5,336/mo
Zestimate® history
Owner options
List your home for rent
$5,336/mo
Rent Zestimate®
Find your next renter with Zillow Rental Manager. Plus, with online applications, you can quickly screen prospective tenants – for free.
$5,336/mo
Rent Zestimate®
Refinance and save
$6,764/mo
Est. payment
Refinancing to a lower rate could help reduce your monthly payments and save thousands over the life of the loan.
$6,764/mo
Est. payment
Explore your selling options
Work with a Zillow partner agent
Leverage their expertise and Zillow's premium Showcase listings to get your home seen by more buyers.
Get startedList with your own agent
Get your home in front of millions of buyers by listing it on Zillow.
Learn how to do itSell it yourself
Take full control of how buyers see your home on Zillow by listing For Sale by Owner (FSBO).
List your homeWhat's special
Three fireplacesExpansive living spacesBreathtaking viewsExpansive decks and patiosCustom moldingsHardwood floorsLush landscaping
Zillow last checked:
Listing updated:
Listed by:
Heather Robbins 503-807-5189,
Robbins Realty Group
Bought with:
Andrew Galler CRS, 200112048
Realty Works Group
Source: RMLS (OR),MLS#: 689931079
Facts & features
Interior
Bedrooms & bathrooms
- Bedrooms: 5
- Bathrooms: 4
- Full bathrooms: 3
- Partial bathrooms: 1
- Main level bathrooms: 1
Rooms
- Room types: Bedroom 4, Bonus Room, Bedroom 5, Bedroom 2, Bedroom 3, Dining Room, Family Room, Kitchen, Living Room, Primary Bedroom
Primary bedroom
- Features: Bathroom, Bookcases, Builtin Features, French Doors, Skylight, High Ceilings, Jetted Tub, Vaulted Ceiling, Walkin Closet, Wallto Wall Carpet
- Level: Upper
- Area: 260
- Dimensions: 20 x 13
Bedroom 2
- Features: Bathroom, Walkin Closet, Wallto Wall Carpet
- Level: Upper
- Area: 168
- Dimensions: 14 x 12
Bedroom 3
- Features: Bathroom, Walkin Closet, Wallto Wall Carpet
- Level: Upper
- Area: 216
- Dimensions: 18 x 12
Bedroom 4
- Features: Walkin Closet
- Level: Lower
- Area: 221
- Dimensions: 17 x 13
Bedroom 5
- Features: Walkin Closet
- Level: Lower
- Area: 168
- Dimensions: 14 x 12
Dining room
- Features: Deck, Exterior Entry, Formal, French Doors, High Ceilings, Vaulted Ceiling, Wallto Wall Carpet
- Level: Main
- Area: 204
- Dimensions: 17 x 12
Family room
- Features: Bookcases, Builtin Features, Fireplace, Wood Floors
- Level: Main
- Area: 252
- Dimensions: 18 x 14
Kitchen
- Features: Builtin Range, Builtin Refrigerator, Cook Island, Dishwasher, Disposal, Gas Appliances, Instant Hot Water, Microwave, Pantry, Builtin Oven, Convection Oven, Granite
- Level: Main
- Area: 240
- Width: 15
Living room
- Features: Fireplace, High Ceilings, Vaulted Ceiling, Wallto Wall Carpet
- Level: Main
- Area: 289
- Dimensions: 17 x 17
Heating
- Forced Air 95 Plus, Fireplace(s)
Cooling
- Central Air, Exhaust Fan
Appliances
- Included: Built In Oven, Built-In Range, Built-In Refrigerator, Convection Oven, Cooktop, Dishwasher, Disposal, Down Draft, Gas Appliances, Instant Hot Water, Microwave, Stainless Steel Appliance(s), Washer/Dryer, Gas Water Heater
- Laundry: Laundry Room
Features
- High Ceilings, High Speed Internet, Quartz, Soaking Tub, Vaulted Ceiling(s), Walk-In Closet(s), Bookcases, Built-in Features, Sink, Bathroom, Formal, Cook Island, Pantry, Granite, Kitchen Island, Tile
- Flooring: Hardwood, Tile, Vinyl, Wall to Wall Carpet, Wood
- Doors: French Doors
- Windows: Vinyl Frames, Wood Frames, Skylight(s)
- Basement: Daylight,Exterior Entry,Finished
- Number of fireplaces: 3
- Fireplace features: Wood Burning
Interior area
- Total structure area: 4,942
- Total interior livable area: 4,942 sqft
Property
Parking
- Total spaces: 3
- Parking features: Driveway, Garage Door Opener, Attached
- Attached garage spaces: 3
- Has uncovered spaces: Yes
Accessibility
- Accessibility features: Garage On Main, Utility Room On Main, Accessibility
Features
- Levels: Tri Level
- Stories: 3
- Patio & porch: Deck
- Exterior features: Gas Hookup, Yard, Exterior Entry
- Has spa: Yes
- Spa features: Free Standing Hot Tub, Bath
- Has view: Yes
- View description: River, Valley
- Has water view: Yes
- Water view: River
Lot
- Size: 10,018 Square Feet
- Features: Greenbelt, Private, Sprinkler, SqFt 10000 to 14999
Details
- Additional structures: GasHookup
- Parcel number: 01460859
- Other equipment: Intercom
Construction
Type & style
- Home type: SingleFamily
- Architectural style: Traditional
- Property subtype: Residential, Single Family Residence
Materials
- Brick, Cedar
- Foundation: Concrete Perimeter
- Roof: Composition
Condition
- Resale
- New construction: No
- Year built: 1992
Utilities & green energy
- Gas: Gas Hookup, Gas
- Sewer: Public Sewer
- Water: Public
- Utilities for property: Cable Connected, DSL
Community & HOA
Community
- Security: Fire Sprinkler System
HOA
- Has HOA: No
Location
- Region: West Linn
Financial & listing details
- Price per square foot: $278/sqft
- Tax assessed value: $1,269,690
- Annual tax amount: $14,867
- Date on market: 2/26/2026
- Cumulative days on market: 21 days
- Listing terms: Cash,Conventional
- Road surface type: Paved
Price history
| Date | Event | Price |
|---|---|---|
| 4/10/2026 | Sold | $1,375,000$278/sqft |
Source:  RMLS (OR) #689931079 Report a problem RMLS (OR) #689931079 Report a problem | ||
| 3/20/2026 | Pending sale | $1,375,000$278/sqft |
Source: RMLS (OR) #689931079 Report a problem | ||
| 2/27/2026 | Listed for sale | $1,375,000+97.8%$278/sqft |
Source: RMLS (OR) #689931079 Report a problem | ||
| 12/5/2014 | Sold | $695,000+10.5%$141/sqft |
Source: Public Record Report a problem | ||
| 2/3/2010 | Listing removed | $629,000$127/sqft |
Source: The Hasson Company #9066643 Report a problem | ||
| 8/27/2009 | Listed for sale | $629,000+102.9%$127/sqft |
Source: The Hasson Company #9066643 Report a problem | ||
| 12/1/1999 | Sold | $310,000$63/sqft |
Source: Public Record Report a problem | ||
Public tax history
| Year | Property taxes | Tax assessment |
|---|---|---|
| 2025 | $15,446 +3.9% | $801,467 +3% |
| 2024 | $14,867 +2.8% | $778,124 +3% |
| 2023 | $14,458 +3% | $755,461 +3% |
| 2022 | $14,033 +7.7% | $733,458 +3% |
| 2021 | $13,027 +0.7% | $712,096 +3% |
| 2020 | $12,942 +4.3% | $691,356 +3% |
| 2019 | $12,413 +5.3% | $671,220 +3% |
| 2018 | $11,793 | $651,670 +3% |
| 2017 | $11,793 +10.8% | $632,689 +3% |
| 2016 | $10,645 | $614,261 +3% |
| 2015 | $10,645 +3.7% | $596,370 +3% |
| 2014 | $10,260 +12.1% | $579,000 +3% |
| 2013 | $9,157 +5.7% | $562,136 +6.6% |
| 2012 | $8,667 -3.9% | $527,356 -4.2% |
| 2011 | $9,018 -1% | $550,416 +3% |
| 2010 | $9,108 +0.5% | $534,384 +3% |
| 2009 | $9,063 +0.6% | $518,819 +3% |
| 2008 | $9,005 +2% | $503,708 +3% |
| 2007 | $8,825 +0.6% | $489,037 +3% |
| 2006 | $8,774 +7% | $474,793 +3% |
| 2005 | $8,199 +4.8% | $460,964 +3% |
| 2004 | $7,823 +8.6% | $447,538 +3% |
| 2003 | $7,207 -48.8% | $434,503 +3% |
| 2002 | $14,074 +111.4% | $421,848 +3% |
| 2001 | $6,659 +1.4% | $409,561 +3% |
| 2000 | $6,564 | $397,632 |
Find assessor info on the county website
Neighborhood: Willamette
Nearby homes
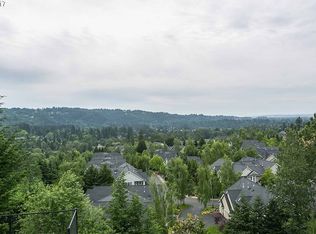
- $1,140,1004 bd4 ba5k sqft2366 Falcon Dr, West Linn, OR 97068Off Market
- $1,260,0006 bd5 ba5.5k sqft2350 Falcon Dr, West Linn, OR 97068Off Market
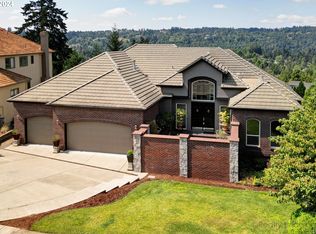
- $1,008,3004 bd2 ba3.4k sqft2353 Falcon Dr, West Linn, OR 97068Off Market
- $1,150,0004 bd4 ba4.4k sqft2348 Falcon Dr, West Linn, OR 97068Sold
- $1,033,3004 bd3 ba4.3k sqft2372 Falcon Dr, West Linn, OR 97068Off Market
- $1,074,0864 bd3 ba3.5k sqft2369 Falcon Dr, West Linn, OR 97068Off Market
- $1,058,4004 bd4 ba4k sqft2338 Falcon Dr, West Linn, OR 97068Off Market
- $957,0003 bd3 ba3.2k sqft2333 Falcon Dr, West Linn, OR 97068Off Market
Nearby schools
GreatSchools rating
- 9/10Willamette Primary SchoolGrades: PK-5Distance: 0.6 mi
- 6/10Athey Creek Middle SchoolGrades: 6-8Distance: 1.2 mi
- 10/10West Linn High SchoolGrades: 9-12Distance: 1.8 mi
Schools provided by the listing agent
- Elementary: Willamette
- Middle: Athey Creek
- High: West Linn
Source: RMLS (OR). This data may not be complete. We recommend contacting the local school district to confirm school assignments for this home.
Get a cash offer in 3 minutes
Find out how much your home could sell for in as little as 3 minutes with a no-obligation cash offer.
Estimated market value
$1,370,500
Get a cash offer in 3 minutes
Find out how much your home could sell for in as little as 3 minutes with a no-obligation cash offer.
Estimated market value
$1,370,500
- Oregon
- Clackamas County
- West Linn
- 97068
- Willamette
- 2360 Falcon Dr
Nearby cities
Nearby neighborhoods
Nearby zip codes
Other West Linn Topics
