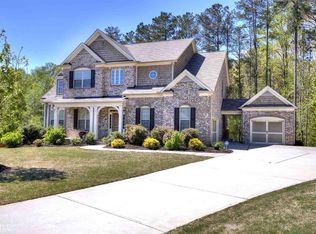
Listed Under Recently Appraised Value! Perfectly positioned on a quiet cul-de-sac in the prestigious Great Oaks Estates Community, this exceptional Custom-Built Luxury Estate delivers a rare blend of timeless architecture, elevated design, and resort-style outdoor living all just 15 minutes from the charm and energy of Downtown Acworth. Enjoy easy access to one of the area's most beloved destinations, filled with local favorites like Henry's Louisiana Grill, 1885 Grill, boutique shopping, lake access, and year-round events that truly bring the community to life. A stately Three-Sided Brick Exterior, Mature Landscaping, and a welcoming Covered Front Porch create an unforgettable first impression. Inside, a Foyer Entrance opens to a stunning Formal Dining Room featuring classic Wainscoting and eye-catching Statement Wallpaper, setting the tone for refined entertaining. Rich Dark Hardwood Floors guide you into the breathtaking Fireside Family Room, where a dramatic Coffered Ceiling, Floor-to-Ceiling Windows, and a striking Stone Fireplace Flanked by Built-In Shelving create a light-filled yet inviting space. The Chef's Kitchen is the heart of the home, thoughtfully designed with Granite Countertops, a Tile Backsplash, Stainless Steel Appliances Including a Double Oven, a Large Center Island with Breakfast Bar, and a spacious Walk-In Pantry. The seamless flow into the Breakfast Nook and Keeping Room - complete with a second Stone Fireplace - creates the ultimate layout for both everyday living and elevated entertaining. The Main Level Primary Suite is a true retreat, offering a Tray Ceiling, a private Sitting Room with Bay Window, Dual Walk-In Closets, and a luxurious Spa-Style Ensuite with Dual Vanities, a Soaking Tub, a Spacious Tiled Shower, and a Water Closet. A convenient Half Bathroom and a well-appointed Laundry Room with Abundant Storage complete the main level. Upstairs, three additional bedrooms and two full bathrooms provide plenty of space, along with a Second Laundry Room for added convenience. The Oversized Fourth Bedroom with a Bar Area offers incredible flexibility as a Bonus Room, media space, or game room. Step outside to your own private oasis - an Entertainer's Dream featuring a Large Patio, In-Ground Pool, and a Flat, Fully Fenced Backyard surrounded by natural privacy. Whether hosting gatherings or enjoying quiet evenings, this outdoor space truly sets the home apart. Completing the property is a rare Five-Car Garage that includes a Dedicated Hobby Garage with an Automatic Lift to a Second-Level Storage Area, ideal for additional storage, hobbies, or showcasing vehicles. Blending luxury, space, and an unbeatable location, this home offers a lifestyle that is both elevated and effortlessly livable - where every detail has been thoughtfully designed to impress.
Closed
$950,000
2360 Fulton Cir NW, Acworth, GA 30101
5beds
4,345sqft
Single Family Residence, Residential
Built in 2013
0.69 Acres Lot
$954,100 Zestimate®
$219/sqft
$4,693 Estimated rent
Home value
$954,100
$887,000 - $1.02M
$4,693/mo
Zestimate® history
Owner options
List your home for rent
$4,693/mo
Rent Zestimate®
Find your next renter with Zillow Rental Manager. Plus, with online applications, you can quickly screen prospective tenants – for free.
$4,693/mo
Rent Zestimate®
Refinance and save
$6,517/mo
Est. payment
Refinancing to a lower rate could help reduce your monthly payments and save thousands over the life of the loan.
$6,517/mo
Est. payment
Explore your selling options
Work with a Zillow partner agent
Leverage their expertise and Zillow's premium Showcase listings to get your home seen by more buyers.
Get startedList with your own agent
Get your home in front of millions of buyers by listing it on Zillow.
Learn how to do itSell it yourself
Take full control of how buyers see your home on Zillow by listing For Sale by Owner (FSBO).
List your homeWhat's special
Zillow last checked:
Listing updated:
Listed by:
The Justin Landis Group,
Bolst, Inc. 404-689-4408,
ASHTON ERNST,
Bolst, Inc.
Bought with:
Allison Dodd, 359266
Keystone Realty Group, LLC.
Source: FMLS GA,MLS#: 7750047
Facts & features
Interior
Bedrooms & bathrooms
- Bedrooms: 5
- Bathrooms: 4
- Full bathrooms: 3
- 1/2 bathrooms: 1
- Main level bathrooms: 1
- Main level bedrooms: 1
Rooms
- Room types: Bonus Room, Family Room
Primary bedroom
- Features: Master on Main, Oversized Master, Sitting Room
- Level: Master on Main, Oversized Master, Sitting Room
Bedroom
- Features: Master on Main, Oversized Master, Sitting Room
Primary bathroom
- Features: Double Vanity, Separate Tub/Shower, Soaking Tub
Dining room
- Features: Separate Dining Room
Kitchen
- Features: Breakfast Bar, Cabinets White, Keeping Room, Kitchen Island, Pantry Walk-In, Stone Counters
Heating
- Central
Cooling
- Ceiling Fan(s), Central Air
Appliances
- Included: Dishwasher, Double Oven, Dryer, Gas Cooktop, Gas Oven, Gas Range, Microwave, Refrigerator, Washer
- Laundry: Laundry Room
Features
- Bookcases, Coffered Ceiling(s), Crown Molding, Entrance Foyer, High Ceilings 9 ft Main, High Ceilings 9 ft Upper, High Speed Internet, His and Hers Closets, Recessed Lighting, Tray Ceiling(s), Walk-In Closet(s)
- Flooring: Hardwood
- Windows: Bay Window(s)
- Basement: None
- Number of fireplaces: 2
- Fireplace features: Brick, Family Room, Keeping Room
- Common walls with other units/homes: No Common Walls
Interior area
- Total structure area: 4,345
- Total interior livable area: 4,345 sqft
- Finished area above ground: 4,345
- Finished area below ground: 0
Property
Parking
- Total spaces: 5
- Parking features: Attached, Driveway, Garage, Garage Door Opener, Kitchen Level, Level Driveway
- Attached garage spaces: 5
- Has uncovered spaces: Yes
Accessibility
- Accessibility features: None
Features
- Levels: Two
- Stories: 2
- Patio & porch: Covered, Front Porch, Patio
- Exterior features: Private Yard
- Has private pool: Yes
- Pool features: In Ground, Pool Cover, Private
- Spa features: None
- Fencing: Back Yard,Fenced,Wrought Iron
- Has view: Yes
- View description: Other
- Waterfront features: None
- Body of water: None
Lot
- Size: 0.69 Acres
- Dimensions: 28x26x164x269x25x248
- Features: Back Yard, Cul-De-Sac, Front Yard, Landscaped, Level, Private
Details
- Additional structures: None
- Parcel number: 20018400860
- Other equipment: None
- Horse amenities: None
Construction
Type & style
- Home type: SingleFamily
- Architectural style: Craftsman,European,Traditional
- Property subtype: Single Family Residence, Residential
Materials
- Brick, Brick 3 Sides, Other
- Foundation: Brick/Mortar, Slab
- Roof: Composition
Condition
- Resale
- New construction: No
- Year built: 2013
Utilities & green energy
- Electric: Other
- Sewer: Public Sewer
- Water: Public
- Utilities for property: Other
Green energy
- Energy efficient items: None
- Energy generation: None
Community & HOA
Community
- Features: Homeowners Assoc, Near Schools, Near Shopping, Near Trails/Greenway, Restaurant, Street Lights
- Security: Carbon Monoxide Detector(s), Fire Alarm, Security System Owned, Smoke Detector(s)
- Subdivision: Great Oaks Estates
HOA
- Has HOA: Yes
- HOA fee: $600 annually
Location
- Region: Acworth
Financial & listing details
- Price per square foot: $219/sqft
- Tax assessed value: $826,660
- Annual tax amount: $2,653
- Date on market: 4/9/2026
- Cumulative days on market: 4 days
- Ownership: Fee Simple
- Road surface type: Paved
Price history
| Date | Event | Price |
|---|---|---|
| 5/21/2026 | Sold | $950,000+1.1%$219/sqft |
Source:  FMLS GA #7750047 Report a problem FMLS GA #7750047 Report a problem | ||
| 4/14/2026 | Pending sale | $939,900$216/sqft |
Source:  GAMLS #10728646 Report a problem GAMLS #10728646 Report a problem | ||
| 4/9/2026 | Listed for sale | $939,900+109.6%$216/sqft |
Source: GAMLS #10728646 Report a problem | ||
| 12/10/2013 | Sold | $448,361$103/sqft |
Source: Public Record Report a problem | ||
Public tax history
| Year | Property taxes | Tax assessment |
|---|---|---|
| 2024 | $2,660 +8.4% | $330,664 |
| 2023 | $2,454 -67.3% | $330,664 +20.1% |
| 2022 | $7,510 +24.6% | $275,368 +32.7% |
| 2021 | $6,026 | $207,564 |
| 2020 | $6,026 | $207,564 |
| 2019 | $6,026 -4.3% | $207,564 |
| 2018 | $6,300 | $207,564 +19.8% |
| 2017 | $6,300 +26.5% | $173,244 |
| 2016 | $4,981 +0.4% | $173,244 +2.8% |
| 2015 | $4,962 -0.8% | $168,444 |
| 2014 | $5,004 +1093.1% | $168,444 +1103.2% |
| 2013 | $419 -0.8% | $14,000 |
| 2012 | $423 -0.2% | $14,000 |
| 2011 | $424 +5.3% | $14,000 |
| 2010 | $403 -50% | $14,000 -50% |
| 2009 | $805 | $28,000 |
Find assessor info on the county website
Neighborhood: 30101
Nearby homes
- $873,7004 bd6 ba3.8k sqft2365 Fulton Cir NW, Acworth, GA 30101Off Market
- $755,0005 bd4 ba3.4k sqft2350 Fulton Cir NW, Acworth, GA 30101Sold

- $669,9005 bd4 ba3.4k sqft4526 Meadow Green Ln NW, Acworth, GA 30101Off Market
- $683,1005 bd4 ba3.6k sqft4520 Meadow Green Ln NW, Acworth, GA 30101Off Market

- $677,7005 bd4 ba3.1k sqft2345 Fulton Cir NW, Acworth, GA 30101Off Market
- $740,4004 bd3 ba3.9k sqft4514 Meadow Green Ln NW, Acworth, GA 30101Off Market
- $293,7003 bd2 ba1.3k sqft2405 Red Fox Run NW, Acworth, GA 30101Off Market
- $692,5004 bd4 ba3.7k sqft4535 Meadow Green Ln, Acworth, GA 30101Sold
Nearby schools
GreatSchools rating
- 8/10Frey Elementary SchoolGrades: PK-5Distance: 1.4 mi
- 7/10Durham Middle SchoolGrades: 6-8Distance: 1.4 mi
- 8/10Allatoona High SchoolGrades: 9-12Distance: 3.4 mi
Schools provided by the listing agent
- Elementary: Frey
- Middle: Durham
- High: Allatoona
Source: FMLS GA. This data may not be complete. We recommend contacting the local school district to confirm school assignments for this home.
Get a cash offer in 3 minutes
Find out how much your home could sell for in as little as 3 minutes with a no-obligation cash offer.
Estimated market value
$954,100
Get a cash offer in 3 minutes
Find out how much your home could sell for in as little as 3 minutes with a no-obligation cash offer.
Estimated market value
$954,100
- Georgia
- Cobb County
- Acworth
- 30101
- 2360 Fulton Cir NW
