BACK ON MARKET — Our buyer’s home didn’t sell!
Don’t miss this rare second chance at a beautifully maintained, turnkey colonial on 1.68 private acres in highly desirable Commerce Township. This home offers immediate occupancy and has already passed both inspection and appraisal with no issues.
Step inside to a bright, open layout featuring a stunning kitchen with stone countertops, a large island, double ovens, and a stylish backsplash—an ideal space for cooking and gathering. The sunny dining area flows into a warm and inviting family room with a fireplace and elegant crown molding, creating the perfect atmosphere for everyday comfort or entertaining.
Upstairs, you’ll find a spacious primary suite with double vanities and tile tub, along with generous bedrooms and beautifully updated baths. The fully finished daylight basement adds even more living space with a media/game area, 5th bedroom, and a full bath—ideal for guests, teens, or multigenerational living.
Outside, your private retreat begins: enjoy wooded views, a peaceful pond with fountain, a large deck, fire pit area, and plenty of room to play, unwind, or entertain. This is the outdoor lifestyle buyers dream of.
With four bedrooms, four bathrooms, first floor laundry, and an A+ location close to parks, lakes, shopping, and top-rated schools, this home delivers the perfect blend of comfort, space, and style.
Open House Saturday — come see it before it’s gone again!
Sold for $585,000
$585,000
2360 Glenwood Ct, Commerce Township, MI 48382
4beds
3,924sqft
Single Family Residence
Built in 1999
1.68 Acres Lot
$595,300 Zestimate®
$149/sqft
$4,993 Estimated rent
Home value
$595,300
$566,000 - $631,000
$4,993/mo
Zestimate® history
Owner options
List your home for rent
$4,993/mo
Rent Zestimate®
Find your next renter with Zillow Rental Manager. Plus, with online applications, you can quickly screen prospective tenants – for free.
$4,993/mo
Rent Zestimate®
Refinance and save
$4,097/mo
Est. payment
Refinancing to a lower rate could help reduce your monthly payments and save thousands over the life of the loan.
$4,097/mo
Est. payment
Explore your selling options
Work with a Zillow partner agent
Leverage their expertise and Zillow's premium Showcase listings to get your home seen by more buyers.
Get startedList with your own agent
Get your home in front of millions of buyers by listing it on Zillow.
Learn how to do itSell it yourself
Take full control of how buyers see your home on Zillow by listing For Sale by Owner (FSBO).
List your homeWhat's special
Zillow last checked:
Listing updated:
Listed by:
Deborah Falzon 248-563-9217,
KW Domain
Bought with:
Amanda Hancock, 6501412351
Spencer Real Estate, LLC
Source: Realcomp II,MLS#: 20251043486
Facts & features
Interior
Bedrooms & bathrooms
- Bedrooms: 4
- Bathrooms: 4
- Full bathrooms: 3
- 1/2 bathrooms: 1
Primary bedroom
- Level: Second
- Area: 304
- Dimensions: 19 X 16
Bedroom
- Level: Second
- Area: 182
- Dimensions: 14 X 13
Bedroom
- Level: Second
- Area: 144
- Dimensions: 12 X 12
Bedroom
- Level: Second
- Area: 132
- Dimensions: 12 X 11
Bedroom
- Level: Basement
- Area: 165
- Dimensions: 15 X 11
Primary bathroom
- Level: Second
- Area: 252
- Dimensions: 18 X 14
Other
- Level: Second
- Area: 72
- Dimensions: 12 X 6
Other
- Level: Basement
- Area: 56
- Dimensions: 8 X 7
Other
- Level: Entry
- Area: 25
- Dimensions: 5 X 5
Other
- Level: Entry
- Area: 143
- Dimensions: 13 X 11
Dining room
- Level: Entry
- Area: 120
- Dimensions: 12 X 10
Family room
- Level: Entry
- Area: 300
- Dimensions: 20 X 15
Flex room
- Level: Basement
- Area: 961
- Dimensions: 31 X 31
Kitchen
- Level: Entry
- Area: 132
- Dimensions: 12 X 11
Laundry
- Level: Entry
- Area: 70
- Dimensions: 10 X 7
Living room
- Level: Entry
- Area: 180
- Dimensions: 18 X 10
Heating
- Forced Air, Natural Gas
Cooling
- Central Air
Appliances
- Included: Disposal, Double Oven, Dryer, Exhaust Fan, Energy Star Qualified Dishwasher, Free Standing Refrigerator, Gas Cooktop, Microwave, Stainless Steel Appliances, Washer
- Laundry: Laundry Room
Features
- Basement: Bath Stubbed,Daylight,Finished,Full
- Has fireplace: Yes
- Fireplace features: Family Room, Gas
Interior area
- Total interior livable area: 3,924 sqft
- Finished area above ground: 2,710
- Finished area below ground: 1,214
Property
Parking
- Total spaces: 3
- Parking features: Three Car Garage, Attached, Direct Access, Driveway, Electricityin Garage, Garage Faces Front, Garage Door Opener
- Attached garage spaces: 3
Features
- Levels: Two
- Stories: 2
- Entry location: GroundLevel
- Patio & porch: Deck, Porch
- Exterior features: Lighting
- Pool features: None
- Waterfront features: Pond
Lot
- Size: 1.68 Acres
- Dimensions: 228 x 284 x 301 x 345
Details
- Parcel number: 1708276005
- Special conditions: Short Sale No,Standard
Construction
Type & style
- Home type: SingleFamily
- Architectural style: Colonial
- Property subtype: Single Family Residence
Materials
- Brick, Vinyl Siding
- Foundation: Basement, Poured
- Roof: Asphalt
Condition
- Site Condo
- New construction: No
- Year built: 1999
Utilities & green energy
- Sewer: Public Sewer
- Water: Public
Community & HOA
Community
- Subdivision: THE PRESERVE WEST OCCPN 1142
HOA
- Has HOA: Yes
- Services included: Maintenance Grounds, Snow Removal
- HOA fee: $250 annually
- HOA phone: 248-515-1565
Location
- Region: Commerce Township
Financial & listing details
- Price per square foot: $149/sqft
- Tax assessed value: $147,260
- Annual tax amount: $5,102
- Date on market: 10/11/2025
- Cumulative days on market: 22 days
- Listing agreement: Exclusive Right To Sell
- Listing terms: Cash,Conventional
Price history
| Date | Event | Price |
|---|---|---|
| 1/16/2026 | Sold | $585,000-2.5%$149/sqft |
Source:  Realcomp II #20251043486 Report a problem Realcomp II #20251043486 Report a problem | ||
| 12/8/2025 | Pending sale | $600,000$153/sqft |
Source: Realcomp II #20251043486 Report a problem | ||
| 11/20/2025 | Listed for sale | $600,000$153/sqft |
Source: Realcomp II #20251043486 Report a problem | ||
| 10/17/2025 | Contingent | $600,000$153/sqft |
Source: Realcomp II #20251043486 Report a problem | ||
| 10/11/2025 | Listed for sale | $600,000$153/sqft |
Source: Realcomp II #20251043486 Report a problem | ||
Public tax history
| Year | Property taxes | Tax assessment |
|---|---|---|
| 2025 | $5,102 +5.7% | $239,260 +7.6% |
| 2024 | $4,829 +4.9% | $222,360 +3.5% |
| 2023 | $4,603 +6.5% | $214,780 +14% |
| 2022 | $4,323 +1.9% | $188,370 +1.7% |
| 2021 | $4,244 | $185,310 -0.4% |
| 2020 | -- | $186,010 +3.3% |
| 2019 | $4,095 +4.1% | $180,120 +13.8% |
| 2018 | $3,933 | $158,300 |
| 2017 | -- | $158,300 +0.2% |
| 2016 | -- | $158,010 +7.3% |
| 2015 | -- | $147,230 +19.4% |
| 2014 | -- | $123,260 +6.6% |
| 2011 | -- | $115,670 -4.9% |
| 2010 | $3,835 +2.3% | $121,610 -4.5% |
| 2009 | $3,749 +21.7% | $127,320 -61% |
| 2005 | $3,081 | $326,790 +96.6% |
| 2003 | -- | $166,210 +16.4% |
| 2002 | -- | $142,780 |
Find assessor info on the county website
Neighborhood: 48382
Nearby homes
- $570,1005 bd4 ba3.5k sqft2350 Glenwood Ct, Commerce Township, MI 48382Off Market
- $536,0004 bd3 ba2.5k sqft4901 Fairgrove Ln, Commerce Township, MI 48382Sold
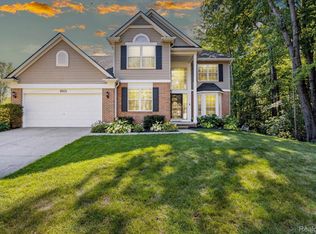
- $510,0004 bd3 ba3.4k sqft4942 Fairgrove Ln, Commerce Township, MI 48382Sold

- $512,9004 bd2 ba2.6k sqft2361 Glenwood Ct, Commerce Township, MI 48382Off Market
- $512,6004 bd3 ba2.3k sqft2371 Glenwood Ct, Commerce Township, MI 48382Off Market
- $471,2004 bd3 ba2.3k sqft2285 Fairgrove Ct, Commerce Township, MI 48382Off Market
- $485,7004 bd3 ba2.5k sqft4932 Fairgrove Ln, Commerce Township, MI 48382Off Market
- $377,7003 bd2 ba1.5k sqft2381 Glenwood Ct, Commerce Township, MI 48382Off Market
Nearby schools
GreatSchools rating
- 7/10Country Oaks Elementary SchoolGrades: K-5Distance: 1.9 mi
- 7/10Lakeland High SchoolGrades: 6-12Distance: 2.4 mi
- 7/10White Lake Middle SchoolGrades: 5-8Distance: 2.4 mi
Get a cash offer in 3 minutes
Find out how much your home could sell for in as little as 3 minutes with a no-obligation cash offer.
Estimated market value
$595,300
Get a cash offer in 3 minutes
Find out how much your home could sell for in as little as 3 minutes with a no-obligation cash offer.
Estimated market value
$595,300
- Michigan
- Oakland County
- Commerce Township
- 48382
- 2360 Glenwood Ct
Nearby cities
Nearby zip codes
Other Commerce Township Topics
- Apartments for Rent in 48382
- Houses for Sale in 48382
- Houses for Rent in 48382
- 48382 Real Estate
- Commerce Township Condos
- Houses for Sale in Commerce Township
- Newest Listings in Commerce Township
- Commerce Township Home Values
- Commerce Township Real Estate Agents
- Commerce Township Refinance
- Commerce Township Mortgage Rates
