ABSOLUTELY STUNNING! OVER 40K IN UPGRADES! WIDE OPEN FLOOR PLAN ON MAIN LEVEL! BE PREPARED TO BE "WOWED"! LOCATED ACROSS FROM GREEN BELT OPEN AREA. NEW KITCHEN FEATURES BUTLERS' PANTRY, NEW CABINETRY, QUARTZ COUNTERTOPS, BAKERS PANTRY, AND BEAUTIFUL BIG ISLAND WITH SINK AND SITTING AREA. RECESSED LIGHTING, NEW GLASS BACKSPLASH, PULL OUT SHELVING IN PANTRY. CHEF HOOD OVER NEWER SS STOVE & DOUBLE OVENS. STOVE & DW ARE LESS THAN 2 YEARS OLD. BOTH BATHS AND HALF BATH HAVE NEWER VANITIES AND GRANITE COUNTERTOPS. NEWER FLOORING ON MAIN LEVEL! WINDOWS AND SGD APPROX. 7 YEARS OLD. 4TH BEDROOM IS CURRENTLY USED AS AN OFFICE. NEW BRICK PAVER PATIO WITH SURROUND PRIVACY WALL. SPACIOUS PRIMARY BEDROOM WITH PRIVATE UPDATED BATH. LOTS OF STORAGE IN THIS GORGEOUS HOME! NEWER HWH IN 2023. HOME IS BEING SOLD "AS IS" YET VERY WELL MAINTAINED!
Closed
$341,500
2360 Harbor Ln, Hanover Park, IL 60133
4beds
1,510sqft
Single Family Residence
Built in 1977
10,350 Square Feet Lot
$416,400 Zestimate®
$226/sqft
$3,105 Estimated rent
Home value
$416,400
$396,000 - $437,000
$3,105/mo
Zestimate® history
Owner options
List your home for rent
$3,105/mo
Rent Zestimate®
Find your next renter with Zillow Rental Manager. Plus, with online applications, you can quickly screen prospective tenants – for free.
$3,105/mo
Rent Zestimate®
Refinance and save
$2,392/mo
Est. payment
Refinancing to a lower rate could help reduce your monthly payments and save thousands over the life of the loan.
$2,392/mo
Est. payment
Explore your selling options
Work with a Zillow partner agent
Leverage their expertise and Zillow's premium Showcase listings to get your home seen by more buyers.
Get startedList with your own agent
Get your home in front of millions of buyers by listing it on Zillow.
Learn how to do itSell it yourself
Take full control of how buyers see your home on Zillow by listing For Sale by Owner (FSBO).
List your homeWhat's special
New glass backsplashWide open floor planNew kitchenNew cabinetryNewer ss stoveBeautiful big islandHalf bath
Zillow last checked:
Listing updated:
Listed by:
Kathy Kutilek 630-202-4553,
CARE Real Estate
Bought with:
Tracy Tran
Coldwell Banker Realty
Source: MRED as distributed by MLS GRID,MLS#: 11866676
Facts & features
Interior
Bedrooms & bathrooms
- Bedrooms: 4
- Bathrooms: 3
- Full bathrooms: 2
- 1/2 bathrooms: 1
Rooms
- Room types: No additional rooms
Primary bedroom
- Features: Flooring (Carpet), Bathroom (Full)
- Level: Second
- Area: 154 Square Feet
- Dimensions: 14X11
Bedroom 2
- Features: Flooring (Carpet)
- Level: Second
- Area: 130 Square Feet
- Dimensions: 13X10
Bedroom 3
- Features: Flooring (Carpet)
- Level: Second
- Area: 100 Square Feet
- Dimensions: 10X10
Bedroom 4
- Features: Flooring (Carpet)
- Level: Lower
- Area: 100 Square Feet
- Dimensions: 10X10
Dining room
- Features: Flooring (Porcelain Tile)
- Level: Main
- Dimensions: COMBO
Family room
- Features: Flooring (Carpet)
- Level: Lower
- Area: 216 Square Feet
- Dimensions: 12X18
Kitchen
- Features: Kitchen (Eating Area-Breakfast Bar, Eating Area-Table Space, Island, Pantry-Butler, Pantry, Updated Kitchen), Flooring (Porcelain Tile)
- Level: Main
- Area: 228 Square Feet
- Dimensions: 12X19
Laundry
- Level: Lower
- Area: 32 Square Feet
- Dimensions: 8X4
Living room
- Features: Flooring (Porcelain Tile)
- Level: Main
- Area: 240 Square Feet
- Dimensions: 20X12
Heating
- Natural Gas, Forced Air
Cooling
- Central Air
Appliances
- Included: Double Oven, Dishwasher, Refrigerator, Washer, Dryer, Disposal, Stainless Steel Appliance(s), Range Hood
Features
- Open Floorplan, Granite Counters
- Flooring: Carpet
- Basement: None
Interior area
- Total structure area: 0
- Total interior livable area: 1,510 sqft
Property
Parking
- Total spaces: 2
- Parking features: On Site, Garage Owned, Attached, Garage
- Attached garage spaces: 2
Accessibility
- Accessibility features: No Disability Access
Features
- Patio & porch: Patio
Lot
- Size: 10,350 Square Feet
- Dimensions: 90X115
Details
- Parcel number: 0113307021
- Special conditions: None
- Other equipment: Sump Pump
Construction
Type & style
- Home type: SingleFamily
- Property subtype: Single Family Residence
Materials
- Vinyl Siding
Condition
- New construction: No
- Year built: 1977
- Major remodel year: 2022
Utilities & green energy
- Sewer: Public Sewer
- Water: Lake Michigan
Community & HOA
Community
- Features: Curbs, Sidewalks, Street Lights
HOA
- Services included: None
Location
- Region: Hanover Park
Financial & listing details
- Price per square foot: $226/sqft
- Tax assessed value: $101,336
- Annual tax amount: $7,064
- Date on market: 9/2/2023
- Listing terms: Conventional
- Ownership: Fee Simple
Price history
| Date | Event | Price |
|---|---|---|
| 10/17/2023 | Sold | $341,500-2.4%$226/sqft |
Source:  MRED as distributed by MLS GRID #11866676 Report a problem MRED as distributed by MLS GRID #11866676 Report a problem | ||
| 9/17/2023 | Contingent | $349,900$232/sqft |
Source: MRED as distributed by MLS GRID #11866676 Report a problem | ||
| 9/14/2023 | Price change | $349,900-2.8%$232/sqft |
Source: MRED as distributed by MLS GRID #11866676 Report a problem | ||
| 9/2/2023 | Listed for sale | $359,900+44%$238/sqft |
Source: MRED as distributed by MLS GRID #11866676 Report a problem | ||
| 2/24/2017 | Sold | $250,000+51.5%$166/sqft |
Source: MRED as distributed by MLS GRID #09482503 Report a problem | ||
| 6/27/2016 | Sold | $165,000$109/sqft |
Source: Public Record Report a problem | ||
Public tax history
| Year | Property taxes | Tax assessment |
|---|---|---|
| 2024 | $7,793 +9.1% | $101,336 +10.2% |
| 2023 | $7,145 +1.1% | $91,940 +10% |
| 2022 | $7,065 +2.7% | $83,590 +5.3% |
| 2021 | $6,881 +2.8% | $79,350 +3.1% |
| 2020 | $6,692 +1.5% | $76,970 +3.7% |
| 2019 | $6,595 +2.6% | $74,220 +7.6% |
| 2018 | $6,431 -8.2% | $68,950 +4.2% |
| 2017 | $7,006 +0.8% | $66,200 +4.7% |
| 2016 | $6,950 -0.1% | $63,240 +8.8% |
| 2015 | $6,957 +8.7% | $58,130 +2.6% |
| 2014 | $6,399 -13.1% | $56,660 -2.3% |
| 2013 | $7,367 | $58,020 |
Find assessor info on the county website
Neighborhood: 60133
Nearby homes
- $379,6004 bd3 ba1.2k sqft4029 Bayside Dr, Hanover Park, IL 60133Off Market
- $405,3003 bd3 ba1.7k sqft2340 Harbor Ln, Hanover Park, IL 60133Off Market
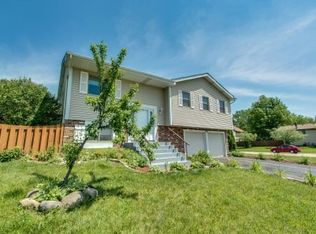
- $349,2003 bd2 ba1k sqft4030 Lakeside Dr, Hanover Park, IL 60133Off Market
- $343,2003 bd2 ba1.1k sqft4039 Bayside Dr, Hanover Park, IL 60133Off Market
- $342,8003 bd2 ba1k sqft4020 Bayside Dr, Hanover Park, IL 60133Off Market
- $456,8004 bd3 ba1.6k sqft4040 Lakeside Dr, Hanover Park, IL 60133Off Market
- $364,700-- bd-- ba1.2k sqft4010 Bayside Dr, Hanover Park, IL 60133Off Market
- $370,100-- bd-- ba1.2k sqft4030 Bayside Dr, Hanover Park, IL 60133Off Market
Nearby schools
GreatSchools rating
- 8/10Prairieview Elementary SchoolGrades: K-6Distance: 0.9 mi
- 7/10Eastview Middle SchoolGrades: 7-8Distance: 4 mi
- 6/10Bartlett High SchoolGrades: 9-12Distance: 1.5 mi
Schools provided by the listing agent
- High: Bartlett High School
- District: 46
Source: MRED as distributed by MLS GRID. This data may not be complete. We recommend contacting the local school district to confirm school assignments for this home.
Get a cash offer in 3 minutes
Find out how much your home could sell for in as little as 3 minutes with a no-obligation cash offer.
Estimated market value
$416,400
Get a cash offer in 3 minutes
Find out how much your home could sell for in as little as 3 minutes with a no-obligation cash offer.
Estimated market value
$416,400
- Illinois
- DuPage County
- Hanover Park
- 60133
- 2360 Harbor Ln
Nearby cities
Nearby zip codes
Other Hanover Park Topics
