ASK about the option to assume a 3.75% interest loan. This may be the most affordable townhome on the market!! Nestled in a small, private community centrally located in Grand Prairie is this charming townhouse that presents the perfect blend of modern amenities and cozy living. The stunning front door opens into a spacious and inviting atmosphere that features a living area adorned with beautiful flooring, neutral color scheme, and modern light fixtures, as well as granite countertops in the well-appointed kitchen. This two-story home boasts three bedrooms and two bathrooms, ensuring ample room for both family and visitors. The upstairs primary bedroom suite serves as a secluded sanctuary with its spacious layout and attached bathroom. Downstairs, two more bedrooms provide versatility, perfect for a home office, guest quarters, or extra living areas. This lovely home is ready for its new owners.
Sold
Price Unknown
2360 Homewood Ln, Grand Prairie, TX 75050
3beds
1,431sqft
Townhouse
Built in 2008
2,657 Square Feet Lot
$270,000 Zestimate®
$--/sqft
$2,009 Estimated rent
Home value
$270,000
$248,000 - $294,000
$2,009/mo
Zestimate® history
Owner options
List your home for rent
$2,009/mo
Rent Zestimate®
Find your next renter with Zillow Rental Manager. Plus, with online applications, you can quickly screen prospective tenants – for free.
$2,009/mo
Rent Zestimate®
Refinance and save
$75/mo
Est. payment
Refinancing to a lower rate could help reduce your monthly payments and save thousands over the life of the loan.
$75/mo
Est. payment
Explore your selling options
Work with a Zillow partner agent
Leverage their expertise and Zillow's premium Showcase listings to get your home seen by more buyers.
Get startedList with your own agent
Get your home in front of millions of buyers by listing it on Zillow.
Learn how to do itSell it yourself
Take full control of how buyers see your home on Zillow by listing For Sale by Owner (FSBO).
List your homeWhat's special
Modern light fixturesModern amenitiesBeautiful flooringThree bedroomsTwo bathroomsGranite countertopsSecluded sanctuary
Zillow last checked:
Listing updated:
Listed by:
Barry Saling 0645900 817-846-8889,
Keller Williams Fort Worth 817-920-7700
Bought with:
Jaylan Harper
CENTURY 21 Judge Fite Co.
Source: NTREIS,MLS#: 20778514
Facts & features
Interior
Bedrooms & bathrooms
- Bedrooms: 3
- Bathrooms: 2
- Full bathrooms: 2
Primary bedroom
- Features: Ceiling Fan(s), En Suite Bathroom, Linen Closet
- Level: Second
- Dimensions: 16 x 12
Bedroom
- Features: Ceiling Fan(s), Walk-In Closet(s)
- Level: First
- Dimensions: 11 x 10
Bedroom
- Features: Ceiling Fan(s), Walk-In Closet(s)
- Level: First
- Dimensions: 11 x 10
Living room
- Level: First
- Dimensions: 12 x 10
Heating
- Central, Electric
Cooling
- Central Air, Ceiling Fan(s), Electric
Appliances
- Included: Dishwasher, Electric Range, Disposal, Microwave
- Laundry: Washer Hookup, Electric Dryer Hookup, In Hall
Features
- Decorative/Designer Lighting Fixtures, Granite Counters, High Speed Internet, Walk-In Closet(s), Wired for Sound
- Flooring: Carpet, Ceramic Tile
- Has basement: No
- Has fireplace: No
Interior area
- Total interior livable area: 1,431 sqft
Property
Parking
- Total spaces: 1
- Parking features: Concrete, Door-Single, Driveway, Garage Faces Front
- Attached garage spaces: 1
- Has uncovered spaces: Yes
Features
- Levels: Two
- Stories: 2
- Pool features: None
Lot
- Size: 2,657 Square Feet
Details
- Parcel number: 40836215
Construction
Type & style
- Home type: Townhouse
- Architectural style: Traditional
- Property subtype: Townhouse
- Attached to another structure: Yes
Materials
- Brick
- Foundation: Slab
- Roof: Composition
Condition
- Year built: 2008
Utilities & green energy
- Sewer: Public Sewer
- Water: Public
- Utilities for property: Electricity Connected, Sewer Available, Underground Utilities, Water Available
Community & HOA
Community
- Features: Curbs, Sidewalks
- Security: Security System Leased, Carbon Monoxide Detector(s), Smoke Detector(s)
- Subdivision: January Lane Town Homes
HOA
- Has HOA: Yes
- Services included: Maintenance Grounds, Maintenance Structure
- HOA fee: $75 monthly
- HOA name: January Lane HOA
- HOA phone: 469-697-7696
Location
- Region: Grand Prairie
Financial & listing details
- Tax assessed value: $293,960
- Annual tax amount: $7,488
- Date on market: 11/18/2024
- Cumulative days on market: 123 days
- Listing terms: Cash,Conventional,FHA,VA Loan
- Electric utility on property: Yes
Price history
| Date | Event | Price |
|---|---|---|
| 4/21/2025 | Sold | -- |
Source: NTREIS #20778514 Report a problem | ||
| 3/28/2025 | Pending sale | $280,000$196/sqft |
Source: NTREIS #20778514 Report a problem | ||
| 3/21/2025 | Contingent | $280,000$196/sqft |
Source: NTREIS #20778514 Report a problem | ||
| 3/13/2025 | Price change | $280,000-3.4%$196/sqft |
Source: NTREIS #20778514 Report a problem | ||
| 3/5/2025 | Price change | $289,9990%$203/sqft |
Source: NTREIS #20778514 Report a problem | ||
| 11/18/2024 | Listed for sale | $290,000$203/sqft |
Source: NTREIS #20778514 Report a problem | ||
| 9/30/2024 | Listing removed | $290,000$203/sqft |
Source: NTREIS #20643155 Report a problem | ||
| 7/22/2024 | Price change | $290,000-1.7%$203/sqft |
Source: NTREIS #20643155 Report a problem | ||
| 7/2/2024 | Price change | $295,000-3.3%$206/sqft |
Source: NTREIS #20643155 Report a problem | ||
| 6/14/2024 | Listed for sale | $305,000+27.1%$213/sqft |
Source: NTREIS #20643155 Report a problem | ||
| 8/25/2021 | Pending sale | $239,900$168/sqft |
Source: NTREIS #14645900 Report a problem | ||
| 8/10/2021 | Listed for sale | $239,900+37.2%$168/sqft |
Source: NTREIS #14645900 Report a problem | ||
| 3/28/2019 | Sold | -- |
Source: Agent Provided Report a problem | ||
| 2/22/2019 | Pending sale | $174,900$122/sqft |
Source: Delisa Rose #14019555 Report a problem | ||
| 2/12/2019 | Listed for sale | $174,900+40.5%$122/sqft |
Source: REMAX Ambassadors #14019555 Report a problem | ||
| 2/23/2016 | Listing removed | $124,500$87/sqft |
Source: Texcel Real Estate, LLC #13287780 Report a problem | ||
| 12/15/2015 | Pending sale | $124,500$87/sqft |
Source: JER'LEIGH THOMPSON, BROKER #13287780 Report a problem | ||
| 12/12/2015 | Listed for sale | $124,500+176.7%$87/sqft |
Source: JER'LEIGH THOMPSON, BROKER #13287780 Report a problem | ||
| 10/22/2015 | Listing removed | $45,000$31/sqft |
Source: Oyezz Real Estate #13100082 Report a problem | ||
| 10/20/2015 | Sold | -- |
Source: Public Record Report a problem | ||
| 3/27/2015 | Pending sale | $45,000$31/sqft |
Source: Oyezz Real Estate #13100082 Report a problem | ||
| 3/27/2015 | Listed for sale | $45,000-62.5%$31/sqft |
Source: Oyezz Real Estate #13100082 Report a problem | ||
| 9/20/2013 | Listing removed | $120,000$84/sqft |
Source: Properties International #12009003 Report a problem | ||
| 8/15/2013 | Listed for sale | $120,000$84/sqft |
Source: Properties International #12009003 Report a problem | ||
Public tax history
| Year | Property taxes | Tax assessment |
|---|---|---|
| 2025 | $3,356 -28% | $293,960 |
| 2024 | $4,662 -2.3% | $293,960 -0.4% |
| 2023 | $4,771 +14.8% | $295,103 +34% |
| 2022 | $4,157 +22.2% | $220,283 +25.8% |
| 2021 | $3,403 -2% | $175,037 -0.4% |
| 2020 | $3,472 +17.2% | $175,753 +11.9% |
| 2019 | $2,964 +21.3% | $157,053 +26.2% |
| 2018 | $2,443 -26% | $124,421 -0.2% |
| 2017 | $3,301 +3.8% | $124,687 +5.3% |
| 2016 | $3,181 +1% | $118,400 |
| 2015 | $3,149 | $118,400 |
| 2014 | $3,149 | $118,400 |
| 2013 | -- | $118,400 +1.3% |
| 2012 | -- | $116,900 |
| 2011 | -- | $116,900 -0.1% |
| 2010 | -- | $117,000 -3.5% |
| 2009 | -- | $121,200 +1001.8% |
| 2008 | -- | $11,000 |
| 2007 | -- | $11,000 |
| 2006 | -- | $11,000 |
Find assessor info on the county website
Neighborhood: 75050
Nearby homes
- $267,9004 bd2 ba1.6k sqft2364 Homewood Ln, Grand Prairie, TX 75050Off Market

- $256,1003 bd2 ba1.5k sqft2356 Homewood Ln, Grand Prairie, TX 75050Off Market

- $311,9004 bd2 ba1.6k sqft2368 Homewood Ln, Grand Prairie, TX 75050Off Market

- $276,1004 bd2 ba1.6k sqft2352 Homewood Ln, Grand Prairie, TX 75050Off Market
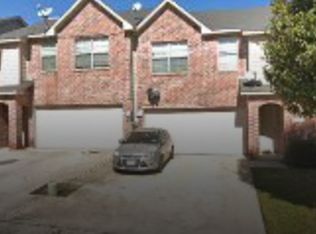
- $--3 bd2 ba1.4k sqft2372 Homewood Ln, Grand Prairie, TX 75050Sold
- $267,8004 bd2 ba1.6k sqft2348 Homewood Ln, Grand Prairie, TX 75050Off Market
- $268,7004 bd3 ba1.6k sqft2344 Homewood Ln, Grand Prairie, TX 75050Off Market
- $25,200-- bd-- ba-- sqft2344 Homewood Ln, Grand Prairie, TX 75050Off Market
Nearby schools
GreatSchools rating
- 4/10Patrick Elementary SchoolGrades: PK-6Distance: 1.8 mi
- 2/10Carter Junior High SchoolGrades: 7-8Distance: 4.2 mi
- 2/10Sam Houston High SchoolGrades: 9-12Distance: 4.1 mi
Schools provided by the listing agent
- Elementary: Knox
- High: Sam Houston
- District: Arlington ISD
Source: NTREIS. This data may not be complete. We recommend contacting the local school district to confirm school assignments for this home.
Get a cash offer in 3 minutes
Find out how much your home could sell for in as little as 3 minutes with a no-obligation cash offer.
Estimated market value
$270,000
Get a cash offer in 3 minutes
Find out how much your home could sell for in as little as 3 minutes with a no-obligation cash offer.
Estimated market value
$270,000
- Texas
- Tarrant County
- Grand Prairie
- 75050
- 2360 Homewood Ln
