Skip main navigation
Sold for $1,375,000
  • $1,375,000

    2360 Juniper Court, Golden, CO 80401

    4beds
    4,756sqft
    Single Family Residence
    Built in 1984
    0.46 Acres Lot
    $1,369,400 Zestimate®
    $289/sqft
    $5,539 Estimated rent

    Home value

    $1,369,400

    $1.30M - $1.45M

    $5,539/mo

    Zestimate® history
    Loading
    Loading...

    Owner options

    List your home for rent

    $5,539/mo

    Rent Zestimate®

    Find your next renter with Zillow Rental Manager. Plus, with online applications, you can quickly screen prospective tenants – for free.

    Learn more

    $5,539/mo

    Rent Zestimate®

    Refinance and save

    $7,107/mo

    Est. payment

    Refinancing to a lower rate could help reduce your monthly payments and save thousands over the life of the loan.

    See today's rates

    $7,107/mo

    Est. payment

    Explore your selling options

    Work with a Zillow partner agent

    Leverage their expertise and Zillow's premium Showcase listings to get your home seen by more buyers.

    Get started

    List with your own agent

    Get your home in front of millions of buyers by listing it on Zillow.

    Learn how to do it

    Sell it yourself

    Take full control of how buyers see your home on Zillow by listing For Sale by Owner (FSBO).

    List your home

    What's special

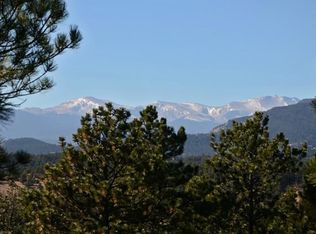
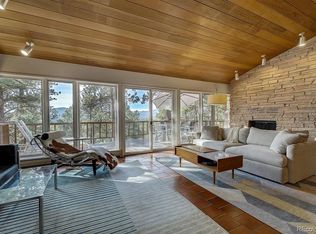
    Genesee - Where everyday living feels like a getaway! A grand entry sets the tone, leading into a stunning living room with vaulted ceilings, floor-to-ceiling windows, a striking ledgestone fireplace, ceiling fan and seamless access to expansive decks that frame the mountain views. The dining room is ideal for both intimate dinners and entertaining, highlighted by a wall of windows that brings in natural light and captures the surrounding scenery. The kitchen is both functional and inviting, featuring natural cherry cabinetry, generous counter space, a center island with seating, and built-in office nook, all opening to a dining and gathering area designed for connection and ease. Upstairs, a floating staircase leads to a serene primary suite with vaulted ceilings, ceiling fan, sitting area, beautifully updated bath with an oversized slate shower, dual vanities, abundant storage and a spacious custom walk-in closet. Two additional bedrooms, a full bath and a reading nook overlooking the living room complete the upper level. The walk-out lower level offers a warm, versatile space with a family room, built-in shelving, wet bar, guest bedroom, bath, and flexible storage or play space. Oversized three-car garage with 220 line for electric car charging plus one off-street parking space. Outdoor living shines with expansive composite decks accessible from multiple levels, creating the perfect setting for relaxing, entertaining, and taking in the surrounding scenery. Also includes a small dog run and high-quality redwood siding. Genesee offers 12 miles of scenic hiking trails, 1200 acres of open space, two pools, tennis courts, pickleball courts, award-winning schools, a fitness center, a playground, and an array of organized social groups. Wildlife thrives in this picturesque setting, further enhancing the appeal of this remarkable location, all within a convenient 30-minute drive to downtown Denver.

    Zillow last checked:

    Listing updated:

    Listed by:

    Ann Lenane 303-503-8086 ann@denverrealestate.com,

    Kentwood Real Estate City Properties,

    Angela Beldy 303-579-3676,

    Kentwood Real Estate City Properties

    Bought with:

    Gerhard Leicht, 40002627

    The Leicht Source Realty LLC

    Source: REcolorado as distributed by MLS GRID,MLS#: 5909577MLS Logo

    Facts & features

    Interior

    Bedrooms & bathrooms
    • Bedrooms: 4
    • Bathrooms: 4
    • Full bathrooms: 2
    • 3/4 bathrooms: 1
    • 1/2 bathrooms: 1
    • Main level bathrooms: 1
    Bedroom
    • Features: Primary Suite
    • Level: Upper
    Bedroom
    • Level: Upper
    Bedroom
    • Level: Upper
    Bedroom
    • Level: Basement
    Bathroom
    • Level: Main
    Bathroom
    • Features: Primary Suite
    • Level: Upper
    Bathroom
    • Level: Upper
    Bathroom
    • Level: Basement
    Bonus room
    • Description: Kids Play Area Or Storage
    • Level: Basement
    Dining room
    • Level: Main
    Family room
    • Level: Basement
    Kitchen
    • Level: Main
    Laundry
    • Level: Main
    Living room
    • Level: Main
    Heating
    • Baseboard, Hot Water, Natural Gas
    Cooling
    • Has cooling: Yes
    Appliances
    • Included: Cooktop, Dishwasher, Disposal, Dryer, Microwave, Oven, Refrigerator, Washer
    Features
    • Central Vacuum, Eat-in Kitchen, Entrance Foyer, Granite Counters, High Ceilings, Kitchen Island, Open Floorplan, Primary Suite, Vaulted Ceiling(s), Walk-In Closet(s), Wet Bar
    • Flooring: Carpet, Tile, Wood
    • Basement: Finished,Walk-Out Access
    • Number of fireplaces: 1
    • Fireplace features: Gas, Living Room
    Interior area
    • Total structure area: 4,756
    • Total interior livable area: 4,756 sqft
    • Finished area above ground: 3,220
    • Finished area below ground: 1,536

    Property

    Parking
    • Total spaces: 4
    • Parking features: Oversized
    • Attached garage spaces: 3
    • Details: Off Street Spaces: 1
    Features
    • Levels: Two
    • Stories: 2
    • Patio & porch: Deck, Patio, Wrap Around
    • Exterior features: Dog Run
    • Has view: Yes
    • View description: Mountain(s)
    Lot
    • Size: 0.46 Acres
    • Features: Cul-De-Sac, Sloped
    Details
    • Parcel number: 150190
    • Zoning: P-D
    • Special conditions: Standard

    Construction

    Type & style
    • Home type: SingleFamily
    • Architectural style: Mountain Contemporary
    • Property subtype: Single Family Residence
    Materials
    • Wood Siding
    • Foundation: Slab
    • Roof: Concrete
    Condition
    • Updated/Remodeled
    • Year built: 1984

    Utilities & green energy

    • Sewer: Public Sewer
    • Water: Public

    Community & HOA

    Community
    • Subdivision: Genesee
    HOA
    • Has HOA: Yes
    • Amenities included: Clubhouse, Fitness Center, Playground, Pool, Tennis Court(s), Trail(s)
    • Services included: Reserve Fund, Recycling, Security, Snow Removal
    • HOA fee: $710 quarterly
    • HOA name: Genesee Foundation
    • HOA phone: 303-526-0284
    Location
    • Region: Golden

    Financial & listing details

    • Price per square foot: $289/sqft
    • Tax assessed value: $1,201,454
    • Annual tax amount: $6,286
    • Date on market: 4/8/2026
    • Listing terms: Cash,Conventional,Jumbo
    • Exclusions: Staging And Sellers Personal Property
    • Ownership: Individual
    • Road surface type: Paved

    Price history

    DateEventPrice
    6/12/2026Sold$1,375,000-8%$289/sqft
    Source: REcolorado as distributed by MLS GRID #5909577 Report a problem
    5/14/2026Pending sale$1,495,000$314/sqft
    Source: REcolorado as distributed by MLS GRID #5909577 Report a problem
    4/8/2026Listed for sale$1,495,000+260.7%$314/sqft
    Source: REcolorado as distributed by MLS GRID #5909577 Report a problem
    5/26/1994Sold$414,500$87/sqft
    Source: Public Record Report a problem

    Public tax history

    YearProperty taxesTax assessment
    2025$6,286 -0.2%$75,091 +3.1%
    2024$6,302 +30.4%$72,815
    2023$4,834 -0.9%$72,815 +30.3%
    2022$4,880 -1%$55,870 -2.8%
    2021$4,931 $57,478 -1.2%
    2020$4,931 +3%$58,165
    2019$4,788 +3%$58,165 +5.9%
    2018$4,649 $54,946
    2017$4,649 -14%$54,946 0%
    2016$5,404 $54,951
    2015$5,404 +7.1%$54,951 +15.2%
    2014$5,046 -6.3%$47,708
    2013$5,384 +1.4%$47,708 -6.1%
    2012$5,312 +2.2%$50,808
    2011$5,196 +0.3%$50,808 -0.7%
    2010$5,182 +3%$51,180
    2009$5,032 +1.2%$51,180 +2.1%
    2008$4,975 +6.5%$50,130
    2007$4,672 -0.5%$50,130 +6.9%
    2006$4,696 -6.3%$46,890 -7.1%
    2005$5,011 +9%$50,460
    2004$4,597 +3.3%$50,460
    2003$4,450 +1.1%$50,460 +4.9%
    2002$4,400 -0.3%$48,100 +11.8%
    2001$4,414 -0.7%$43,030
    2000$4,444 $43,030
    Find assessor info on the county website

    Neighborhood: 80401

    Nearby schools

    GreatSchools rating
    Schools provided by the listing agent
    • Elementary: Ralston
    • Middle: Bell
    • High: Golden
    • District: Jefferson County R-1

    Source: REcolorado as distributed by MLS GRID. This data may not be complete. We recommend contacting the local school district to confirm school assignments for this home.

    Get a cash offer in 3 minutes
    Find out how much your home could sell for in as little as 3 minutes with a no-obligation cash offer.
    Estimated market value
    $1,369,400
    Get a cash offer in 3 minutes
    Find out how much your home could sell for in as little as 3 minutes with a no-obligation cash offer.
    Estimated market value
    $1,369,400