Skip main navigation
Active-offer no bump
  • $399,900

    2360 La Rue Ln, Green Bay, WI 54313

    4beds
    2,400sqft
    : 
    $2,583/mo
    Get pre-qualified
    Single Family Residence
    Built in 1991
    9,583 Square Feet Lot
    $413,100 Zestimate®
    $167/sqft
    $-- HOA

    What's special

    Finished family roomFirst-floor laundryApplianced kitchenDual closetsLarge picture windowWelcoming covered front porchCozy brick fireplace
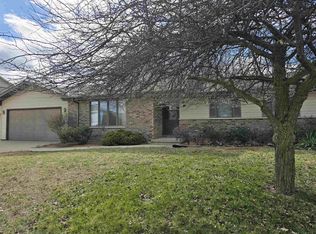
    Beautifully maintained 2-story home offering 4 bedrooms and 2.5 baths in a desirable Ashwaubenon location! A welcoming covered front porch leads into the sun-filled living room featuring hardwood floors, a large picture window, and cozy brick fireplace. The applianced kitchen offers stainless steel appliances, tile flooring, and a convenient snack counter, while the formal dining room features beautiful hardwood flooring. First-floor laundry and half bath add everyday convenience. Upstairs, the spacious primary suite includes dual closets and a private full bath. The lower level offers additional living space with a finished family room. Updates include roof (2018), hardwood flooring in the living and dining rooms, and furnace (2025). A well-cared-for home that's ready for its next owner!
    2 days
    |
    591
    |
    34
    |

    Zillow last checked:

    Listing updated:

    Listed by:

    Jody P Kemppainen PREF:920-593-4143,

    Shorewest, Realtors

    Source: RANW as distributed by MLS GRID,MLS#: 50330788

      Facts & features

      Interior

      Bedrooms & bathrooms
      • Bedrooms: 4
      • Bathrooms: 3
      • Full bathrooms: 2
      • 1/2 bathrooms: 1
      Bedroom 1
      • Level: Upper
      • Dimensions: 16x12
      Bedroom 2
      • Level: Upper
      • Dimensions: 11x10
      Bedroom 3
      • Level: Upper
      • Dimensions: 12x11
      Bedroom 4
      • Level: Upper
      • Dimensions: 11x11
      Dining room
      • Level: Main
      • Dimensions: 15x10
      Family room
      • Level: Lower
      • Dimensions: 32x13
      Formal dining room
      • Level: Main
      • Dimensions: 13x11
      Kitchen
      • Level: Main
      • Dimensions: 14x10
      Living room
      • Level: Main
      • Dimensions: 27x14
      Heating
      • Forced Air
      Cooling
      • Forced Air, Central Air
      Appliances
      • Included: Dishwasher, Dryer, Microwave, Range, Refrigerator, Washer
      Features
      • Breakfast Bar, Formal Dining
      • Basement: Full,Partially Finished,Partial Fin. Contiguous
      • Number of fireplaces: 1
      • Fireplace features: Gas, One
      Interior area
      • Total interior livable area: 2,400 sqft
      • Finished area above ground: 1,984
      • Finished area below ground: 416

      Property

      Parking
      • Total spaces: 2
      • Parking features: Attached
      • Attached garage spaces: 2
      Accessibility
      • Accessibility features: Laundry 1st Floor
      Features
      • Patio & porch: Deck
      • Has private pool: Yes
      • Pool features: Above Ground
      Lot
      • Size: 9,583 Square Feet
      Details
      • Parcel number: VA698122
      • Zoning: Residential

      Construction

      Type & style
      • Home type: SingleFamily
      • Architectural style: Colonial
      • Property subtype: Single Family Residence
      Materials
      • Brick, Vinyl Siding
      • Foundation: Poured Concrete
      Condition
      • New construction: No
      • Year built: 1991

      Utilities & green energy

      • Sewer: Public Sewer
      • Water: Public

      Community & HOA

      Location
      • Region: Green Bay

      Financial & listing details

      • Price per square foot: $167/sqft
      • Tax assessed value: $342,400
      • Annual tax amount: $4,362
      • Date on market: 8/11/2026
      • Inclusions: Stove, refrigerator, dishwasher, microwave, washer (as is), & dryer.
      • Exclusions: Sellers personal property.

        Estimated market value

        $413,100

        $392,000 - $434,000

        $2,910/mo

        Price history

        DateEventPrice
        8/13/2026Contingent$399,900$167/sqft
        Source: WIREX MLS #50330788 Report a problem
        8/11/2026Listed for sale$399,900+48.2%$167/sqft
        Source: RANW as distributed by MLS GRID #50330788 Report a problem
        7/12/2019Listing removed$269,900$112/sqft
        Source: Todd Wiese Homeselling System, Inc. #50202779 Report a problem
        5/14/2019Listed for sale$269,900+8%$112/sqft
        Source: Todd Wiese Homeselling System, Inc. #50202779 Report a problem
        10/10/2017Listing removed$249,900$104/sqft
        Source: Green Bay #50165835 Report a problem
        6/26/2017Price change$249,900-3.8%$104/sqft
        Source: Green Bay #50165835 Report a problem
        6/13/2017Listed for sale$259,900+41.3%$108/sqft
        Source: Green Bay #50165835 Report a problem
        5/6/2013Sold$184,000-5.2%$77/sqft
        Source: Public Record Report a problem
        12/25/2012Listed for sale$194,000$81/sqft
        Source: Owner Report a problem

        Public tax history

        YearProperty taxesTax assessment
        2025$4,974 -0.6%$311,300
        2024$5,006 +6.5%$311,300
        2023$4,700 +12.7%$311,300 +32.1%
        2022$4,171 -3.3%$235,600
        2021$4,315 +8.6%$235,600 +16.1%
        2020$3,974 +1.6%$202,900
        2019$3,910 +12.1%$202,900
        2018$3,489 -2.4%$202,900 +9.7%
        2017$3,573 -0.9%$185,000
        2016$3,607 +1.2%$185,000
        2015$3,564 -6.5%$185,000
        2014$3,814 $185,000 -14.2%
        2010-- $215,700
        2009-- $215,700
        2008-- $215,700
        2007-- $215,700
        2006-- $215,700 +32.3%
        2005-- $163,100
        2004$3,973 +1.1%$163,100
        2003$3,931 +1.1%$163,100
        2002$3,888 +0.7%$163,100
        2001$3,861 +9.2%$163,100
        2000$3,536 $163,100
        Find assessor info on the county website

        Monthly payment

        Est. payment

        Payment breakdown

        Explore the cost of this home by adjusting the details. Changes won't be saved.
        All calculations are estimates and provided by Zillow, Inc. for informational purposes only. Actual amounts may vary.
        HOA fees may include property taxes on listings classified as Co-Ops. Contact the listing agent and/or owner for fee details.
        See how much you could borrow to make a competitive offer.

        Climate risks

        Neighborhood: 54313

        Getting around

        23 / 100
        Car-Dependent
        18 / 100
        Minimal Transit
        28 / 100
        Somewhat Bikeable

        Nearby schools

        GreatSchools rating

        A local agent can set up tours, give advice and negotiate with sellers.

        Browse local experts

        Similar homes