This stunning expanded ranch in the heart of Mattituck offers breathtaking views of Peconic Bay and is just a short distance from its gorgeous private deeded beach. Boasting over 2,600 square feet of living space, the home is perfectly situated on two-thirds of an acre. Upon entering, you'll find a welcoming front deck that leads into a bright foyer showcasing an open floor plan. This area is anchored by a double-sided, stacked white stone gas fireplace, creating a cozy yet stylish atmosphere. Comfortable lounge seating and a charming dining area are filled with natural light and feature beautiful wood floors. The custom kitchen is adorned with granite countertops, custom cabinetry, stainless steel appliances, and a center island with seating, making hosting and entertaining a breeze. An expansion has added a spacious great room designed with a vaulted ceiling and radiant flooring. The oversized focal point window captures the bold blue water views, while glass partition track sliding panels allow the main rooms to be opened up for larger gatherings or closed off for more intimate settings. The great room also features open stairs that lead to a finished lower level, which can serve as a media room or game room, complete with a new bathroom and additional storage space. A breezeway leads to the north wing of the home, beginning with a separate laundry area and flowing into the primary ensuite bedroom, which includes double closets and a spa-inspired bathroom. Down the hallway, three additional bedrooms share access to a newly renovated bathroom. Outdoor living is equally impressive with a beautifully crafted rear mahogany deck perfect for al fresco dining, a lower-level patio with a fire pit, and a spacious lawn ideal for relaxing with a hammock or designing a pool. The property also includes a separate outdoor remote workspace, an enclosed garden with irrigation for gardening enthusiasts, and an oversized driveway with a detached two-car garage. The vibrant hamlet is conveniently located near vineyards, farm stands, the renowned Love Lane for local shopping, and Veterans Beach.
This listing may include images that have been digitally altered or virtually staged. Original, unedited images are available upon request.
Sold for $1,525,000
$1,525,000
2360 Marlene Lane, Mattituck, NY 11952
4beds
2,652sqft
Single Family Residence, Residential
Built in 1976
0.66 Acres Lot
$1,532,100 Zestimate®
$575/sqft
$5,610 Estimated rent
Home value
$1,532,100
$1.39M - $1.69M
$5,610/mo
Zestimate® history
Owner options
List your home for rent
$5,610/mo
Rent Zestimate®
Find your next renter with Zillow Rental Manager. Plus, with online applications, you can quickly screen prospective tenants – for free.
$5,610/mo
Rent Zestimate®
Refinance and save
$10,839/mo
Est. payment
Refinancing to a lower rate could help reduce your monthly payments and save thousands over the life of the loan.
$10,839/mo
Est. payment
Explore your selling options
Work with a Zillow partner agent
Leverage their expertise and Zillow's premium Showcase listings to get your home seen by more buyers.
Get startedList with your own agent
Get your home in front of millions of buyers by listing it on Zillow.
Learn how to do itSell it yourself
Take full control of how buyers see your home on Zillow by listing For Sale by Owner (FSBO).
List your homeWhat's special
Zillow last checked:
Listing updated:
Listed by:
Alexis Meadows 631-988-8193,
Douglas Elliman Real Estate 631-288-6244
Bought with:
Cheryl A. Trimboli, 10301224567
Daniel Gale Sothebys Intl Rlty
Source: OneKey® MLS as distributed by MLS GRID,MLS#: 865497
Facts & features
Interior
Bedrooms & bathrooms
- Bedrooms: 4
- Bathrooms: 3
- Full bathrooms: 2
- 1/2 bathrooms: 1
Other
- Description: Media, Game/Exercise Room With .5 Bath
- Level: Lower
Other
- Description: Primary Bedroom Ensuite, 3 Guest Bedrooms & One Additional Bath
- Level: First
Other
- Description: Kitchen, Dining Area, Living Room With Double Sided White Stacked Stone Fireplace, Great Room
- Level: First
Heating
- Forced Air, Radiant Floor
Cooling
- Central Air
Appliances
- Included: Other
- Laundry: In Hall
Features
- First Floor Bedroom, First Floor Full Bath, Breakfast Bar, Built-in Features, Ceiling Fan(s), Chefs Kitchen, Eat-in Kitchen, Granite Counters, Primary Bathroom, Open Floorplan
- Flooring: Hardwood
- Basement: Full,See Remarks
- Attic: Pull Stairs
- Number of fireplaces: 1
- Fireplace features: Gas
Interior area
- Total structure area: 2,652
- Total interior livable area: 2,652 sqft
Property
Parking
- Total spaces: 2
- Parking features: Driveway
- Garage spaces: 2
- Has uncovered spaces: Yes
Features
- Patio & porch: Deck
- Exterior features: Gas Grill
- Has view: Yes
- View description: Water
- Has water view: Yes
- Water view: Water
- Waterfront features: Water Access
Lot
- Size: 0.66 Acres
Details
- Additional structures: Outbuilding
- Parcel number: 1000144000200028000
- Special conditions: None
Construction
Type & style
- Home type: SingleFamily
- Architectural style: Exp Ranch
- Property subtype: Single Family Residence, Residential
Materials
- Frame
Condition
- Year built: 1976
Utilities & green energy
- Sewer: Cesspool
- Water: Public
- Utilities for property: Natural Gas Connected
Community & HOA
Community
- Subdivision: Veterans Beach Area
HOA
- Has HOA: Yes
- Amenities included: Other
- Services included: Other
- HOA fee: $200 annually
Location
- Region: Mattituck
Financial & listing details
- Price per square foot: $575/sqft
- Tax assessed value: $1,527,273
- Annual tax amount: $13,679
- Date on market: 5/29/2025
- Cumulative days on market: 341 days
- Listing agreement: Exclusive Right To Sell
Price history
| Date | Event | Price |
|---|---|---|
| 6/10/2026 | Sold | $1,525,000-10.2%$575/sqft |
Source:  OneKey® MLS as distributed by MLS GRID #865497 Report a problem OneKey® MLS as distributed by MLS GRID #865497 Report a problem | ||
| 5/5/2026 | Pending sale | $1,699,000$641/sqft |
Source: OneKey® MLS as distributed by MLS GRID #865497 Report a problem | ||
| 1/7/2026 | Price change | $1,699,000-2.4%$641/sqft |
Source: OneKey® MLS as distributed by MLS GRID #865497 Report a problem | ||
| 7/21/2025 | Price change | $1,740,000-10.8%$656/sqft |
Source: OneKey® MLS as distributed by MLS GRID #865497 Report a problem | ||
| 5/29/2025 | Listed for sale | $1,950,000+222.3%$735/sqft |
Source: OneKey® MLS as distributed by MLS GRID #865497 Report a problem | ||
| 5/17/2004 | Sold | $605,000+176.3%$228/sqft |
Source: Public Record Report a problem | ||
| 10/14/1998 | Sold | $219,000$83/sqft |
Source: Public Record Report a problem | ||
Public tax history
| Year | Property taxes | Tax assessment |
|---|---|---|
| 2025 | -- | $8,400 |
| 2024 | -- | $8,400 |
| 2023 | -- | $8,400 |
| 2022 | -- | $8,400 |
| 2021 | -- | $8,400 |
| 2020 | -- | $8,400 |
| 2019 | -- | $8,400 |
| 2018 | -- | $8,400 |
| 2017 | $11,896 | $8,400 |
| 2016 | -- | $8,400 +6.3% |
| 2015 | -- | $7,900 |
| 2014 | -- | $7,900 |
| 2013 | -- | $7,900 |
| 2012 | -- | $7,900 |
| 2011 | -- | $7,900 |
| 2007 | $8,898 +17.6% | $7,900 +1.3% |
| 2005 | $7,563 +6.2% | $7,800 |
| 2004 | $7,119 +5.9% | $7,800 |
| 2003 | $6,725 +7.5% | $7,800 +1.3% |
| 2002 | $6,254 | $7,700 |
| 2001 | -- | $7,700 |
| 2000 | $6,652 | $7,700 |
Find assessor info on the county website
Neighborhood: 11952
Nearby homes
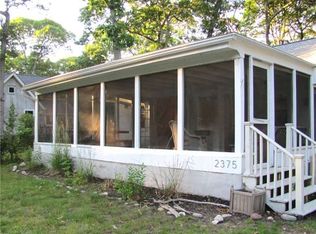
- $690,9002 bd2 ba-- sqft2375 Sigsbee Rd, Mattituck, NY 11952Off Market
- $1,042,900-- bd-- ba-- sqft2240 Marlene Ln, Laurel, NY 11948Off Market
- $546,600-- bd-- ba-- sqft2415 Sigsbee Rd, Mattituck, NY 11952Off Market
- $1,032,600-- bd-- ba-- sqft2325 Sigsbee Rd, Mattituck, NY 11952Off Market
- $1,010,000-- bd-- ba-- sqft2540 Marlene Ln, Laurel, NY 11948Off Market
- $833,600-- bd-- ba-- sqft2205 Sigsbee Rd, Mattituck, NY 11952Off Market
- $978,700-- bd-- ba-- sqft2355 Marlene Ln, Mattituck, NY 11952Off Market
- $109,091-- bd-- ba-- sqft2455 Sigsbee Rd, Laurel, NY 11948Off Market
Nearby schools
GreatSchools rating
- 7/10Mattituck Cutchogue Elementary SchoolGrades: K-6Distance: 4.6 mi
- 6/10Mattituck Junior Senior High SchoolGrades: 7-12Distance: 1.2 mi
Schools provided by the listing agent
- Elementary: Mattituck-Cutchogue Elementary Sch
- Middle: Mattituck Junior-Senior High School
- High: Mattituck Junior-Senior High School
Source: OneKey® MLS as distributed by MLS GRID. This data may not be complete. We recommend contacting the local school district to confirm school assignments for this home.
Get a cash offer in 3 minutes
Find out how much your home could sell for in as little as 3 minutes with a no-obligation cash offer.
Estimated market value
$1,532,100
Get a cash offer in 3 minutes
Find out how much your home could sell for in as little as 3 minutes with a no-obligation cash offer.
Estimated market value
$1,532,100
- New York
- Suffolk County
- Mattituck
- 11952
- 2360 Marlene Lane
Nearby cities
Nearby zip codes
Other Mattituck Topics
