Enjoy the incredible peaceful Tualatin River and territorial views year-round from the house and deck of this move in ready home. Located on a quiet street this 4-bedroom traditional Renaissance home has so much to offer. Spacious family room with fireplace and kitchen that draws you out to the deck and to enjoy the peaceful views - you might even see a kayaker on the river or enjoy the park below. Such a fantastic view to see the seasons change and park access is a few houses down. Kitchen with fabulous storage, oversized pantry, built in oven/microwave, island and eating nook. Living room with fireplace and dining room that has so much charm, hardwood floors throughout house and fresh interior paint. Primary suite upstairs with river views is oversized, a generous primary bathroom, double sinks, jacuzzi tub a walk-in shower and walk-in in closet. 3 additional bedrooms, all with walk-in closets and hall bathroom with double sinks. Laundry room on main level has sink and extra storage. You must see this amazing home!! HUGE price reduction !
Sold
$820,000
2360 Michael Dr, West Linn, OR 97068
4beds
2,878sqft
Residential, Single Family Residence
Built in 1995
6,969 Square Feet Lot
$967,600 Zestimate®
$285/sqft
$3,703 Estimated rent
Home value
$967,600
$890,000 - $1.05M
$3,703/mo
Zestimate® history
Owner options
List your home for rent
$3,703/mo
Rent Zestimate®
Find your next renter with Zillow Rental Manager. Plus, with online applications, you can quickly screen prospective tenants – for free.
$3,703/mo
Rent Zestimate®
Refinance and save
$5,037/mo
Est. payment
Refinancing to a lower rate could help reduce your monthly payments and save thousands over the life of the loan.
$5,037/mo
Est. payment
Explore your selling options
Work with a Zillow partner agent
Leverage their expertise and Zillow's premium Showcase listings to get your home seen by more buyers.
Get startedList with your own agent
Get your home in front of millions of buyers by listing it on Zillow.
Learn how to do itSell it yourself
Take full control of how buyers see your home on Zillow by listing For Sale by Owner (FSBO).
List your homeWhat's special
Extra storageFresh interior paintMove in ready homeWalk-in closetEating nookWalk-in showerGenerous primary bathroom
Zillow last checked:
Listing updated:
Listed by:
Gina Bany 503-267-5457,
Better Homes & Gardens Realty
Bought with:
Jacqueline Smith, 201229167
Keller Williams Premier Partners
Source: RMLS (OR),MLS#: 699330357
Facts & features
Interior
Bedrooms & bathrooms
- Bedrooms: 4
- Bathrooms: 3
- Full bathrooms: 2
- Partial bathrooms: 1
- Main level bathrooms: 1
Rooms
- Room types: Bedroom 4, Laundry, Bedroom 2, Bedroom 3, Dining Room, Family Room, Kitchen, Living Room, Primary Bedroom
Primary bedroom
- Features: Hardwood Floors, Double Sinks, Jetted Tub, Suite, Tile Floor, Walkin Closet, Walkin Shower
- Level: Upper
- Area: 256
- Dimensions: 16 x 16
Bedroom 2
- Features: Ceiling Fan, Hardwood Floors, Walkin Closet
- Level: Upper
- Area: 130
- Dimensions: 10 x 13
Bedroom 3
- Features: Hardwood Floors, Walkin Closet
- Level: Upper
- Area: 143
- Dimensions: 11 x 13
Bedroom 4
- Features: Hardwood Floors, Walkin Closet
- Level: Upper
- Area: 132
- Dimensions: 11 x 12
Dining room
- Features: Hardwood Floors, High Ceilings
- Level: Main
- Area: 132
- Dimensions: 11 x 12
Family room
- Features: Family Room Kitchen Combo, Fireplace, Hardwood Floors, High Ceilings
- Level: Main
Kitchen
- Features: Builtin Range, Cook Island, Dishwasher, Disposal, Eat Bar, Eating Area, Family Room Kitchen Combo, Hardwood Floors, Microwave, Pantry, Builtin Oven, Quartz
- Level: Main
- Area: 340
- Width: 20
Living room
- Features: Fireplace, Hardwood Floors, High Ceilings
- Level: Main
- Area: 180
- Dimensions: 15 x 12
Heating
- Forced Air, Fireplace(s)
Cooling
- Central Air
Appliances
- Included: Built In Oven, Built-In Range, Dishwasher, Disposal, Down Draft, Microwave, Gas Water Heater
- Laundry: Laundry Room
Features
- High Ceilings, Quartz, Walk-In Closet(s), Sink, Ceiling Fan(s), Family Room Kitchen Combo, Cook Island, Eat Bar, Eat-in Kitchen, Pantry, Double Vanity, Suite, Walkin Shower, Kitchen Island, Tile
- Flooring: Hardwood, Tile, Wood, Vinyl
- Basement: Crawl Space
- Number of fireplaces: 2
- Fireplace features: Gas
Interior area
- Total structure area: 2,878
- Total interior livable area: 2,878 sqft
Property
Parking
- Total spaces: 2
- Parking features: Driveway, On Street, Attached, Oversized
- Attached garage spaces: 2
- Has uncovered spaces: Yes
Features
- Levels: Two
- Stories: 2
- Patio & porch: Deck, Porch
- Has spa: Yes
- Spa features: Bath
- Has view: Yes
- View description: Park/Greenbelt, River, Territorial
- Has water view: Yes
- Water view: River
Lot
- Size: 6,969 Square Feet
- Features: Private, Seasonal, Sloped, Trees, Sprinkler, SqFt 7000 to 9999
Details
- Parcel number: 01645580
- Zoning: R10
Construction
Type & style
- Home type: SingleFamily
- Architectural style: Traditional
- Property subtype: Residential, Single Family Residence
Materials
- Brick, Cedar
- Roof: Composition
Condition
- Approximately
- New construction: No
- Year built: 1995
Utilities & green energy
- Gas: Gas
- Sewer: Public Sewer
- Water: Public
Community & HOA
HOA
- Has HOA: No
Location
- Region: West Linn
Financial & listing details
- Price per square foot: $285/sqft
- Tax assessed value: $1,001,546
- Annual tax amount: $10,575
- Date on market: 6/6/2025
- Cumulative days on market: 117 days
- Listing terms: Cash,Conventional
- Road surface type: Paved
Price history
| Date | Event | Price |
|---|---|---|
| 10/30/2025 | Sold | $820,000-6.3%$285/sqft |
Source:  RMLS (OR) #699330357 Report a problem RMLS (OR) #699330357 Report a problem | ||
| 10/2/2025 | Pending sale | $875,000$304/sqft |
Source: RMLS (OR) #699330357 Report a problem | ||
| 9/17/2025 | Price change | $875,000-2.7%$304/sqft |
Source: RMLS (OR) #699330357 Report a problem | ||
| 8/5/2025 | Price change | $899,000-2.3%$312/sqft |
Source: RMLS (OR) #699330357 Report a problem | ||
| 7/16/2025 | Price change | $920,000-4.9%$320/sqft |
Source: RMLS (OR) #699330357 Report a problem | ||
| 6/19/2025 | Price change | $967,000-2%$336/sqft |
Source: RMLS (OR) #699330357 Report a problem | ||
| 6/6/2025 | Listed for sale | $987,000+73.5%$343/sqft |
Source: RMLS (OR) #699330357 Report a problem | ||
| 3/24/2021 | Listing removed | -- |
Source: Owner Report a problem | ||
| 9/25/2007 | Sold | $569,000-1%$198/sqft |
Source: Public Record Report a problem | ||
| 7/9/2007 | Price change | $575,000-2.5%$200/sqft |
Source: Owner Report a problem | ||
| 7/1/2007 | Listed for sale | $589,500+103.3%$205/sqft |
Source: Owner Report a problem | ||
| 2/14/1997 | Sold | $289,950+346.1%$101/sqft |
Source: Public Record Report a problem | ||
| 6/28/1995 | Sold | $65,000$23/sqft |
Source: Public Record Report a problem | ||
Public tax history
| Year | Property taxes | Tax assessment |
|---|---|---|
| 2025 | $11,176 +3.9% | $579,927 +3% |
| 2024 | $10,758 +2.8% | $563,036 +3% |
| 2023 | $10,461 +3% | $546,637 +3% |
| 2022 | $10,154 +5.3% | $530,716 +3% |
| 2021 | $9,639 -0.7% | $515,259 +3% |
| 2020 | $9,704 +4.9% | $500,252 +3% |
| 2019 | $9,254 +5.1% | $485,682 +3% |
| 2018 | $8,809 | $471,536 +3% |
| 2017 | $8,809 +9.9% | $457,802 +3% |
| 2016 | $8,018 | $444,468 +3% |
| 2015 | $8,018 +7.2% | $431,522 +3% |
| 2014 | $7,482 +11.1% | $418,953 +3% |
| 2013 | $6,732 +1.7% | $406,750 +3% |
| 2012 | $6,623 +1.1% | $394,903 +3% |
| 2011 | $6,551 -0.4% | $383,401 +3% |
| 2010 | $6,579 -1.7% | $372,234 +3% |
| 2009 | $6,694 +6.7% | $361,392 +3% |
| 2008 | $6,273 +2% | $350,866 +3% |
| 2007 | $6,147 +0.6% | $340,647 +3% |
| 2006 | $6,111 +6.6% | $330,725 +3% |
| 2005 | $5,735 +3.6% | $321,092 +3% |
| 2004 | $5,535 +9% | $311,740 +3% |
| 2003 | $5,078 +2% | $302,660 +3% |
| 2002 | $4,980 +6.5% | $293,845 +3% |
| 2001 | $4,677 +1% | $285,286 +3% |
| 2000 | $4,630 | $276,977 |
Find assessor info on the county website
Neighborhood: Willamette
Nearby homes
- $915,0004 bd3 ba2.8k sqft2370 Michael Dr, West Linn, OR 97068Sold
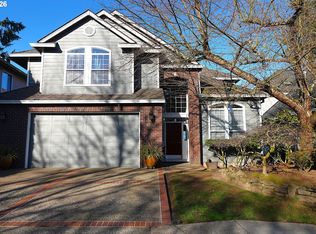
- $879,0004 bd3 ba2.8k sqft2350 Michael Dr, West Linn, OR 97068Off Market
- $822,6004 bd2 ba2.5k sqft2380 Michael Dr, West Linn, OR 97068Off Market
- $857,0004 bd3 ba2.6k sqft2340 Michael Dr, West Linn, OR 97068Off Market
- $932,300-- bd3 ba2.7k sqft2348 Ostman Rd, West Linn, OR 97068Off Market
- $856,3004 bd2 ba2.8k sqft2390 Michael Ct, West Linn, OR 97068Off Market
- $976,2004 bd3 ba2.8k sqft2330 Michael Dr, West Linn, OR 97068Off Market
- $1,022,5004 bd3 ba3.7k sqft2308 Ostman Rd, West Linn, OR 97068Off Market
Nearby schools
GreatSchools rating
- 9/10Willamette Primary SchoolGrades: PK-5Distance: 0.9 mi
- 6/10Athey Creek Middle SchoolGrades: 6-8Distance: 0.4 mi
- 10/10West Linn High SchoolGrades: 9-12Distance: 2.6 mi
Schools provided by the listing agent
- Elementary: Willamette
- Middle: Athey Creek
- High: West Linn
Source: RMLS (OR). This data may not be complete. We recommend contacting the local school district to confirm school assignments for this home.
Get a cash offer in 3 minutes
Find out how much your home could sell for in as little as 3 minutes with a no-obligation cash offer.
Estimated market value
$967,600
Get a cash offer in 3 minutes
Find out how much your home could sell for in as little as 3 minutes with a no-obligation cash offer.
Estimated market value
$967,600
- Oregon
- Clackamas County
- West Linn
- 97068
- Willamette
- 2360 Michael Dr
Nearby cities
Nearby neighborhoods
Nearby zip codes
Other West Linn Topics
