HIGH AND DRY in New Smyrna Beach and NO HOA! Take a look at this spectacular 1-acre, 3-bedroom, 2.5-bath pool home in New Smyrna Beach. Originally built in 1958, the home underwent a stunning transformation in 2010 with a Hickson-built addition and full restoration. It features a durable metal roof, two AC units, Hardiboard siding, and a screened-in pool enclosure. The original hardwood floors remain in excellent condition, seamlessly complemented by matching flooring throughout the rest of the home. Nine-foot ceilings in the addition and crown molding throughout add a sense of elegance and spaciousness. The kitchen is equipped with a Premier commercial-grade gas (propane) stove, stainless steel appliances, a hood system, a stainless farmhouse sink, granite countertops, and under-cabinet lighting. The cozy family room is highlighted by custom built-ins and a fireplace, while the primary bedroom includes a walk-in closet and direct access to the pool area. The primary bathroom features a beautifully crafted custom vanity, adding a touch of luxury. A half-bath serves the pool area, and the laundry room offers additional convenience, leading out to an impressive outdoor living space. Designed for entertaining, the outdoor kitchen and bar, along with the covered seating and dining areas, embody the Florida outdoor lifestyle. The screened, heated, saltwater pool is complete with a spa and waterfall, all set within a paver surround for a polished finish. A large detached outbuilding/pole barn provides an oversized two-car carport and a separate garage/workshop, perfect for hobbies or extra storage. This truly unique property must be seen to be fully appreciated.
Sold for $625,000
$625,000
2360 MOONEYHAM DRIVE, NEW SMYRNA BEACH, FL 32168
3beds
1,939sqft
Single Family Residence
Built in 1958
1 Acres Lot
$626,700 Zestimate®
$322/sqft
$3,556 Estimated rent
Home value
$626,700
$564,000 - $696,000
$3,556/mo
Zestimate® history
Owner options
List your home for rent
$3,556/mo
Rent Zestimate®
Find your next renter with Zillow Rental Manager. Plus, with online applications, you can quickly screen prospective tenants – for free.
$3,556/mo
Rent Zestimate®
Refinance and save
$4,307/mo
Est. payment
Refinancing to a lower rate could help reduce your monthly payments and save thousands over the life of the loan.
$4,307/mo
Est. payment
Explore your selling options
Work with a Zillow partner agent
Leverage their expertise and Zillow's premium Showcase listings to get your home seen by more buyers.
Get startedList with your own agent
Get your home in front of millions of buyers by listing it on Zillow.
Learn how to do itSell it yourself
Take full control of how buyers see your home on Zillow by listing For Sale by Owner (FSBO).
List your homeWhat's special
Screened-in pool enclosurePool homeMetal roofGranite countertopsScreened heated saltwater poolOutdoor kitchen and barNine-foot ceilings
Zillow last checked:
Listing updated:
Listed by:
Paul O'Brien 386-847-1609,
LOCAL LIVING REALTY GROUP 386-314-5458,
Stephen Zeh 386-689-5184,
LOCAL LIVING REALTY GROUP
Bought with:
Sean Concannon, 3377636
MG REAL ESTATE GROUP
Source: Stellar MLS,MLS#: NS1085184 Originating MLS: New Smyrna Beach Board of Realtors
Originating MLS: New Smyrna Beach Board of Realtors
Facts & features
Interior
Bedrooms & bathrooms
- Bedrooms: 3
- Bathrooms: 3
- Full bathrooms: 2
- 1/2 bathrooms: 1
Primary bedroom
- Features: Walk-In Closet(s)
- Level: First
- Area: 340.34 Square Feet
- Dimensions: 15.4x22.1
Bedroom 2
- Features: Built-in Closet
- Level: First
- Area: 118.72 Square Feet
- Dimensions: 10.6x11.2
Bedroom 3
- Features: Built-in Closet
- Level: First
- Area: 137.65 Square Feet
- Dimensions: 9.11x15.11
Primary bathroom
- Level: First
- Area: 132.13 Square Feet
- Dimensions: 18.1x7.3
Bathroom 2
- Level: First
- Area: 34.5 Square Feet
- Dimensions: 6.9x5
Family room
- Level: First
- Area: 208.38 Square Feet
- Dimensions: 13.8x15.1
Kitchen
- Level: First
- Area: 449.55 Square Feet
- Dimensions: 18.5x24.3
Living room
- Level: First
- Area: 359.1 Square Feet
- Dimensions: 18.9x19
Heating
- Central
Cooling
- Central Air
Appliances
- Included: Dishwasher, Dryer, Range, Range Hood, Refrigerator, Washer
- Laundry: Corridor Access, Laundry Room
Features
- Built-in Features, Cathedral Ceiling(s), Ceiling Fan(s), Crown Molding, Primary Bedroom Main Floor, Solid Surface Counters, Solid Wood Cabinets, Split Bedroom, Thermostat, Walk-In Closet(s)
- Flooring: Engineered Hardwood, Tile, Hardwood
- Doors: French Doors, Outdoor Shower
- Has fireplace: Yes
- Fireplace features: Family Room
Interior area
- Total structure area: 3,549
- Total interior livable area: 1,939 sqft
Property
Parking
- Total spaces: 3
- Parking features: Driveway, Off Street
- Garage spaces: 1
- Carport spaces: 2
- Covered spaces: 3
- Has uncovered spaces: Yes
Features
- Levels: One
- Stories: 1
- Patio & porch: Covered, Front Porch, Rear Porch, Screened
- Exterior features: Outdoor Shower, Private Mailbox, Storage
- Has private pool: Yes
- Pool features: Heated, In Ground, Outside Bath Access, Salt Water, Screen Enclosure
- Has spa: Yes
- Spa features: Heated, In Ground
- Fencing: Vinyl
Lot
- Size: 1 Acres
Details
- Additional structures: Shed(s), Storage
- Parcel number: 731100000110
- Zoning: 01A3
- Special conditions: None
Construction
Type & style
- Home type: SingleFamily
- Property subtype: Single Family Residence
Materials
- Cement Siding, HardiPlank Type, Wood Frame
- Foundation: Block
- Roof: Metal
Condition
- New construction: No
- Year built: 1958
Utilities & green energy
- Sewer: Septic Tank
- Water: Well
- Utilities for property: Cable Connected, Electricity Connected, Propane, Water Connected
Community & HOA
Community
- Pet fee: $0 monthly
- Subdivision: NONE
HOA
- Has HOA: No
Location
- Region: New Smyrna Beach
Financial & listing details
- Price per square foot: $322/sqft
- Tax assessed value: $499,288
- Annual tax amount: $5,019
- Date on market: 6/20/2025
- Cumulative days on market: 19 days
- Ownership: Fee Simple
- Total actual rent: 0
- Electric utility on property: Yes
- Road surface type: Asphalt
Price history
| Date | Event | Price |
|---|---|---|
| 8/12/2025 | Sold | $625,000-3.7%$322/sqft |
Source:  Stellar MLS #NS1085184 Report a problem Stellar MLS #NS1085184 Report a problem | ||
| 7/14/2025 | Pending sale | $649,000$335/sqft |
Source: Stellar MLS #NS1085184 Report a problem | ||
| 6/20/2025 | Listed for sale | $649,000+48.5%$335/sqft |
Source: Stellar MLS #NS1085184 Report a problem | ||
| 4/18/2017 | Sold | $437,000-4.5%$225/sqft |
Source:  DBAMLS #1026911 Report a problem DBAMLS #1026911 Report a problem | ||
| 3/11/2017 | Listed for sale | $457,500+327.6%$236/sqft |
Source: Collado Real Estate #1031931 Report a problem | ||
| 7/7/2001 | Sold | $107,000$55/sqft |
Source: Public Record Report a problem | ||
Public tax history
| Year | Property taxes | Tax assessment |
|---|---|---|
| 2025 | $4,980 -0.8% | $499,288 +55% |
| 2024 | $5,020 +2.1% | $322,191 +3% |
| 2023 | $4,914 +1.3% | $312,807 +3% |
| 2022 | $4,852 | $303,696 +3% |
| 2021 | -- | $294,850 +1.4% |
| 2020 | $4,937 | $290,779 +2.3% |
| 2019 | $4,937 -4.7% | $284,241 -2.6% |
| 2018 | $5,182 -6.6% | $291,876 +105% |
| 2017 | $5,550 +126% | $142,409 +2.1% |
| 2016 | $2,456 -2.2% | $139,480 +0.7% |
| 2015 | $2,511 -0.9% | $138,510 +0.8% |
| 2014 | $2,534 | $137,411 +1.5% |
| 2013 | -- | $135,380 +2.4% |
| 2012 | -- | $132,168 +29% |
| 2011 | -- | $102,470 +20.2% |
| 2010 | -- | $85,228 -6.4% |
| 2009 | -- | $91,050 +5.1% |
| 2007 | -- | $86,615 -19.3% |
| 2006 | -- | $107,306 +7.9% |
| 2005 | -- | $99,453 +6.1% |
| 2004 | -- | $93,726 +2.3% |
| 2003 | -- | $91,575 +3.6% |
| 2002 | -- | $88,422 +95.6% |
| 2001 | -- | $45,198 +3.2% |
| 2000 | -- | $43,804 |
Find assessor info on the county website
Neighborhood: Sugar Mill
Nearby homes
- $24,05010.3 acres2395 Mooneyham Dr, New Smyrna Beach, FL 32168Off Market
- $10,118-- bd-- ba-- sqftMooneyham Dr, New Smyrna Beach, FL 32168Off Market
- $164,400-- bd-- ba-- sqftMooneyham Dr, New Smyrna Beach, FL 32168Off Market
- $802,0004 bd4 ba2.4k sqft2365 Mooneyham Dr, New Smyrna Beach, FL 32168Off Market
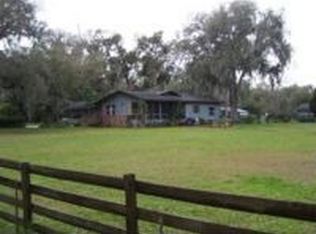
- $487,9003 bd2 ba1.1k sqft2385 Mooneyham Dr, New Smyrna Beach, FL 32168Off Market
- $689,0002 bd2 ba2.8k sqft2363 Mooneyham Dr, New Smyrna Beach, FL 32168Off Market
- $503,7003 bd2 ba1.4k sqft2415 Mooneyham Dr, New Smyrna Beach, FL 32168Off Market
- $160,955-- bd-- ba-- sqft2435 Mooneyham Dr, New Smyrna Beach, FL 32168Off Market
Nearby schools
GreatSchools rating
- 8/10Chisholm Elementary SchoolGrades: PK-5Distance: 2.5 mi
- 5/10New Smyrna Beach Middle SchoolGrades: 6-8Distance: 3.9 mi
- 5/10New Smyrna Beach High SchoolGrades: PK,9-12Distance: 3.7 mi
Schools provided by the listing agent
- Middle: New Smyrna Beach Middl
- High: New Smyrna Beach High
Source: Stellar MLS. This data may not be complete. We recommend contacting the local school district to confirm school assignments for this home.
Get a cash offer in 3 minutes
Find out how much your home could sell for in as little as 3 minutes with a no-obligation cash offer.
Estimated market value
$626,700
Get a cash offer in 3 minutes
Find out how much your home could sell for in as little as 3 minutes with a no-obligation cash offer.
Estimated market value
$626,700
- Florida
- Volusia County
- New Smyrna Beach
- 32168
- Sugar Mill
- 2360 MOONEYHAM DRIVE
Nearby cities
Nearby neighborhoods
Nearby zip codes
Other New Smyrna Beach Topics
- Apartments for Rent in 32168
- Houses for Sale in 32168
- Houses for Rent in 32168
- 32168 Real Estate
- New Smyrna Beach Condos
- Houses for Sale in New Smyrna Beach
- Newest Listings in New Smyrna Beach
- New Smyrna Beach Home Values
- New Smyrna Beach Real Estate Agents
- New Smyrna Beach Refinance
- New Smyrna Beach Mortgage Rates
