Skip main navigation
Off market
  • $586,000

    2360 Mustang Dr, Oakdale, CA 95361

    5beds
    2,293sqft
    SingleFamily
    Built in 2017
    6,534 Square Feet Lot
    $586,000 Zestimate®
    $256/sqft
    $3,220 Estimated rent

    Home value

    $586,000

    $557,000 - $615,000

    $3,220/mo

    Zestimate® history
    Loading
    Loading...

    Owner options

    List your home for rent

    $3,220/mo

    Rent Zestimate®

    Find your next renter with Zillow Rental Manager. Plus, with online applications, you can quickly screen prospective tenants – for free.

    Learn more

    $3,220/mo

    Rent Zestimate®

    Refinance and save

    $3,737/mo

    Est. payment

    Refinancing to a lower rate could help reduce your monthly payments and save thousands over the life of the loan.

    See today's rates

    $3,737/mo

    Est. payment

    Explore your selling options

    Work with a Zillow partner agent

    Leverage their expertise and Zillow's premium Showcase listings to get your home seen by more buyers.

    Get started

    List with your own agent

    Get your home in front of millions of buyers by listing it on Zillow.

    Learn how to do it

    Sell it yourself

    Take full control of how buyers see your home on Zillow by listing For Sale by Owner (FSBO).

    List your home

    What's special

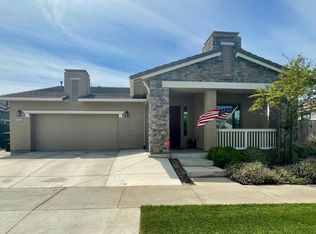
    Upgraded single story in Oakdale's Bridle Ridge Community just built in 2017! Custom upgrades include tiled floors throughout main living area of the home, two tone paint throughout, whole house fan, tank-less water heater, high end water softener system, additional interior insulation, front exterior eave plugs for Christmas lighting or security cameras, radiant baring roof for energy efficiency, finished two car attached garage, shutters throughout the home & pre-wired for cable/phone in every room. Open kitchen with great room concept to the family room has large center island, Quartz counters, under cabinet lighting & stainless steel appliances. Custom double slider in the family room brings the outside in! Master suite has custom stone shower & counters with double sinks & walk in closet. Indoor laundry room with cabinets. Custom stamped concrete walk way with front porch and also in the backyard with two separate patio areas. This immaculately maintained home is a must see!

    This property is not currently displayed as for sale or rent on Zillow. This may be different from what's on other websites or public sources.
    Facts & features

    Interior

    Bedrooms & bathrooms
    • Bedrooms: 5
    • Bathrooms: 2
    • Full bathrooms: 2
    Heating
    • Forced air
    Cooling
    • Central
    Appliances
    • Included: Dishwasher, Garbage disposal, Microwave, Range / Oven
    • Laundry: cabinets, Inside Room
    Features
    • Living Room, Master Suite, Separate Family Room
    • Flooring: Tile, Carpet
    • Windows: Low Emissivity Windows, Window Furnishings
    Interior area
    • Total interior livable area: 2,293 sqft

    Property

    Parking
    • Parking features: Garage - Attached
    Features
    • Exterior features: Stucco, Wood
    Lot
    • Size: 6,534 Square Feet
    • Features: Level, Shape Regular, Sprinkler Auto F&R, Low Maintenance
    Details
    • Parcel number: 063074033000
    • Zoning: R1
    • Special conditions: Pending Sale
    • Other equipment: Water Cond Eqp Owned, Networked

    Construction

    Type & style
    • Home type: SingleFamily
    • Architectural style: Traditional
    Materials
    • Roof: Tile
    Condition
    • Year built: 2017
    Details
    • Builder name: JKB

    Utilities & green energy

    • Electric: 220 Volts in Laundry, 220 Volts in Kitchen
    • Sewer: In & Connected
    • Water: Public District
    • Utilities for property: All Public
    Green energy
    • Energy efficient items: Tankless Wtr Heater

    Community & HOA

    Location
    • Region: Oakdale

    Financial & listing details

    • Price per square foot: $256/sqft
    • Tax assessed value: $471,859
    • Annual tax amount: $6,958
    • Road surface type: Paved

    Price history

    DateEventPrice
    6/14/2019Sold$423,000+1%$184/sqft
    Source: MetroList Services of CA #19024971 Report a problem
    5/2/2019Pending sale$419,000$183/sqft
    Source: RE/MAX Executive #19024971 Report a problem
    4/18/2019Listed for sale$419,000+2.4%$183/sqft
    Source: RE/MAX Executive #19024971 Report a problem
    12/24/2018Listing removed$409,000$178/sqft
    Source: Platinum Homes #18079728 Report a problem
    12/16/2018Listed for sale$409,000$178/sqft
    Source: Platinum Homes #18079728 Report a problem
    12/11/2018Pending sale$409,000$178/sqft
    Source: Platinum Homes #18079728 Report a problem
    12/1/2018Listed for sale$409,000+10.1%$178/sqft
    Source: Platinum Homes #18079728 Report a problem
    10/6/2017Sold$371,500$162/sqft
    Source: Public Record Report a problem

    Public tax history

    YearProperty taxesTax assessment
    2025$6,958 +4.5%$471,859 +2%
    2024$6,660 +2%$462,608 +2%
    2023$6,526 +2.1%$453,539 +2%
    2022$6,390 +1.9%$444,647 +2%
    2021$6,273 +0.8%$435,929 +1%
    2020$6,224 +11.7%$431,460 +13.9%
    2019$5,573 +0.6%$378,862 +2%
    2018$5,539 +149.6%$371,434 +473.9%
    2017$2,219 +42.8%$64,722 +2%
    2016$1,554 -1.8%$63,453 +69.2%
    2015$1,583 +13.1%$37,500 +7.1%
    2014$1,400 $35,000 +25%
    2012-- $28,000
    2011-- $28,000 -6.7%
    2010-- $30,000 -14.3%
    2009-- $35,000 -53.3%
    2008-- $75,000 -49.6%
    2007-- $148,875
    Find assessor info on the county website

    Neighborhood: 95361

    Nearby schools

    GreatSchools rating
    Get a cash offer in 3 minutes
    Find out how much your home could sell for in as little as 3 minutes with a no-obligation cash offer.
    Estimated market value
    $586,000
    Get a cash offer in 3 minutes
    Find out how much your home could sell for in as little as 3 minutes with a no-obligation cash offer.
    Estimated market value
    $586,000