Skip main navigation
Closed
  • $490,000

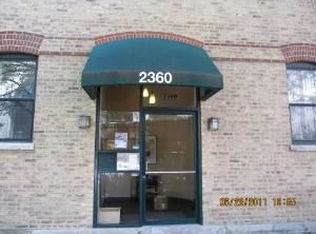
    2360 N Janssen Ave APT 2D, Chicago, IL 60614

    2beds
    1,100sqft
    Condominium, Single Family Residence
    Built in ----
    -- sqft lot
    $505,100 Zestimate®
    $445/sqft
    $3,608 Estimated rent

    Home value

    $505,100

    $455,000 - $561,000

    $3,608/mo

    Zestimate® history
    Loading
    Loading...

    Owner options

    List your home for rent

    $3,608/mo

    Rent Zestimate®

    Find your next renter with Zillow Rental Manager. Plus, with online applications, you can quickly screen prospective tenants – for free.

    Learn more

    $3,608/mo

    Rent Zestimate®

    Refinance and save

    $3,733/mo

    Est. payment

    Refinancing to a lower rate could help reduce your monthly payments and save thousands over the life of the loan.

    See today's rates

    $3,733/mo

    Est. payment

    Explore your selling options

    Work with a Zillow partner agent

    Leverage their expertise and Zillow's premium Showcase listings to get your home seen by more buyers.

    Get started

    List with your own agent

    Get your home in front of millions of buyers by listing it on Zillow.

    Learn how to do it

    Sell it yourself

    Take full control of how buyers see your home on Zillow by listing For Sale by Owner (FSBO).

    List your home

    What's special

    Wood-burning fireplaceBrand-new bedroom carpetExpanded center islandPrivate deckSouthern exposureFilled with natural lightIn-unit laundry
    Prime Lincoln Park/DePaul location! This spacious 2 bed/2 bath end-unit condo checks every box. Recent updates include brand-new bedroom carpet, newer central air, newer windows, and refinished hardwood floors. The home is filled with natural light from oversized windows and offers an open, easy floor plan that works beautifully for both everyday living and entertaining. The updated kitchen is a standout with stainless steel appliances, granite countertops, and an expanded center island that offers plenty of bar seating. It opens to the expansive living room with a cozy wood-burning fireplace and direct access to your private deck-perfect for grilling, lounging, and soaking up the southern exposure. The spacious primary suite includes a walk-in closet and a private bath, offering a comfortable retreat at the end of the day. Other must-haves include in-unit laundry, garage parking (included in the price), a extra storage, and a quiet setting away from street noise. All this in a walk-to-everything location just steps to shops, restaurants, nightlife, and three CTA train lines.

    Zillow last checked:

    Listing updated:

    Listed by:

    Mark Jak, ABR 312-330-2340,

    @properties Christie's International Real Estate

    Bought with:

    Doug Fox

    @properties Christie's International Real Estate

    Source: MRED as distributed by MLS GRID,MLS#: 12501444MLS Logo

    Facts & features

    Interior

    Bedrooms & bathrooms
    • Bedrooms: 2
    • Bathrooms: 2
    • Full bathrooms: 2
    Rooms
    • Room types: Deck, Storage
    Primary bedroom
    • Features: Flooring (Carpet), Window Treatments (Blinds), Bathroom (Full)
    • Level: Main
    • Area: 156 Square Feet
    • Dimensions: 13X12
    Bedroom 2
    • Features: Flooring (Carpet), Window Treatments (Blinds)
    • Level: Main
    • Area: 132 Square Feet
    • Dimensions: 12X11
    Deck
    • Level: Main
    • Area: 140 Square Feet
    • Dimensions: 14X10
    Dining room
    • Features: Flooring (Hardwood)
    • Level: Main
    • Dimensions: COMBO
    Kitchen
    • Features: Kitchen (Island), Flooring (Hardwood)
    • Level: Main
    • Area: 88 Square Feet
    • Dimensions: 11X8
    Laundry
    • Level: Main
    • Area: 1 Square Feet
    • Dimensions: 1X1
    Living room
    • Features: Flooring (Hardwood), Window Treatments (Blinds)
    • Level: Main
    • Area: 304 Square Feet
    • Dimensions: 19X16
    Storage
    • Level: Lower
    • Area: 42 Square Feet
    • Dimensions: 7X6
    Heating
    • Natural Gas, Forced Air
    Cooling
    • Central Air
    Appliances
    • Included: Range, Microwave, Dishwasher, Refrigerator, Washer, Dryer, Disposal, Stainless Steel Appliance(s)
    • Laundry: Washer Hookup, In Unit
    Features
    • Storage, Walk-In Closet(s), Open Floorplan, Granite Counters
    • Flooring: Hardwood
    • Basement: None
    • Number of fireplaces: 1
    • Fireplace features: Wood Burning, Living Room
    Interior area
    • Total structure area: 1,100
    • Total interior livable area: 1,100 sqft

    Property

    Parking
    • Total spaces: 1
    • Parking features: Garage Door Opener, Yes, Garage Owned, Attached, Garage
    • Attached garage spaces: 1
    • Has uncovered spaces: Yes
    Accessibility
    • Accessibility features: No Disability Access
    Features
    • Patio & porch: Deck
    Lot
    • Features: Corner Lot
    Details
    • Parcel number: 14321020451006
    • Special conditions: List Broker Must Accompany

    Construction

    Type & style
    • Home type: Condo
    • Property subtype: Condominium, Single Family Residence
    Materials
    • Brick
    • Roof: Asphalt
    Condition
    • New construction: No

    Utilities & green energy

    • Electric: Circuit Breakers
    • Sewer: Public Sewer
    • Water: Lake Michigan

    Community & HOA

    HOA
    • Has HOA: Yes
    • Amenities included: Storage, Security Door Lock(s)
    • Services included: Water, Insurance, Exterior Maintenance, Lawn Care, Scavenger, Snow Removal
    • HOA fee: $277 monthly
    Location
    • Region: Chicago

    Financial & listing details

    • Price per square foot: $445/sqft
    • Tax assessed value: $414,670
    • Annual tax amount: $7,224
    • Date on market: 10/23/2025
    • Listing terms: Conventional
    • Ownership: Condo

    Price history

    DateEventPrice
    12/29/2025Sold$490,000-1.8%$445/sqft
    Source: MRED as distributed by MLS GRID #12501444 Report a problem
    11/6/2025Contingent$499,000$454/sqft
    Source: MRED as distributed by MLS GRID #12501444 Report a problem
    10/23/2025Listed for sale$499,000$454/sqft
    Source: MRED as distributed by MLS GRID #12501444 Report a problem
    10/16/2025Listing removed$499,000$454/sqft
    Source: MRED as distributed by MLS GRID #12478505 Report a problem
    10/6/2025Price change$499,000-5%$454/sqft
    Source: MRED as distributed by MLS GRID #12478505 Report a problem
    9/24/2025Listed for sale$525,000+68.8%$477/sqft
    Source: MRED as distributed by MLS GRID #12478505 Report a problem
    4/24/2012Sold$311,000-4.3%$283/sqft
    Source: MRED as distributed by MLS GRID #07989809 Report a problem
    2/7/2012Price change$324,900-7.1%$295/sqft
    Source: @properties #07989809 Report a problem
    8/23/2011Price change$349,900-5.4%$318/sqft
    Source: Classic Realty Group #07866573 Report a problem
    8/10/2011Listed for sale$369,900+13.1%$336/sqft
    Source: Classic Realty Group #07866573 Report a problem
    1/30/2009Sold$327,000-16.9%$297/sqft
    Source: Public Record Report a problem
    8/11/2005Sold$393,500+19.2%$358/sqft
    Source: Public Record Report a problem
    5/2/2001Sold$330,000+91.9%$300/sqft
    Source: Public Record Report a problem
    1/12/2000Sold$172,000-13.1%$156/sqft
    Source: Public Record Report a problem
    4/28/1997Sold$198,000$180/sqft
    Source: Public Record Report a problem

    Public tax history

    YearProperty taxesTax assessment
    2024-- $41,467 +21.1%
    2023$7,224 +2.6%$34,239
    2022$7,042 +2.3%$34,239
    2021$6,885 -0.7%$34,239 +10%
    2020$6,931 +2.1%$31,114 -7.9%
    2019$6,789 +1.7%$33,793
    2018$6,675 +13.3%$33,793 +23.5%
    2017$5,889 +7.5%$27,357
    2016$5,479 +9.3%$27,357
    2015$5,013 +9.7%$27,357 +11%
    2014$4,571 +2%$24,635
    2013$4,480 +12.8%$24,635
    2012$3,973 -13.3%$24,635 -18.7%
    2011$4,583 +2.7%$30,300
    2010$4,461 +14%$30,300
    2009$3,912 +5.4%$30,300 +9.3%
    2008$3,713 +2.1%$27,727
    2007$3,637 +0.8%$27,727
    2006$3,608 -11.7%$27,727 +10.8%
    2005$4,088 +46.5%$25,020
    2004$2,791 +4.4%$25,020
    2003$2,673 -4.3%$25,020 +44.1%
    2002$2,792 +5.1%$17,365
    2001$2,657 -16.4%$17,365
    2000$3,179 $17,365 -6.4%
    1999-- $18,549
    Find assessor info on the county website

    Neighborhood: Lincoln Park

    Nearby schools

    GreatSchools rating
    Schools provided by the listing agent
    • Elementary: Oscar Mayer Elementary School
    • Middle: Oscar Mayer Elementary School
    • High: Lincoln Park High School
    • District: 299

    Source: MRED as distributed by MLS GRID. This data may not be complete. We recommend contacting the local school district to confirm school assignments for this home.

    Get a cash offer in 3 minutes
    Find out how much your home could sell for in as little as 3 minutes with a no-obligation cash offer.
    Estimated market value
    $505,100
    Get a cash offer in 3 minutes
    Find out how much your home could sell for in as little as 3 minutes with a no-obligation cash offer.
    Estimated market value
    $505,100