Skip main navigation
Sold for $2,390,000
  • Listed by: The Real Estate Resource Group • Laura Dandoy • Contact: 909-575-4517
    Bought with: Element RE inc
    $2,390,000

    2360 N Mountain Ave, Upland, CA 91784

    6beds
    4,850sqft
    Single Family Residence
    Built in 1919
    1.76 Acres Lot
    $2,380,400 Zestimate®
    $493/sqft
    $5,632 Estimated rent

    Home value

    $2,380,400

    $2.17M - $2.62M

    $5,632/mo

    Zestimate® history
    Loading
    Loading...

    Owner options

    List your home for rent

    $5,632/mo

    Rent Zestimate®

    Find your next renter with Zillow Rental Manager. Plus, with online applications, you can quickly screen prospective tenants – for free.

    Learn more

    $5,632/mo

    Rent Zestimate®

    Refinance and save

    $15,086/mo

    Est. payment

    Refinancing to a lower rate could help reduce your monthly payments and save thousands over the life of the loan.

    See today's rates

    $15,086/mo

    Est. payment

    Explore your selling options

    Work with a Zillow partner agent

    Leverage their expertise and Zillow's premium Showcase listings to get your home seen by more buyers.

    Get started

    List with your own agent

    Get your home in front of millions of buyers by listing it on Zillow.

    Learn how to do it

    Sell it yourself

    Take full control of how buyers see your home on Zillow by listing For Sale by Owner (FSBO).

    List your home

    What's special

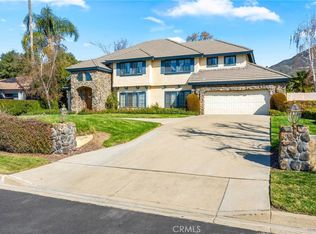
    Nestled in a prestigious enclave known as San Antonio Heights, this distinguished vintage estate invites you to enjoy almost two acres of property and a home that offers refined living. It is a rare blend of architectural heritage and contemporary luxury. This vintage home has been thoughtfully remodeled, updated, and upgraded throughout. This property offers a quiet, understated sophistication designed to resonate with buyers who value craftsmanship and history. The heart of the home is in its spectacular chef's kitchen. This space has been meticulously curated to provide a culinary environment that features professional-grade appliances, expansive stone surfaces, and a thoughtful layout that supports multiple chefs in the workspace. It is also the ideal space for creating intimate gatherings or hosting large-scale entertaining. The adjacent family room allows for the sharing of space and includes family and guests when creating meals and snacks in the kitchen. The gleaming wood floors flow gracefully through the residence. They offer warm tones and an artisanal finish, grounding each room in understated elegance. The gorgeous, newly reimagined bathrooms rival those of a luxury boutique hotel. They boast refined materials, polished fixtures, and spa-inspired design elements that elevate daily rituals into relaxed moments of calm and restoration. Beyond the primary residence, you will find grounds that are a natural canvas, waiting for you to create your own personal story. There is a sparkling pool that provides the perfect place for splashing around, playing with family and friends. Additionally, there is an ADU that is an ideal space for a nanny, granny, home office, or home gym. The opportunities are endless. Most exceptionally is the almost two acres of land. There are two entrances to the property. There could potentially be additional ADUs on the property or separate houses or garages. This is more than a home. It is a legacy property that harmonizes history, beauty, and modern sophistication in one of the Foothill Communities' most desired locations. Located at the base of Mt. Baldy, it affords nature lovers the beauty of the foothills at their doorstep. Call today to schedule your private tour of this exceptional San Antonio Heights estate!

    Zillow last checked:

    Listing updated:

    Listed by:

    Laura Dandoy DRE #01019252 909-575-4517,

    The Real Estate Resource Group

    Bought with:

    Charlene Costantino, DRE #00896039

    Element RE inc

    Source: CRMLS,MLS#: CV25244253MLS LogoOriginating MLS: California Regional MLS

    Facts & features

    Interior

    Bedrooms & bathrooms
    • Bedrooms: 6
    • Bathrooms: 4
    • Full bathrooms: 4
    • Main level bathrooms: 1
    • Main level bedrooms: 1
    Rooms
    • Room types: Entry/Foyer, Kitchen, Laundry, Living Room, Other
    Bathroom
    • Features: Bathroom Exhaust Fan, Bathtub, Remodeled, Separate Shower, Upgraded
    Kitchen
    • Features: Kitchen Island, Kitchen/Family Room Combo, Pots & Pan Drawers, Remodeled, Updated Kitchen
    Other
    • Features: Walk-In Closet(s)
    Heating
    • Central
    Cooling
    • Central Air
    Appliances
    • Included: Dishwasher, Disposal, Gas Range, Microwave, Refrigerator, Range Hood
    • Laundry: Inside
    Features
    • High Ceilings, Multiple Staircases, Open Floorplan, Pantry, Recessed Lighting, Walk-In Closet(s)
    • Flooring: Wood
    • Has fireplace: Yes
    • Fireplace features: Living Room
    • Common walls with other units/homes: No Common Walls
    Interior area
    • Total interior livable area: 4,850 sqft

    Property

    Parking
    • Total spaces: 2
    • Parking features: Driveway Level, Garage
    • Garage spaces: 2
    Features
    • Levels: Two
    • Stories: 2
    • Entry location: 1
    • Patio & porch: Concrete
    • Has private pool: Yes
    • Pool features: Heated, In Ground, Private
    • Spa features: None
    • Has view: Yes
    • View description: City Lights, Mountain(s), Neighborhood
    Lot
    • Size: 1.76 Acres
    • Features: Front Yard, Garden, Horse Property, Irregular Lot, Lot Over 40000 Sqft, Yard
    Details
    • Additional structures: Guest House Detached, Guest House
    • Parcel number: 1003552080000
    • Special conditions: Standard
    • Horses can be raised: Yes

    Construction

    Type & style
    • Home type: SingleFamily
    • Architectural style: Spanish
    • Property subtype: Single Family Residence
    Materials
    • Foundation: Slab
    • Roof: Tile
    Condition
    • Turnkey
    • New construction: No
    • Year built: 1919

    Utilities & green energy

    • Sewer: Public Sewer
    • Water: Private
    • Utilities for property: Cable Available, Electricity Available, Natural Gas Available, Phone Available, Water Available

    Community & HOA

    Community
    • Features: Street Lights, Suburban
    • Security: Carbon Monoxide Detector(s), Smoke Detector(s)
    Location
    • Region: Upland

    Financial & listing details

    • Price per square foot: $493/sqft
    • Tax assessed value: $1,512,740
    • Annual tax amount: $16,376
    • Date on market: 11/16/2025
    • Cumulative days on market: 137 days
    • Listing terms: Cash,Cash to New Loan,Conventional
    • Road surface type: Paved

    Price history

    DateEventPrice
    5/20/2026Sold$2,390,000-2.4%$493/sqft
    Source: CRMLS #CV25244253 Report a problem
    4/30/2026Pending sale$2,450,000$505/sqft
    Source: CRMLS #CV25244253 Report a problem
    4/2/2026Contingent$2,450,000$505/sqft
    Source: CRMLS #CV25244253 Report a problem
    3/11/2026Price change$2,450,000-5.8%$505/sqft
    Source: CRMLS #CV25244253 Report a problem
    11/17/2025Listed for sale$2,600,000+126.1%$536/sqft
    Source: CRMLS #CV25244253 Report a problem
    5/6/2011Sold$1,150,000-17.9%$237/sqft
    Source: Public Record Report a problem
    2/18/2011Price change$1,400,000-16.9%$289/sqft
    Source: CENTURY 21 BEACHSIDE #C11002860 Report a problem
    2/17/2011Listed for sale$1,685,000$347/sqft
    Source: CENTURY 21 BEACHSIDE #C11002860 Report a problem

    Public tax history

    YearProperty taxesTax assessment
    2025$16,376 +3.3%$1,512,740 +2%
    2024$15,855 +1.5%$1,483,079 +2%
    2023$15,621 +2.2%$1,453,999 +2%
    2022$15,286 +0.1%$1,425,489 +2%
    2021$15,277 +2.8%$1,397,538 +1%
    2020$14,862 +2.6%$1,383,208 +4.3%
    2019$14,484 +2.6%$1,326,087 +2%
    2018$14,123 +3%$1,300,085 +2%
    2017$13,715 $1,274,593 +2.1%
    2016$13,715 +2.5%$1,248,601 +1.9%
    2015$13,381 +2.7%$1,225,906 +2%
    2014$13,034 $1,201,892 +0.5%
    2013-- $1,196,460 +672.8%
    2012-- $154,828 +2%
    2011-- $151,792 +0.8%
    2010-- $150,657 -0.2%
    2009-- $151,015 +2%
    2008-- $148,054 +2%
    2007-- $145,151 +2%
    2006-- $142,305 +2%
    2005-- $139,515 +2%
    2004-- $136,779 +1.9%
    2003-- $134,272 +2%
    2002-- $131,639 +2%
    2001-- $129,058 +2%
    2000-- $126,528
    Find assessor info on the county website

    Neighborhood: 91784

    Nearby schools

    GreatSchools rating
    Schools provided by the listing agent
    • Elementary: Valencia
    • Middle: Pioneer
    • High: Upland

    Source: CRMLS. This data may not be complete. We recommend contacting the local school district to confirm school assignments for this home.

    Get a cash offer in 3 minutes
    Find out how much your home could sell for in as little as 3 minutes with a no-obligation cash offer.
    Estimated market value
    $2,380,400
    Get a cash offer in 3 minutes
    Find out how much your home could sell for in as little as 3 minutes with a no-obligation cash offer.
    Estimated market value
    $2,380,400