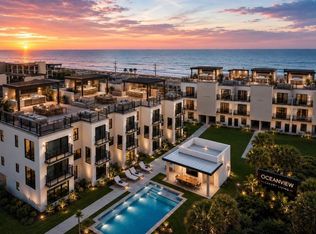
Under Construction. Welcome to your luxurious residence in the brand-new, elevated condominium community of Bailey By The Sea, located directly across from the beach. This meticulously designed development embodies the essence of upscale coastal living, offering a comprehensive array of features tailored to meet your every need. This unit is the Wavecrest floor plan that spans four floors and encompasses 2,586 square feet of living space, complete with multiple patios to fully appreciate the breathtaking beach views across the street. Upon entering through the double doors, you are greeted by an elegant foyer that provides access to a two-car garage and a versatile bedroom or flex space, complete with its own ensuite bathroom. Ascend through the four levels via your private elevator, leading you to the main living area on the second floor. This level features a well-appointed designer kitchen that overlooks the dining area and great room, as well as a dedicated study area for your convenience. Step outside to the open porch and enjoy the refreshing sea breeze. The third floor houses an additional bedroom, a laundry room, and a primary suite. The primary suite is a true retreat, offering an oversized walk-in closet and an ensuite bathroom equipped with dual sinks and a shower. Notably, the suite features a balcony that provides stunning views right from your bed. The crowning jewel is the fourth floor, which boasts two sky decks bathed in the enchanting sunrises of Florida's East Coast. This space includes a built-in outdoor kitchen, making it ideal for entertaining guests. A great room located between the two sky decks, along with a half bathroom, adds to the convenience and enjoyment of this upper level. The indulgence extends throughout the fully gated community of Bailey By The Sea, which features a resort-style pool and deeded BEACH ACCESS. This community comprises a total of 32 units, with living spaces ranging from 2,554 to 2,793 square feet, available in four distinct floor plans and three exquisite design schemes. Situated between Daytona Beach and Flagler Beach, Ormond Beach offers a plenty of dining, shopping, and entertainment options. Enjoy a leisurely stroll through downtown Ormond Beach for a small-town atmosphere, or explore the natural trails and fishing dock at Michael Crotty Bicentennial Park. This is the elevated Florida lifestyle you have been seeking—don’t miss the opportunity to make this extraordinary condo your home. (Photos being used could vary depending on floor model and design package)
New construction
$1,799,777
2360 OCEAN SHORE BOULEVARD #6, ORMOND BEACH, FL 32176
3beds
2,586sqft
Condominium
Built in 2026
-- sqft lot
$1,748,400 Zestimate®
$696/sqft
$1,220/mo HOA
What's special
Resort-style poolDeeded beach accessPrivate elevatorBuilt-in outdoor kitchenOpen porchEnsuite bathroomWell-appointed designer kitchen
- 337 days |
- 34 |
- 2 |
Zillow last checked:
Listing updated:
Listed by:
Brent DeHoop 407-448-8971,
RE/MAX ASSURED 800-393-8600,
Jason Zinno 407-467-5631,
RE/MAX ASSURED
Source: Stellar MLS,MLS#: O6342871 Originating MLS: Orlando Regional
Originating MLS: Orlando Regional
Facts & features
Interior
Bedrooms & bathrooms
- Bedrooms: 3
- Bathrooms: 5
- Full bathrooms: 3
- 1/2 bathrooms: 2
Rooms
- Room types: Great Room, Utility Room
Primary bedroom
- Features: Dual Sinks, En Suite Bathroom, Shower No Tub, Stone Counters, Walk-In Closet(s)
- Level: Third
- Dimensions: 14x11
Bedroom 2
- Features: En Suite Bathroom, Shower No Tub, No Closet
- Level: First
- Dimensions: 9x8
Bedroom 3
- Features: En Suite Bathroom, Shower No Tub, Walk-In Closet(s)
- Level: Third
- Dimensions: 15x10
Balcony porch lanai
- Level: Second
- Dimensions: 16x10
Balcony porch lanai
- Level: Upper
Balcony porch lanai
- Level: Third
- Dimensions: 9x21
Balcony porch lanai
- Level: Upper
- Dimensions: 10x10
Den
- Level: Second
- Dimensions: 13x15
Dining room
- Level: Second
- Dimensions: 15x9
Great room
- Level: Upper
- Dimensions: 20x21
Great room
- Level: Second
- Dimensions: 19x12
Kitchen
- Features: Breakfast Bar, Stone Counters
- Level: Second
- Dimensions: 12x10
Heating
- Central, Electric
Cooling
- Central Air
Appliances
- Included: Dishwasher, Disposal, Electric Water Heater, Microwave, Range, Refrigerator
- Laundry: Inside, Laundry Room, Upper Level
Features
- Elevator, PrimaryBedroom Upstairs, Solid Surface Counters, Solid Wood Cabinets, Split Bedroom, Stone Counters, Thermostat, Walk-In Closet(s)
- Flooring: Tile
- Doors: Outdoor Kitchen, Sliding Doors
- Has fireplace: No
Interior area
- Total structure area: 3,740
- Total interior livable area: 2,586 sqft
Video & virtual tour
Property
Parking
- Total spaces: 2
- Parking features: Garage Faces Rear, Ground Level
- Attached garage spaces: 2
Features
- Levels: Three Or More
- Stories: 3
- Patio & porch: Covered, Deck, Front Porch, Patio, Rear Porch
- Exterior features: Awning(s), Balcony, Outdoor Kitchen, Sidewalk
- Has view: Yes
- View description: Water, Beach, Gulf/Ocean - Full, Intracoastal Waterway
- Has water view: Yes
- Water view: Water,Beach,Gulf/Ocean - Full,Intracoastal Waterway
- Waterfront features: Beach, Gulf/Ocean, Beach Access, Beach - Access Deeded
Details
- Parcel number: 322700010020
- Zoning: PUD
- Special conditions: None
Construction
Type & style
- Home type: Condo
- Architectural style: Contemporary
- Property subtype: Condominium
Materials
- Concrete, Stucco, Wood Frame
- Foundation: Slab
- Roof: Membrane
Condition
- Under Construction
- New construction: Yes
- Year built: 2026
Details
- Builder model: Wavecrest
- Builder name: GC Contractor Services
Utilities & green energy
- Sewer: Public Sewer
- Water: Public
- Utilities for property: Cable Available, Public
Community & HOA
Community
- Features: Water Access, Community Mailbox, Gated Community - No Guard, Pool, Sidewalks
- Security: Fire Sprinkler System, Security Gate, Smoke Detector(s)
- Pet fee: $0 monthly
- Subdivision: BAILEY BY THE SEA
HOA
- Has HOA: Yes
- Amenities included: Gated, Maintenance, Pool
- Services included: Community Pool, Insurance, Maintenance Structure, Maintenance Grounds, Pool Maintenance, Private Road, Trash
- HOA fee: $1,220 monthly
- HOA name: Jeffrey Annon
- HOA phone: 386-446-6333
Location
- Region: Ormond By The Sea
Financial & listing details
- Price per square foot: $696/sqft
- Date on market: 9/17/2025
- Cumulative days on market: 407 days
- Listing terms: Cash,Conventional
- Ownership: Condominium
- Total actual rent: 0
- Road surface type: Paved, Asphalt
Estimated market value
$1,748,400
$1.66M - $1.84M
$5,087/mo
Price history
| Date | Event | Price |
|---|---|---|
| 3/12/2026 | Price change | $1,799,777-12.8%$696/sqft |
Source:  Stellar MLS #O6342871 Report a problem Stellar MLS #O6342871 Report a problem | ||
| 3/2/2026 | Price change | $2,063,526+0.9%$798/sqft |
Source: Stellar MLS #O6342871 Report a problem | ||
| 9/17/2025 | Listed for sale | $2,045,526+0%$791/sqft |
Source: Stellar MLS #O6342871 Report a problem | ||
| 9/16/2025 | Listing removed | $2,045,000$791/sqft |
Source:  realMLS #2094565 Report a problem realMLS #2094565 Report a problem | ||
| 6/21/2025 | Price change | $2,045,0000%$791/sqft |
Source: realMLS #2094565 Report a problem | ||
| 6/19/2025 | Listed for sale | $2,045,526$791/sqft |
Source:  St Augustine St Johns County BOR #253636 Report a problem St Augustine St Johns County BOR #253636 Report a problem | ||
Public tax history
Tax history is unavailable.
Monthly payment
Est. payment
Payment breakdown
Explore the cost of this home by adjusting the details. Changes won't be saved.Climate risks
Neighborhood: Ormond-by-the-Sea
Nearby schools
GreatSchools rating
- 6/10Beachside Elementary SchoolGrades: PK-5Distance: 4.8 mi
- 5/10Ormond Beach Middle SchoolGrades: 6-8Distance: 3 mi
- 7/10Seabreeze High SchoolGrades: 9-12Distance: 6.3 mi
- $1,799,7773 bd5 ba2.5k sqft2360 Ocean Shore Blvd #2, Ormond By The Sea, FL 32176New Construction

- $1,536,5882 bd4 ba2.5k sqft2360 Ocean Shore Blvd #26, Ormond By The Sea, FL 32176New Construction

- $1,799,7773 bd5 ba2.5k sqft2360 Ocean Shore Blvd #3, Ormond By The Sea, FL 32176New Construction

- $1,799,7773 bd5 ba2.5k sqft2360 Ocean Shore Blvd #5, Ormond By The Sea, FL 32176New Construction
- $1,799,7773 bd5 ba2.5k sqft2360 Ocean Shore Blvd #4, Ormond By The Sea, FL 32176New Construction
- $1,799,7773 bd5 ba2.5k sqft2360 Ocean Shore Blvd #9, Ormond By The Sea, FL 32176New Construction
- $1,799,7773 bd5 ba2.5k sqft2360 Ocean Shore Blvd #10, Ormond By The Sea, FL 32176New Construction
- $1,571,9523 bd5 ba2.5k sqft2360 Ocean Shore Blvd #15, Ormond By The Sea, FL 32176New Construction
A local agent can set up tours, give advice and negotiate with sellers.
A local lender can help you make sure your offer is ready when you are.
Similar homes
- $1,799,7773 bd5 ba2.5k sqft2360 OCEAN SHORE BOULEVARD #5, ORMOND BEACH, FL 32176New Construction
 MLS ID #O6417690, Brent DeHoop, RE/MAX ASSURED. Stellar MLS
 - $1,799,7773 bd5 ba2.5k sqft2360 OCEAN SHORE BOULEVARD #3, ORMOND BEACH, FL 32176New ConstructionMLS ID #O6416567, Brent DeHoop, RE/MAX ASSURED. Stellar MLS
- $1,799,7773 bd5 ba2.5k sqft2360 OCEAN SHORE BOULEVARD #10, ORMOND BEACH, FL 32176New Construction
 MLS ID #O6429892, Jason Buelow, RE/MAX ASSURED. Stellar MLS
 - $1,799,7773 bd5 ba2.5k sqft2360 OCEAN SHORE BOULEVARD #4, ORMOND BEACH, FL 32176New ConstructionMLS ID #O6417685, Brent DeHoop, RE/MAX ASSURED. Stellar MLS
- $1,799,7773 bd5 ba2.5k sqft2360 OCEAN SHORE BOULEVARD #2, ORMOND BEACH, FL 32176New ConstructionMLS ID #O6416578, Brent DeHoop, RE/MAX ASSURED. Stellar MLS
- $1,799,7773 bd5 ba2.5k sqft2360 OCEAN SHORE BOULEVARD #9, ORMOND BEACH, FL 32176New ConstructionMLS ID #O6426962, Brent DeHoop, RE/MAX ASSURED. Stellar MLS
- $1,647,5973 bd5 ba2.6k sqft2360 OCEAN SHORE BOULEVARD #18, ORMOND BEACH, FL 32176New ConstructionMLS ID #O6345487, Brent DeHoop, RE/MAX ASSURED. Stellar MLS
- $1,571,9523 bd5 ba2.5k sqft2360 OCEAN SHORE BOULEVARD #15, ORMOND BEACH, FL 32176New ConstructionMLS ID #O6427445, Jason Buelow, RE/MAX ASSURED. Stellar MLS
- $1,541,2243 bd5 ba2.6k sqft2360 Ocean Shore Blvd #19, Ormond By The Sea, FL 32176New Construction
 MLS ID #1218260, Jason Zinno, RE/MAX Assured. DBAMLS
 - $1,488,8882 bd4 ba2.5k sqft2360 OCEAN SHORE BOULEVARD #28, ORMOND BEACH, FL 32176New ConstructionMLS ID #O6345594, Brent DeHoop, RE/MAX ASSURED. Stellar MLS
- $1,499,9903 bd5 ba2.5k sqft2360 OCEAN SHORE BOULEVARD #23, ORMOND BEACH, FL 32176New ConstructionMLS ID #O6345572, Brent DeHoop, RE/MAX ASSURED. Stellar MLS
- $1,571,9523 bd5 ba2.5k sqft2360 OCEAN SHORE BOULEVARD #16, ORMOND BEACH, FL 32176New ConstructionMLS ID #O6345623, Brent DeHoop, RE/MAX ASSURED. Stellar MLS
- $1,499,9903 bd5 ba2.5k sqft2360 OCEAN SHORE BOULEVARD #20, ORMOND BEACH, FL 32176New ConstructionMLS ID #O6426174, William Grim, III, RE/MAX ASSURED. Stellar MLS
- $1,536,5882 bd4 ba2.5k sqft2360 OCEAN SHORE BOULEVARD #26, ORMOND BEACH, FL 32176New ConstructionMLS ID #O6423421, Brent DeHoop, RE/MAX ASSURED. Stellar MLS
- $1,488,7772 bd4 ba2.5k sqft2360 OCEAN SHORE BOULEVARD #29, ORMOND BEACH, FL 32176New ConstructionMLS ID #O6426185, Brent DeHoop, RE/MAX ASSURED. Stellar MLS
- $1,488,8882 bd4 ba2.5k sqft2360 OCEAN SHORE BOULEVARD #31, ORMOND BEACH, FL 32176New ConstructionMLS ID #O6426888, Brent DeHoop, RE/MAX ASSURED. Stellar MLS
- $1,536,5882 bd4 ba2.5k sqft2360 OCEAN SHORE BOULEVARD #27, ORMOND BEACH, FL 32176New ConstructionMLS ID #O6426163, William Grim, III, RE/MAX ASSURED. Stellar MLS
- $1,488,8882 bd4 ba2.5k sqft2360 OCEAN SHORE BOULEVARD #30, ORMOND BEACH, FL 32176New ConstructionMLS ID #O6426737, Brent DeHoop, RE/MAX ASSURED. Stellar MLS
- $1,450,0003 bd3 ba3.6k sqft100 Sandpiper Ridge Dr, Ormond Beach, FL 32176For SaleMLS ID #1219662, Jonathan B Owens, Keller Williams Realty Florida Partners. DBAMLS
- $1,800,0004 bd4 ba3k sqft85 AVENUE DE LA MER #601, PALM COAST, FL 32137For SaleMLS ID #FC320537, Juan Claros, MORRIS WILLIAMS REALTY. Stellar MLS
