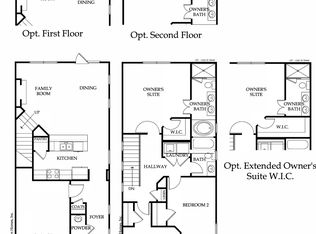
Welcome to Beverly Heights! This nearly new 2024 townhome offers 3 bedrooms, 2.5 bathrooms, and a bright open-concept main level designed for everyday living and entertaining. The kitchen features 42-inch cabinets, stone countertops, breakfast bar, pantry, and stainless-steel appliances. The spacious family room includes a decorative fireplace and flows easily to the private fenced backyard and patio. Upstairs, the oversized owner's suite features a tray ceiling, walk-in closet, double vanity, soaking/garden tub, and separate shower. Two additional bedrooms share a full bathroom, with laundry conveniently located upstairs. Additional highlights include an attached front-entry garage, level driveway, private entry, security system, double-pane windows, and low-flow plumbing fixtures. Conveniently located near schools, shopping, public transportation, and trails/greenway access. Move-in ready and beautifully maintained. Come see this Lithonia townhome today!
Active
$280,000
2360 Rex Dr, Lithonia, GA 30058
3beds
--sqft
Townhouse
Built in 2024
2,178 Square Feet Lot
$278,800 Zestimate®
$--/sqft
$200/mo HOA
What's special
Decorative fireplaceSpacious family roomAttached front-entry garageBreakfast barStainless-steel appliancesWalk-in closetSeparate shower
- 80 days
- 87
- 4
Zillow last checked:
Listing updated:
Listed by:
Latifa Awad 404-312-5094,
Sanders Real Estate
Source: GAMLS,MLS#: 10790821
Facts & features
Interior
Bedrooms & bathrooms
- Bedrooms: 3
- Bathrooms: 3
- Full bathrooms: 2
- 1/2 bathrooms: 1
Rooms
- Room types: Foyer, Other
Kitchen
- Features: Breakfast Area, Breakfast Bar, Pantry
Heating
- Central, Electric, Zoned
Cooling
- Ceiling Fan(s), Central Air, Zoned
Appliances
- Included: Dishwasher, Disposal, Microwave
- Laundry: Upper Level
Features
- Double Vanity, High Ceilings, Tray Ceiling(s), Walk-In Closet(s)
- Flooring: Carpet, Hardwood
- Windows: Double Pane Windows
- Basement: None
- Attic: Pull Down Stairs
- Number of fireplaces: 1
- Fireplace features: Family Room
- Common walls with other units/homes: 2+ Common Walls
Interior area
- Total structure area: 0
- Finished area above ground: 0
- Finished area below ground: 0
Property
Parking
- Total spaces: 1
- Parking features: Attached, Garage, Garage Door Opener
- Has attached garage: Yes
Features
- Levels: Two
- Stories: 2
- Patio & porch: Patio
- Fencing: Back Yard,Fenced,Privacy,Wood
- Waterfront features: No Dock Or Boathouse
- Body of water: None
Lot
- Size: 2,178 Square Feet
- Features: Level, Private, Zero Lot Line
Details
- Additional structures: Garage(s)
- Parcel number: 16 071 09 179
Construction
Type & style
- Home type: Townhouse
- Architectural style: Traditional
- Property subtype: Townhouse
- Attached to another structure: Yes
Materials
- Brick, Stone
- Foundation: Slab
- Roof: Composition
Condition
- Updated/Remodeled
- New construction: No
- Year built: 2024
Details
- Warranty included: Yes
Utilities & green energy
- Electric: 220 Volts
- Sewer: Public Sewer
- Water: Public
- Utilities for property: Cable Available, Electricity Available, Phone Available, Sewer Available, Underground Utilities, Water Available
Green energy
- Energy efficient items: Appliances, Doors, Insulation, Thermostat
- Water conservation: Low-Flow Fixtures
Community & HOA
Community
- Features: Street Lights, Near Public Transport, Walk To Schools, Near Shopping
- Security: Security System
- Subdivision: Beverly Heights
HOA
- Has HOA: Yes
- Services included: Insurance, Maintenance Structure, Maintenance Grounds, Reserve Fund
- HOA fee: $2,400 annually
Location
- Region: Lithonia
Financial & listing details
- Tax assessed value: $296,300
- Annual tax amount: $5,166
- Date on market: 6/17/2026
- Cumulative days on market: 80 days
- Listing agreement: Exclusive Right To Sell
- Electric utility on property: Yes
Estimated market value
$278,800
$265,000 - $293,000
$2,167/mo
Price history
| Date | Event | Price |
|---|---|---|
| 8/9/2026 | Listed for rent | $2,300 |
Source: FMLS GA #7818430 Report a problem | ||
| 6/17/2026 | Listed for sale | $280,000-6.7% |
Source:  FMLS GA #7788931 Report a problem FMLS GA #7788931 Report a problem | ||
| 6/4/2026 | Listing removed | $300,000 |
Source:  GAMLS #10770969 Report a problem GAMLS #10770969 Report a problem | ||
| 5/24/2026 | Listed for sale | $300,000+9.1% |
Source: GAMLS #10770969 Report a problem | ||
| 4/23/2025 | Sold | $274,900 |
Source: Public Record Report a problem | ||
Public tax history
| Year | Property taxes | Tax assessment |
|---|---|---|
| 2025 | $5,166 +294.2% | $118,520 +295.1% |
| 2024 | $1,311 | $30,000 |
Find assessor info on the county website
Monthly payment
Est. payment
Payment breakdown
Explore the cost of this home by adjusting the details. Changes won't be saved.Climate risks
Neighborhood: 30058
Nearby schools
Schools provided by the listing agent
- Elementary: Panola Way
- Middle: Miller Grove
- High: Miller Grove
Source: GAMLS. This data may not be complete. We recommend contacting the local school district to confirm school assignments for this home.
Similar homes
- $284,0003 bd3 ba2.1k sqft2198 Justify Ln, Lithonia, GA 30058Active

 MLS ID #10825917, Susan H Ayers, Clickit Realty Inc.. GAMLS
 - $300,0003 bd3 ba2.9k sqft2242 Justify Ln, Lithonia, GA 30058Active
 MLS ID #10815242, Maureen Rhymer, Keller Williams Realty Cityside. GAMLS
 - $300,0003 bd3 ba-- sqft2175 Flying Spur Dr, Lithonia, GA 30058Active
 MLS ID #10799028, Shana P Rivers, The Atlanta Home Experts. GAMLS
 - $275,0003 bd3 ba1.5k sqft6182 Redan Overlook #97, Lithonia, GA 30058Active
 MLS ID #10706130, Mark Spain, Mark Spain Real Estate. GAMLS
 - $290,5003 bd3 ba1.8k sqft7492 Knoll Hollow Rd, Lithonia, GA 30058ActiveMLS ID #10788849, Kanecia LeBlanc, AptAmigo, Inc.. GAMLS
- $239,9003 bd3 ba1.7k sqft6907 Rogers Point, Lithonia, GA 30058ActiveMLS ID #10783919, Robert Timmons, Keller Williams Realty PeachtreeRoad. GAMLS
- $311,9004 bd3 ba-- sqft1719 Hillview Ln, Lithonia, GA 30058ActiveMLS ID #10821128, Confidence B Rose, Direct Residential Realty. GAMLS
- $311,9004 bd3 ba-- sqft7447 Knoll Hollow Rd #2YYV6C, 2yyv6c Lithonia, GA 30058Active Under ContractMLS ID #10769429, Kandus Dena LeBlanc, Direct Residential Realty. GAMLS
- $199,9003 bd3 ba-- sqft2655 Avanti Way, Decatur, GA 30035ActiveMLS ID #10835181, Mehbs Omar, Drake Realty of Greater Atlanta. GAMLS
- $274,9903 bd3 ba1.8k sqft2824 Saratoga Lake Vw, Decatur, GA 30034ActiveMLS ID #10702009, Jacquee Mason, Engel & V?lkers Atlanta. GAMLS
- $315,0003 bd2 ba1.3k sqft8592 Seabiscuit Rd, Lithonia, GA 30058ActiveMLS ID #10774257, QuiniQue Hollis, Redfin Corporation. GAMLS
- $308,0003 bd3 ba1.6k sqft1950 Durwood Ln, Duluth, GA 30096ActiveMLS ID #10838072, Anna Wagner, Compass. GAMLS
- $227,0003 bd3 ba1.5k sqft2657 Avanti Way, Decatur, GA 30035ActiveMLS ID #10455058, Roz Dodd, Coldwell Banker Realty. GAMLS
- $315,0003 bd2 ba-- sqft1060 S Millard Way, Stone Mountain, GA 30088Active Under ContractMLS ID #10818932, Sulymar Salazar Diaz, Virtual Properties Realty.com. GAMLS
- $284,0003 bd4 ba1.5k sqft1095 Tucker Ave #401, Atlanta, GA 30310New Construction
 MLS ID #7832809, LACRESSA MORROW, Keller Williams Realty Intown ATL. FMLS GA
 - $295,0003 bd2 ba1.4k sqft1721 W Austin Rd, Decatur, GA 30032ActiveMLS ID #10791301, Alondra Guadarrama-Ochoa, Sanders Real Estate. GAMLS
- $310,0003 bd3 ba1.7k sqft1848 Eastmore Ave SW, Conyers, GA 30094ActiveMLS ID #10798002, Vennise Johnson, Real Broker, LLC. GAMLS
- $215,0003 bd3 ba-- sqft2527 Walden Lake Dr, Decatur, GA 30035ActiveMLS ID #10738978, Jhonae Caines, Genesis Signature Properties. GAMLS
- $294,9733 bd3 ba1.8k sqft254 Abbotts Crossing Cir, Conyers, GA 30094ActiveGAMLS
- $264,9003 bd3 ba1.6k sqft11248 Benton Loop, Covington, GA 30014ActiveMLS ID #10795750, Kelly H King, Coldwell Banker Realty. GAMLS
