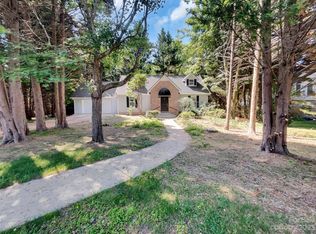
Step inside this impeccably maintained & well-cared-for Cape Cod style home with both convenience & character. Located less than 2 miles from beautiful & historic downtown Hendersonville, and only a 1.5 mile bike ride or walk to the Ecusta Trail! This home features a large and level fenced back yard, ideal for gatherings, gardening, or simply relaxing. Not only will you have an oversized back yard but the other outdoor options for enjoyment can be had on the large rocking chair front porch, rear deck, and even an enclosed heated/cooled sunroom. Need workshop space? There are options, from the oversized garage in the basement offering a large indoor area, to the rear covered section on the back of the home, there are no shortages of workshop space! Step inside and be welcomed by an open living room with beautiful hardwoods throughout and gas fireplace w/blower. Modern kitchen is equipped with all appliances, including a gas range, fridge, and granite countertops. Primary bedroom is on main for added convenience. Second level offers a loft area with two spacious bedrooms. You don't want to miss out on an opportunity to own a home this close to downtown in this great of shape!
Closed
$486,000
2360 Rosemont Ct, Hendersonville, NC 28791
3beds
2,028sqft
Modular
Built in 1992
0.33 Acres Lot
$484,800 Zestimate®
$240/sqft
$2,361 Estimated rent
Home value
$484,800
$431,000 - $543,000
$2,361/mo
Zestimate® history
Owner options
List your home for rent
$2,361/mo
Rent Zestimate®
Find your next renter with Zillow Rental Manager. Plus, with online applications, you can quickly screen prospective tenants – for free.
$2,361/mo
Rent Zestimate®
Refinance and save
$2,879/mo
Est. payment
Refinancing to a lower rate could help reduce your monthly payments and save thousands over the life of the loan.
$2,879/mo
Est. payment
Explore your selling options
Work with a Zillow partner agent
Leverage their expertise and Zillow's premium Showcase listings to get your home seen by more buyers.
Get startedList with your own agent
Get your home in front of millions of buyers by listing it on Zillow.
Learn how to do itSell it yourself
Take full control of how buyers see your home on Zillow by listing For Sale by Owner (FSBO).
List your homeWhat's special
Loft areaCape cod style homeRear deckBeautiful hardwoodsGranite countertopsModern kitchen
Zillow last checked:
Listing updated:
Listed by:
Melissa Pettit sentinelpropertiesnc@gmail.com,
Sentinel Properties, LLC
Bought with:
Candi Guffey
Looking Glass Realty, Hendersonville
Source: Canopy MLS as distributed by MLS GRID,MLS#: 4308504
Facts & features
Interior
Bedrooms & bathrooms
- Bedrooms: 3
- Bathrooms: 3
- Full bathrooms: 2
- 1/2 bathrooms: 1
- Main level bedrooms: 1
Primary bedroom
- Level: Main
Bedroom s
- Level: Upper
Bedroom s
- Level: Upper
Bathroom half
- Level: Main
Bathroom full
- Level: Main
Bathroom full
- Level: Upper
Dining area
- Level: Main
Kitchen
- Level: Main
Laundry
- Level: Basement
Living room
- Level: Main
Sunroom
- Level: Main
Utility room
- Level: Basement
Workshop
- Level: Basement
Heating
- Forced Air, Natural Gas
Cooling
- Ceiling Fan(s), Central Air
Appliances
- Included: Dishwasher, Disposal, Gas Oven, Gas Range, Microwave, Refrigerator with Ice Maker, Tankless Water Heater, Washer/Dryer
- Laundry: In Basement
Features
- Breakfast Bar, Pantry, Walk-In Closet(s)
- Flooring: Carpet, Tile, Wood
- Windows: Insulated Windows
- Basement: Basement Garage Door,Exterior Entry,Interior Entry,Walk-Out Access
- Fireplace features: Gas Unvented
Interior area
- Total structure area: 2,028
- Total interior livable area: 2,028 sqft
- Finished area above ground: 2,028
- Finished area below ground: 0
Property
Parking
- Total spaces: 2
- Parking features: Basement, Attached Garage, Garage Shop
- Attached garage spaces: 2
Features
- Levels: One and One Half
- Stories: 1.5
- Patio & porch: Covered, Deck, Front Porch, Rear Porch
- Fencing: Back Yard,Fenced
- Waterfront features: None
Lot
- Size: 0.33 Acres
- Dimensions: 107 x 140 x 79 x 171
Details
- Parcel number: 9939191
- Zoning: R-15
- Special conditions: Standard
- Other equipment: Generator
Construction
Type & style
- Home type: SingleFamily
- Architectural style: Cape Cod
- Property subtype: Modular
Materials
- Vinyl
- Roof: Composition
Condition
- New construction: No
- Year built: 1992
Utilities & green energy
- Sewer: Public Sewer
- Water: City
Community & HOA
Community
- Subdivision: Rosemont
Location
- Region: Hendersonville
Financial & listing details
- Price per square foot: $240/sqft
- Tax assessed value: $321,100
- Annual tax amount: $3,054
- Date on market: 10/2/2025
- Cumulative days on market: 6 days
- Listing terms: Cash,Conventional,FHA
- Road surface type: Concrete, Paved
Price history
| Date | Event | Price |
|---|---|---|
| 11/5/2025 | Sold | $486,000+0.2%$240/sqft |
Source:  Canopy MLS as distributed by MLS GRID #4308504 Report a problem Canopy MLS as distributed by MLS GRID #4308504 Report a problem | ||
| 10/2/2025 | Listed for sale | $485,000+155.3%$239/sqft |
Source: Canopy MLS as distributed by MLS GRID #4308504 Report a problem | ||
| 6/8/2012 | Sold | $190,000-5%$94/sqft |
Source: Canopy MLS as distributed by MLS GRID #NCM517043 Report a problem | ||
| 4/21/2012 | Listed for sale | $199,900-20%$99/sqft |
Source: Beverly-Hanks & Associates #517043 Report a problem | ||
| 6/11/2010 | Listing removed | $249,900$123/sqft |
Source: Beverly-Hanks & Associates #455342 Report a problem | ||
| 2/18/2010 | Price change | $249,900+0.4%$123/sqft |
Source: Beverly-Hanks & Associates #455342 Report a problem | ||
| 12/26/2009 | Listed for sale | $249,000+28.4%$123/sqft |
Source: Beverly-Hanks & Associates #455342 Report a problem | ||
| 5/18/2005 | Sold | $194,000$96/sqft |
Source: Public Record Report a problem | ||
Public tax history
| Year | Property taxes | Tax assessment |
|---|---|---|
| 2025 | $3,054 | $321,100 |
| 2024 | $3,054 +3.3% | $321,100 |
| 2023 | $2,957 +19.4% | $321,100 +40.2% |
| 2022 | $2,477 | $229,100 |
| 2021 | -- | $229,100 |
| 2020 | $2,408 | $229,100 |
| 2019 | $2,408 | $229,100 +22.2% |
| 2018 | $2,408 +127.3% | $187,500 |
| 2017 | $1,059 | $187,500 |
| 2016 | -- | $187,500 |
| 2015 | -- | $187,500 -3.1% |
| 2014 | -- | $193,400 |
| 2013 | -- | $193,400 |
| 2012 | -- | $193,400 |
| 2011 | -- | $193,400 -11.3% |
| 2010 | -- | $218,100 |
| 2009 | -- | $218,100 +1.9% |
| 2008 | -- | $214,000 |
| 2007 | -- | $214,000 +27.9% |
| 2006 | -- | $167,300 |
| 2005 | -- | $167,300 -0.8% |
| 2004 | -- | $168,600 |
| 2002 | -- | $168,600 |
Find assessor info on the county website
Neighborhood: 28791
Nearby homes
- $512,7003 bd2 ba2.5k sqft2370 Rosemont Ct, Hendersonville, NC 28791Off Market
- $452,5004 bd2 ba1.9k sqft2350 Rosemont Ct, Hendersonville, NC 28791Off Market
- $700,500-- bd-- ba-- sqft95 White Oak Dr, Hendersonville, NC 28791Off Market
- $435,9003 bd2 ba1.7k sqft2365 Rosemont Ct, Hendersonville, NC 28791Off Market
- $495,0003 bd2 ba1.6k sqft2375 Rosemont Ct, Hendersonville, NC 28791Sold
- $299,6003 bd2 ba1.9k sqft2340 Rosemont Ct, Hendersonville, NC 28791Off Market
- $364,1002 bd1 ba1.5k sqft2385 Rosemont Ct, Hendersonville, NC 28791Off Market
- $491,4003 bd2 ba1.8k sqft2390 Rosemont Ct, Hendersonville, NC 28791Off Market
Nearby schools
GreatSchools rating
- 9/10Hendersonville ElementaryGrades: K-5Distance: 0.8 mi
- 5/10Hendersonville MiddleGrades: 6-8Distance: 0.9 mi
- 7/10Hendersonville HighGrades: 9-12Distance: 1.3 mi
Schools provided by the listing agent
- Elementary: Bruce Drysdale
- Middle: Hendersonville
- High: Hendersonville
Source: Canopy MLS as distributed by MLS GRID. This data may not be complete. We recommend contacting the local school district to confirm school assignments for this home.
Get a cash offer in 3 minutes
Find out how much your home could sell for in as little as 3 minutes with a no-obligation cash offer.
Estimated market value
$484,800
Get a cash offer in 3 minutes
Find out how much your home could sell for in as little as 3 minutes with a no-obligation cash offer.
Estimated market value
$484,800
- North Carolina
- Henderson County
- Hendersonville
- 28791
- 2360 Rosemont Ct
Nearby cities
Nearby neighborhoods
Nearby zip codes
Other Hendersonville Topics
