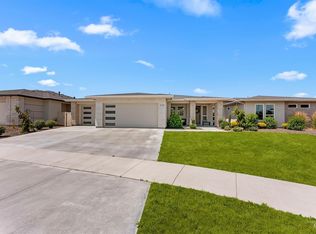
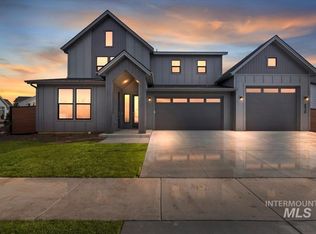
Welcome to this beautifully crafted modern design by Zach Evans Construction located in Movado Estates. The clean lines, low pitched roof and perfect balance of stucco to stone demonstrate a lifetime of expertise. Once inside, the large open great room with its tall ceilings, natural light and accent wall fireplace will take your breath away. Wide plank engineered wood flooring, custom ceiling height cabinetry and designer lighting elevate this home above the rest. The gourmet kitchen boasts a rare oversized double sided island, rear window sink and large walk-in pantry. All rooms are generous in size and the master suite is truely a santuary for winding down the day. Additional unique features include twin 50gal H2O tanks with hot recirc, Kinetico H2O softener system, full epoxy garages and custom electric Hunter Douglas blinds throughout. Out back the huge covered east facing patio extends the living space and offers cool protected summer evening enjoyment. Movado Estates is known as a very desirable upscale community located just off Eagle/Overland within minutes of most everything including shopping, restaurants, entertainment and medical. It offers a peaceful neighborhood feel with it's green spaces community pool and kind people. This home is a must see!
Pending
$949,900
2360 S Globus Ave, Meridian, ID 83642
4beds
3baths
2,700sqft
Single Family Residence
Built in 2021
9,191 Square Feet Lot
$936,700 Zestimate®
$352/sqft
$61/mo HOA
What's special
Accent wall fireplaceLow pitched roofClean linesDesigner lightingCommunity poolGourmet kitchenNatural light
- 20 days
- 985
- 93
Likely to sell faster than
Zillow last checked:
Listing updated:
Listed by:
Jason Williams Cell:208-401-4066,
Idaho Real Estate Collective, LLC
Source: IMLS,MLS#: 99000502
Facts & features
Interior
Bedrooms & bathrooms
- Bedrooms: 4
- Bathrooms: 3
- Main level bathrooms: 3
- Main level bedrooms: 4
Primary bedroom
- Level: Main
Bedroom 2
- Level: Main
Bedroom 3
- Level: Main
Bedroom 4
- Level: Main
Dining room
- Level: Main
Kitchen
- Level: Main
Heating
- Forced Air, Natural Gas
Cooling
- Central Air
Appliances
- Included: Gas Water Heater, Tank Water Heater, Recirculating Pump Water Heater, Oven/Range Built-In, Water Softener Owned
Features
- Bed-Master Main Level, Split Bedroom, Great Room, Double Vanity, Walk-In Closet(s), Breakfast Bar, Pantry, Quartz Counters, Number of Baths Main Level: 3
- Flooring: Tile, Carpet, Engineered Wood Floors
- Has basement: No
- Number of fireplaces: 1
- Fireplace features: One, Gas
Interior area
- Total structure area: 2,700
- Total interior livable area: 2,700 sqft
- Finished area above ground: 2,700
- Finished area below ground: 0
Video & virtual tour
Property
Parking
- Total spaces: 4
- Parking features: Attached, RV Access/Parking, Driveway
- Attached garage spaces: 4
- Has uncovered spaces: Yes
Features
- Levels: One
- Patio & porch: Covered Patio/Deck
- Pool features: Community, In Ground, Pool
- Fencing: Full,Vinyl
Lot
- Size: 9,191 Square Feet
- Dimensions: 115 x 80
- Features: Standard Lot 6000-9999 SF, Sidewalks, Auto Sprinkler System, Full Sprinkler System, Pressurized Irrigation Sprinkler System
Details
- Parcel number: R5862060760
Construction
Type & style
- Home type: SingleFamily
- Property subtype: Single Family Residence
Materials
- Frame, Stone, Stucco
- Foundation: Crawl Space
- Roof: Composition,Architectural Style
Condition
- Year built: 2021
Details
- Builder name: Zach Evans Construction
Utilities & green energy
- Water: Public
- Utilities for property: Sewer Connected
Community & HOA
Community
- Security: Alarm
- Subdivision: Movado Estates
HOA
- Has HOA: Yes
- HOA fee: $183 quarterly
Location
- Region: Meridian
Financial & listing details
- Price per square foot: $352/sqft
- Tax assessed value: $816,700
- Annual tax amount: $3,732
- Date on market: 9/11/2026
- Listing terms: Cash,Conventional,VA Loan
- Ownership: Fee Simple
- Road surface type: Paved
Estimated market value
$936,700
$890,000 - $984,000
$3,626/mo
Price history
Price history is unavailable.
Public tax history
| Year | Property taxes | Tax assessment |
|---|---|---|
| 2026 | $3,733 -2.1% | $816,700 -1.4% |
| 2025 | $3,813 -2% | $828,200 +8.1% |
| 2024 | $3,891 -19.4% | $766,000 +5.8% |
| 2023 | $4,831 +228.9% | $724,000 -20.4% |
| 2022 | $1,469 +516% | $909,900 +2455.9% |
| 2021 | $238 | $35,600 +24.5% |
| 2020 | -- | $28,600 |
Find assessor info on the county website
Monthly payment
Est. payment
Payment breakdown
Explore the cost of this home by adjusting the details. Changes won't be saved.Climate risks
Neighborhood: 83642
Nearby schools
Schools provided by the listing agent
- Elementary: Pepper Ridge
- Middle: Lewis and Clark
- High: Mountain View
- District: West Ada School District
Source: IMLS. This data may not be complete. We recommend contacting the local school district to confirm school assignments for this home.
Similar homes
- $840,0003 bd3 ba2.5k sqft4601 E Copper Point Dr, Meridian, ID 83642Price Change
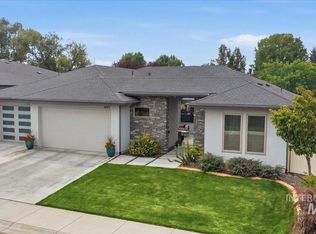 MLS ID #98997455, Stacey King, Compass RE. IMLS
 - $829,9004 bd3 ba3k sqft5345 S Mesa Trail Way, Meridian, ID 83642Active
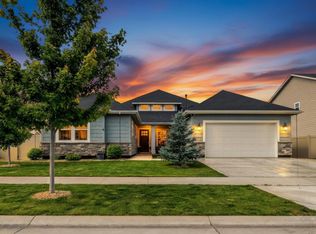 MLS ID #99001721, Cameron Anderson, Boise Premier Real Estate. IMLS
 - $949,8005 bd4 ba3.2k sqft4149 S Ridge Edge Way #D-10b1, Meridian, ID 83642Active
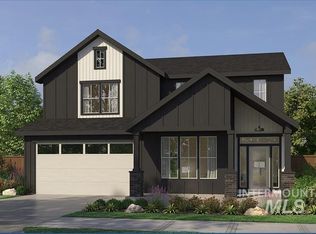 MLS ID #98999937, Jenifer Pfautsch, Homes of Idaho. IMLS
 - $974,8005 bd5 ba3.2k sqft4209 S Ridge Edge Way Multi Gen #13B1, Meridian, ID 83642Active
 MLS ID #98997855, Jenifer Pfautsch, Homes of Idaho. IMLS
