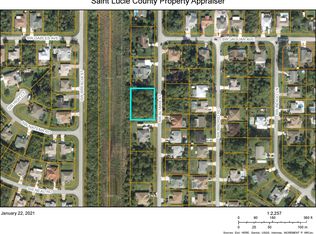
Built in 2002, this solid CBS home sits on a rare oversized .48-acre lot with plenty of room for all your toys! Featuring 3 bedrooms, 2 baths, and a 2-car garage with an extended driveway, it's perfect for boaters or RVs—complete with an RV hook-up. Enjoy peace of mind with a NEW roof (2024), AC (2019), and water heater (2022). Inside, a spacious split open floor plan with cathedral ceilings flows to a covered, screened lanai overlooking private preserve views. The master suite offers dual walk-in closets, a Roman tub, walk-in shower, and dual sinks. Freshly painted and move-in ready, this home blends comfort and convenience with nearby Tradition, shopping, dining, highways, and medical facilities.
Sold for $428,000
$428,000
2360 SW Altara Street, Port St Lucie, FL 34953
3beds
2,081sqft
Single Family Residence
Built in 2002
0.48 Acres Lot
$417,300 Zestimate®
$206/sqft
$2,737 Estimated rent
Home value
$417,300
$371,000 - $467,000
$2,737/mo
Zestimate® history
Owner options
List your home for rent
$2,737/mo
Rent Zestimate®
Find your next renter with Zillow Rental Manager. Plus, with online applications, you can quickly screen prospective tenants – for free.
$2,737/mo
Rent Zestimate®
Refinance and save
$3,076/mo
Est. payment
Refinancing to a lower rate could help reduce your monthly payments and save thousands over the life of the loan.
$3,076/mo
Est. payment
Explore your selling options
Work with a Zillow partner agent
Leverage their expertise and Zillow's premium Showcase listings to get your home seen by more buyers.
Get startedList with your own agent
Get your home in front of millions of buyers by listing it on Zillow.
Learn how to do itSell it yourself
Take full control of how buyers see your home on Zillow by listing For Sale by Owner (FSBO).
List your homeWhat's special
Zillow last checked:
Listing updated:
Listed by:
William N Eggeling III 772-785-6539,
RE/MAX Gold,
Jennifer R Eggeling 772-785-6539,
RE/MAX Gold
Bought with:
Diego Cisneros, 3365140
United Realty Group Inc.
Source: BeachesMLS,MLS#: R11118653 Originating MLS: BeachesMLS
Originating MLS: BeachesMLSFacts & features
Interior
Bedrooms & bathrooms
- Bedrooms: 3
- Bathrooms: 2
- Full bathrooms: 2
- Main level bathrooms: 2
- Main level bedrooms: 3
Primary bedroom
- Level: Main
- Area: 204
- Dimensions: 12 X 17
Primary bedroom
- Level: Main
- Area: 204
- Dimensions: 12 X 17
Bedroom 2
- Level: Main
- Area: 156
- Dimensions: 12 X 13
Bedroom 2
- Level: Main
- Area: 156
- Dimensions: 12 X 13
Bedroom 3
- Level: Main
- Area: 143
- Dimensions: 11 X 13
Bedroom 3
- Level: Main
- Area: 143
- Dimensions: 11 X 13
Dining room
- Description: NOOK
- Level: Main
- Area: 156
- Dimensions: 12 X 13
Dining room
- Level: Main
- Area: 195
- Dimensions: 13 X 15
Dining room
- Description: NOOK
- Level: Main
- Area: 156
- Dimensions: 12 X 13
Dining room
- Level: Main
- Area: 195
- Dimensions: 13 X 15
Family room
- Level: Main
- Area: 224
- Dimensions: 14 X 16
Family room
- Level: Main
- Area: 224
- Dimensions: 14 X 16
Kitchen
- Level: Main
- Area: 150
- Dimensions: 10 X 15
Kitchen
- Level: Main
- Area: 150
- Dimensions: 10 X 15
Living room
- Level: Main
- Area: 255
- Dimensions: 15 X 17
Living room
- Level: Main
- Area: 255
- Dimensions: 15 X 17
Utility room
- Level: Main
- Area: 40
- Dimensions: 8 X 5
Utility room
- Level: Main
- Area: 40
- Dimensions: 8 X 5
Heating
- Central, Electric
Cooling
- Central Air, Ceiling Fan(s), Electric
Appliances
- Included: Dishwasher, Electric Range, Electric Water Heater, Disposal, Ice Maker, Microwave, Refrigerator, Water Heater
- Laundry: Washer Hookup, Inside
Features
- Breakfast Area, Bathtub, Cathedral Ceiling(s), Dual Sinks, Entrance Foyer, Garden Tub/Roman Tub, Living/Dining Room, Main Level Primary, Pantry, Split Bedrooms, Soaking Tub, Separate Shower, Vaulted Ceiling(s), Walk-In Closet(s)
- Flooring: Carpet
- Windows: Blinds, Sliding
Interior area
- Total structure area: 2,827
- Total interior livable area: 2,081 sqft
Property
Parking
- Total spaces: 2
- Parking features: Attached, Garage, Garage Door Opener, RV Access/Parking
- Attached garage spaces: 2
Features
- Levels: One
- Stories: 1
- Entry location: Entry Level Living Area Y
- Patio & porch: Covered, Patio, Porch, Screened
- Exterior features: Outdoor Living Area
- Has view: Yes
- View description: Preserve
- Waterfront features: None
Lot
- Size: 0.48 Acres
- Dimensions: .48
- Features: Interior Lot, 1/4 to 1/2 Acre Lot
Details
- Parcel number: 342065016530005
- Zoning: RS-2PS
- Special conditions: Listed As-Is
Construction
Type & style
- Home type: SingleFamily
- Property subtype: Single Family Residence
Materials
- Block
- Roof: Composition,Shingle
Condition
- Resale
- New construction: No
- Year built: 2002
Utilities & green energy
- Electric: 3 Phase
- Sewer: Public Sewer
- Water: Public
- Utilities for property: Cable Available, Sewer Available, Water Available
Community & HOA
Community
- Security: Smoke Detector(s)
- Subdivision: PORT ST LUCIE SECTION 31
HOA
- Has HOA: No
- Amenities included: None
Location
- Region: Port Saint Lucie
Financial & listing details
- Price per square foot: $206/sqft
- Tax assessed value: $394,600
- Annual tax amount: $3,231
- Date on market: 8/26/2025
- Cumulative days on market: 9 days
- Listing terms: Cash,Conventional,FHA,VA Loan
- Road surface type: Paved
Price history
| Date | Event | Price |
|---|---|---|
| 9/30/2025 | Sold | $428,000+0.7%$206/sqft |
Source:  BeachesMLS #R11118653 Report a problem BeachesMLS #R11118653 Report a problem | ||
| 8/26/2025 | Listed for sale | $424,900+3168.5%$204/sqft |
Source: BeachesMLS #RX-11118653 Report a problem | ||
| 6/7/2001 | Sold | $13,000$6/sqft |
Source: Public Record Report a problem | ||
Public tax history
| Year | Property taxes | Tax assessment |
|---|---|---|
| 2025 | $3,351 +3.7% | $172,546 +2.9% |
| 2024 | $3,232 +2.6% | $167,684 +3% |
| 2023 | $3,148 +4.7% | $162,800 +3% |
| 2022 | $3,006 +3.2% | $158,059 +3% |
| 2021 | $2,914 -0.3% | $153,456 +1.4% |
| 2020 | $2,922 | $151,338 +2.3% |
| 2019 | $2,922 +1.2% | $147,936 +1.9% |
| 2018 | $2,886 +5.7% | $145,178 -26.8% |
| 2017 | $2,732 -6.5% | $198,300 +14.3% |
| 2016 | $2,920 +1.3% | $173,500 +25.5% |
| 2015 | $2,882 -1% | $138,300 +12.8% |
| 2014 | $2,910 | $122,600 +7.4% |
| 2013 | -- | $114,100 +2.1% |
| 2012 | -- | $111,700 -3% |
| 2011 | -- | $115,200 -5.3% |
| 2010 | -- | $121,700 -14.2% |
| 2009 | -- | $141,900 -27.5% |
| 2008 | -- | $195,700 -22.5% |
| 2007 | -- | $252,400 -10% |
| 2006 | -- | $280,500 +17.4% |
| 2005 | -- | $239,000 +35.1% |
| 2004 | -- | $176,900 |
| 2003 | -- | -- |
| 2002 | -- | -- |
| 2001 | -- | -- |
| 2000 | -- | -- |
Find assessor info on the county website
Neighborhood: Hidden Oaks
Nearby homes
- $455,0004 bd3 ba2.1k sqft2338 SW Madrid Rd, Port Saint Lucie, FL 34953Sold

- $139,200-- bd-- ba-- sqft2372 SW Altara St, Port Saint Lucie, FL 34953Off Market
- $532,0000.48 Acres2348 SW Altara St, Port Saint Lucie, FL 34953Off Market
- $421,3004 bd2 ba2k sqft2355 SW Altara St, Port Saint Lucie, FL 34953Off Market
- $550,0003 bd2 ba2.4k sqft2349 SW Altara St, Port Saint Lucie, FL 34953Sold
- $416,4003 bd2 ba1.8k sqft2361 SW Altara St, Port Saint Lucie, FL 34953Off Market
- $399,9003 bd2 ba1.9k sqft2343 SW Altara St, Port Saint Lucie, FL 34953Off Market
- $114,500-- bd-- ba-- sqft2367 SW Altara St, Port Saint Lucie, FL 34953Off Market
Nearby schools
GreatSchools rating
- 5/10Northport K-8 SchoolGrades: PK-8Distance: 5.2 mi
- 3/10St. Lucie West Centennial High SchoolGrades: PK,9-12Distance: 2.7 mi
- 4/10Floresta Elementary SchoolGrades: PK-5Distance: 5.7 mi
Get a cash offer in 3 minutes
Find out how much your home could sell for in as little as 3 minutes with a no-obligation cash offer.
Estimated market value
$417,300
Get a cash offer in 3 minutes
Find out how much your home could sell for in as little as 3 minutes with a no-obligation cash offer.
Estimated market value
$417,300
- Florida
- Saint Lucie County
- Port Saint Lucie
- 34953
- Hidden Oaks
- 2360 SW Altara Street
Nearby cities
Nearby neighborhoods
Nearby zip codes
Other Port Saint Lucie Topics
- Apartments for Rent in 34953
- Houses for Sale in 34953
- Houses for Rent in 34953
- 34953 Real Estate
- Port Saint Lucie Condos
- Houses for Sale in Port Saint Lucie
- Newest Listings in Port Saint Lucie
- Port Saint Lucie Home Values
- Port Saint Lucie Real Estate Agents
- Port Saint Lucie Refinance
- Port Saint Lucie Mortgage Rates
