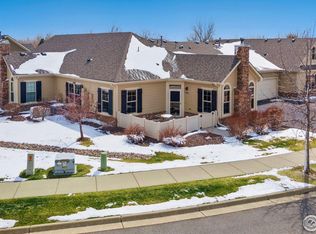
Welcome to the home that's waiting for you! This one-owner home includes all the usual appliances plus a standing freezer. Stay warm and cozy with the gas fireplace in the winter. Enjoy the flowering trees and NO MAINTENANCE living in the spring. Go for a swim and enjoy the playground in the summer. Enjoy all the surrounding amenities in the fall. Active community with all the perks. Close to golf, trails and shopping. There's so much fun to be had living here with very little work! Come see if this feels like your next home.
Sold for $515,000
$515,000
2360 Santa Fe Drive #B, Longmont, CO 80504
2beds
1,276sqft
Condominium
Built in 2014
-- sqft lot
$459,900 Zestimate®
$404/sqft
$2,265 Estimated rent
Home value
$459,900
$432,000 - $483,000
$2,265/mo
Zestimate® history
Owner options
List your home for rent
$2,265/mo
Rent Zestimate®
Find your next renter with Zillow Rental Manager. Plus, with online applications, you can quickly screen prospective tenants – for free.
$2,265/mo
Rent Zestimate®
Refinance and save
$3,447/mo
Est. payment
Refinancing to a lower rate could help reduce your monthly payments and save thousands over the life of the loan.
$3,447/mo
Est. payment
Explore your selling options
Work with a Zillow partner agent
Leverage their expertise and Zillow's premium Showcase listings to get your home seen by more buyers.
Get startedList with your own agent
Get your home in front of millions of buyers by listing it on Zillow.
Learn how to do itSell it yourself
Take full control of how buyers see your home on Zillow by listing For Sale by Owner (FSBO).
List your homeWhat's special
Zillow last checked:
Listing updated:
Listed by:
Deirdre Taylor 303-818-6878 Deirdre.Taylor@PorchLightGroup.com,
Porchlight Real Estate Group
Bought with:
Barb Volz, 40043028
Code of the West Real Estate
Source: REcolorado as distributed by MLS GRID,MLS#: 3823203
Facts & features
Interior
Bedrooms & bathrooms
- Bedrooms: 2
- Bathrooms: 2
- Full bathrooms: 1
- 3/4 bathrooms: 1
- Main level bathrooms: 2
- Main level bedrooms: 2
Primary bedroom
- Description: Plus 8x6 Walk-In Closet And Ceiling Fan
- Level: Main
- Area: 168 Square Feet
- Dimensions: 14 x 12
Bedroom
- Description: Ceiling Fan
- Level: Main
- Area: 156 Square Feet
- Dimensions: 12 x 13
Primary bathroom
- Level: Main
- Area: 64 Square Feet
- Dimensions: 8 x 8
Bathroom
- Level: Main
- Area: 48 Square Feet
- Dimensions: 6 x 8
Dining room
- Level: Main
- Area: 99 Square Feet
- Dimensions: 9 x 11
Kitchen
- Level: Main
- Area: 255 Square Feet
- Dimensions: 15 x 17
Laundry
- Description: Plus 5x7 Storage
- Level: Main
- Area: 63 Square Feet
- Dimensions: 7 x 9
Living room
- Description: Gas Fireplace And Ceiling Fan
- Level: Main
- Area: 323 Square Feet
- Dimensions: 19 x 17
Heating
- Forced Air
Cooling
- Central Air
Appliances
- Included: Dishwasher, Dryer, Freezer, Microwave, Oven, Range, Refrigerator, Washer
Features
- Ceiling Fan(s)
- Flooring: Carpet, Laminate, Tile
- Windows: Double Pane Windows, Window Treatments
- Has basement: No
- Number of fireplaces: 1
- Fireplace features: Great Room
- Common walls with other units/homes: 2+ Common Walls
Interior area
- Total structure area: 1,276
- Total interior livable area: 1,276 sqft
- Finished area above ground: 1,276
Property
Parking
- Total spaces: 2
- Parking features: Garage - Attached
- Attached garage spaces: 2
Features
- Levels: One
- Stories: 1
- Patio & porch: Patio
Details
- Parcel number: R0605212
- Special conditions: Standard
Construction
Type & style
- Home type: Condo
- Property subtype: Condominium
- Attached to another structure: Yes
Materials
- Frame
- Roof: Composition
Condition
- Year built: 2014
Utilities & green energy
- Sewer: Public Sewer
- Water: Public
Community & HOA
Community
- Subdivision: Villas At Pleasant Valley
HOA
- Has HOA: Yes
- Services included: Reserve Fund, Insurance, Irrigation, Maintenance Grounds, Maintenance Structure
- HOA fee: $401 monthly
- HOA name: Villas at Pleasant Valley HOA
- HOA phone: 303-420-4433
Location
- Region: Longmont
Financial & listing details
- Price per square foot: $404/sqft
- Tax assessed value: $475,700
- Annual tax amount: $2,895
- Date on market: 5/2/2025
- Listing terms: Cash,Conventional,FHA,VA Loan
- Exclusions: Seller`s Personal Property, Staging Furniture, Specific Items
- Ownership: Estate
Price history
| Date | Event | Price |
|---|---|---|
| 8/1/2025 | Sold | $515,000-1.9%$404/sqft |
Source:  REcolorado as distributed by MLS GRID #3823203 Report a problem REcolorado as distributed by MLS GRID #3823203 Report a problem | ||
| 6/24/2025 | Pending sale | $524,999$411/sqft |
Source: REcolorado as distributed by MLS GRID #3823203 Report a problem | ||
| 5/2/2025 | Listed for sale | $524,999+125.2%$411/sqft |
Source: REcolorado as distributed by MLS GRID #3823203 Report a problem | ||
| 5/1/2015 | Sold | $233,090$183/sqft |
Source: Public Record Report a problem | ||
Public tax history
| Year | Property taxes | Tax assessment |
|---|---|---|
| 2025 | $2,895 +1.4% | $29,731 -12.4% |
| 2024 | $2,855 +15.3% | $33,947 -1% |
| 2023 | $2,477 -1.3% | $34,276 +37% |
| 2022 | $2,509 +9.2% | $25,027 -2.8% |
| 2021 | $2,298 | $25,747 +8.8% |
| 2020 | $2,298 +0.7% | $23,659 |
| 2019 | $2,283 | $23,659 -1.6% |
| 2018 | $2,283 | $24,034 -9.5% |
| 2017 | $2,283 -2% | $26,570 +9% |
| 2016 | $2,329 | $24,369 |
Find assessor info on the county website
Neighborhood: 80504
Nearby homes
- $540,0002 bd2 ba1.2k sqft2360 Santa Fe Dr UNIT D, Longmont, CO 80504Sold
- $507,5003 bd2 ba1.9k sqft2360 Santa Fe Dr UNIT A, Longmont, CO 80504Off Market
- $506,4003 bd2 ba1.9k sqft2360 Santa Fe Dr UNIT C, Longmont, CO 80504Off Market
- $582,1002 bd1 ba1.8k sqft2370 Santa Fe Dr UNIT A, Longmont, CO 80504Off Market
- $543,2003 bd2 ba1.7k sqft2370 Santa Fe Dr UNIT D, Longmont, CO 80504Off Market
- $546,7003 bd2 ba1.8k sqft2370 Santa Fe Dr UNIT C, Longmont, CO 80504Off Market
- $526,3003 bd2 ba1.7k sqft2370 Santa Fe Dr UNIT B, Longmont, CO 80504Off Market
- $530,0004 bd3 ba2.2k sqft2354 Billings Ln, Longmont, CO 80504Sold
Nearby schools
GreatSchools rating
- 7/10Alpine Elementary SchoolGrades: PK-5Distance: 0.7 mi
- 4/10Timberline Pk-8Grades: PK-8Distance: 1.6 mi
- 3/10Skyline High SchoolGrades: 9-12Distance: 1.3 mi
Schools provided by the listing agent
- Elementary: Alpine
- Middle: Heritage
- High: Skyline
- District: St. Vrain Valley RE-1J
Source: REcolorado as distributed by MLS GRID. This data may not be complete. We recommend contacting the local school district to confirm school assignments for this home.
Get a cash offer in 3 minutes
Find out how much your home could sell for in as little as 3 minutes with a no-obligation cash offer.
Estimated market value
$459,900
Get a cash offer in 3 minutes
Find out how much your home could sell for in as little as 3 minutes with a no-obligation cash offer.
Estimated market value
$459,900
- Colorado
- Boulder County
- Longmont
- 80504
- 2360 Santa Fe Drive Unit B
Nearby cities
Nearby neighborhoods
Nearby zip codes
Other Longmont Topics
