There are homes that follow trends, and then there are homes that leave a lasting impression. Tucked away in a quiet pocket of Burlington, this remarkable 50 acre country estate feels as though it belongs in the pages of a novel. Surrounded by professionally landscaped gardens, mature trees, and a spring-fed pond, the property offers a peaceful, private setting filled with character. The six-bedroom, six-bathroom home has been lovingly maintained by the same family for more than five decades. From sun-filled patios made for family pizza nights to a natural pond where you can paddle in summer and skate in winter, every part of the property encourages connection—to nature, to loved ones, and to time well spent. The pool is perfect for warm summer days, the expansive lawns invite games and laughter, and the gardens provide a beautiful backdrop for quiet mornings with coffee. Inside, the layout is both timeless and comfortable. Four main-floor bedrooms and spacious principal rooms offer plenty of room for everyday living and entertaining. Upstairs, a self-contained suite provides flexibility for guests, extended family, or older children. The finished basement expands the living space even further, offering room for recreation, hobbies, a home office, and more. A new geothermal furnace installed in 2025 adds energy-efficient comfort and peace of mind. This is a home that impresses without trying too hard—a property with warmth, history, and an undeniable sense of soul. For families seeking privacy, space, and a truly special place to call home, this estate offers something increasingly rare.
Under contract
C$4,299,900
2360 Side Road 8, Burlington, ON L7P 0M7
6beds
4,024sqft
Single Family Residence, Residential
Built in 1973
17.93 Acres Lot
$-- Zestimate®
C$1,069/sqft
C$-- HOA
What's special
Professionally landscaped gardensMature treesSpring-fed pondSix-bedroom six-bathroom homeSun-filled patiosNatural pondFour main-floor bedrooms
- 84 days
- 57
- 0
Zillow last checked:
Listing updated:
Listed by:
Christopher Invidiata, Salesperson,
RE/MAX Aboutowne Realty Corp.,
Marija Kolesar, Salesperson,
RE/MAX Aboutowne Realty Corp.
Source: ITSO,MLS®#: 40839739Originating MLS®#: Cornerstone Association of REALTORS®
Facts & features
Interior
Bedrooms & bathrooms
- Bedrooms: 6
- Bathrooms: 6
- Full bathrooms: 4
- 1/2 bathrooms: 2
- Main level bathrooms: 4
- Main level bedrooms: 4
Bedroom
- Level: Main
Bedroom
- Level: Main
Bedroom
- Level: Main
Other
- Level: Main
Bedroom
- Level: Second
Bedroom
- Description: Or can be used as living room, office
- Level: Second
Bathroom
- Features: 2-Piece
- Level: Main
Bathroom
- Features: 2-Piece, Ensuite
- Level: Main
Bathroom
- Features: 4-Piece, Ensuite
- Level: Main
Bathroom
- Features: 5+ Piece
- Level: Second
Bathroom
- Features: 4-Piece
- Level: Basement
Bathroom
- Features: 5+ Piece
- Level: Main
Other
- Level: Basement
Dining room
- Level: Main
Family room
- Level: Main
Foyer
- Level: Main
Gym
- Level: Basement
Kitchen
- Level: Main
Laundry
- Level: Main
Laundry
- Description: Basement laundry room contains a fridge, dishwasher, counter tops and cupboards
- Level: Basement
Living room
- Level: Main
Mud room
- Level: Main
Office
- Level: Basement
Office
- Level: Basement
Other
- Description: Bar
- Level: Basement
Recreation room
- Level: Basement
Recreation room
- Level: Basement
Utility room
- Level: Basement
Heating
- Electric, Geothermal
Cooling
- Central Air
Appliances
- Included: Water Softener, Dishwasher, Dryer, Microwave, Refrigerator, Stove, Washer
- Laundry: Lower Level, Main Level
Features
- Other
- Windows: Window Coverings
- Basement: Full,Finished
- Number of fireplaces: 2
- Fireplace features: Living Room, Recreation Room, Wood Burning Stove
Interior area
- Total structure area: 4,024
- Total interior livable area: 4,024 sqft
- Finished area above ground: 4,024
Video & virtual tour
Property
Parking
- Total spaces: 53
- Parking features: Attached Garage, Front Yard Parking, Private Drive Triple+ Wide
- Attached garage spaces: 3
- Uncovered spaces: 50
Features
- Stories: 2
- Patio & porch: Patio
- Exterior features: Backs on Greenbelt, Landscaped, Lighting, Year Round Living
- Has private pool: Yes
- Pool features: In Ground
- Has view: Yes
- View description: Park/Greenbelt, Pond, Trees/Woods
- Has water view: Yes
- Water view: Pond
- Waterfront features: Pond
- Frontage type: South
- Frontage length: 387.61
Lot
- Size: 17.93 Acres
- Dimensions: 387.61 x 2015.25
- Features: Rural, Rectangular, Near Golf Course, Greenbelt, Open Spaces, Quiet Area, School Bus Route
- Topography: Rolling,Wooded/Treed
Details
- Additional structures: Barn(s)
- Parcel number: 072080035
- Zoning: NEC DEV CONTROL AREA
Construction
Type & style
- Home type: SingleFamily
- Property subtype: Single Family Residence, Residential
Materials
- Stucco
- Foundation: Concrete Block, Poured Concrete
- Roof: Asphalt Shing
Condition
- 51-99 Years
- New construction: No
- Year built: 1973
Utilities & green energy
- Sewer: Septic Tank
- Water: Drilled Well
Community & HOA
Community
- Security: Security System
Location
- Region: Burlington
Financial & listing details
- Price per square foot: C$1,069/sqft
- Annual tax amount: C$18,583
- Date on market: 6/17/2026
- Inclusions: Dishwasher, Dryer, Microwave, Refrigerator, Stove, Washer, Window Coverings, All Light Fixtures
Price history
| Date | Event | Price |
|---|---|---|
| 8/31/2026 | Contingent | C$4,299,900C$1,069/sqft |
Source:  TRREB #W13455578 Report a problem TRREB #W13455578 Report a problem | ||
| 6/17/2026 | Listed for sale | C$4,299,900C$1,069/sqft |
Source: TRREB #W13455578 Report a problem | ||
Public tax history
Tax history is unavailable.
Climate risks
Neighborhood: Rural Burlington
Nearby schools
GreatSchools rating
No schools nearby
We couldn't find any schools near this home.
Schools provided by the listing agent
- Elementary: St Gabriel Ces, Kilbride
- High: Notre Dame Css, Dr. Frank J Hayden
Source: ITSO. This data may not be complete. We recommend contacting the local school district to confirm school assignments for this home.
Similar homes
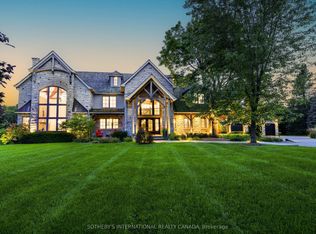
- C$4,199,9005 bd5 ba3.1k sqft7295 Bell School Line, Milton, ON L9E 0N5For Sale
 MLS ID #40838235, Scott Benson, Salesperson, Real Broker Ontario Ltd.. ITSO
 - C$3,900,0005 bd3 ba3.8k sqft551 Campbellville Rd, Hamilton, ON L0P 1B0For Sale
 MLS ID #40839752, Andra Arnold, Salesperson, Royal LePage Royal City Realty. ITSO
 - C$2,149,9996 bd6 ba4.7k sqft1354 Side Road 1, Burlington, ON L7P 0R9For Sale
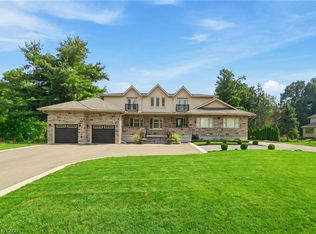 MLS ID #40861223, Drew Woolcott, Broker, RE/MAX Escarpment Realty Inc.. ITSO
 - C$4,500,0005 bd5 ba4.3k sqft938 Governors Rd, Hamilton, ON L9H 5E3New Construction
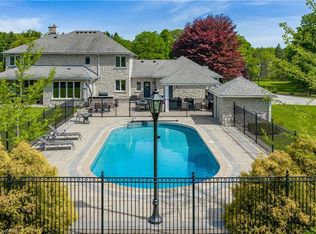 MLS ID #40834944, Karen Hewson, Salesperson, Keller Williams Edge Realty. ITSO
