Private, Peaceful, Perfect! This is the one that you've long awaited. Nestled on 2 wooded acres, retreat to the radiance, solitude, and tranquility that only nature can provide. This pristine custom home situated in Sugarcreek Township (Bellbrook/Sugarcreek Schools) features: 3 bedrooms, 3.5 baths, an Open/circular main living area, Versatile floor plan, Spacious room sizes, Neutral décor, An abundance of natural light, Ample closet /storage space, * Updated kitchen with granite counters, reverse osmosis water system, stainless steel appliances; LG French Door Refrigerator- 2021, Range with double oven/dishwasher 2015*, Updated sparkling baths, Main floor laundry room with tub, *25 x 25 LL Finished Rec Room - complete with full bath, ping pong table, 52” TV, and entertainment center, and dual zone surround sound*, *11 X 11 LL Finished room with closet (currently used for exercise - Treadmill to stay) easily converts to a room for any desired need*, High Efficiency Furnace/AC (hybrid heat pump & propane 2013), Vermont Castings wood burning stove generates an abundance of heat, Generator cut-over switch on electrical panel, 12 X 16 Shed with electric, Roof replaced – 2021, Leaf Filter gutter guards – 2019, Anderson windows and so much more! Designed to take full advantage of every conceivable view, this lovely home welcomes the presence of colorful seasonal changes, various bird species, and other wildlife. An added bonus for the outdoor enthusiast, Xenia Bike Path, Morris, Sugarcreek & Sweet Arrow reserves are just minutes away. Your wait is over - your Private, Peaceful, Perfect, Paradise has arrived!
Sold for $502,200
$502,200
2360 Sieber Trce, Xenia, OH 45385
3beds
2,508sqft
Single Family Residence
Built in 1998
2 Acres Lot
$545,600 Zestimate®
$200/sqft
$2,899 Estimated rent
Home value
$545,600
$518,000 - $573,000
$2,899/mo
Zestimate® history
Owner options
List your home for rent
$2,899/mo
Rent Zestimate®
Find your next renter with Zillow Rental Manager. Plus, with online applications, you can quickly screen prospective tenants – for free.
$2,899/mo
Rent Zestimate®
Refinance and save
$3,298/mo
Est. payment
Refinancing to a lower rate could help reduce your monthly payments and save thousands over the life of the loan.
$3,298/mo
Est. payment
Explore your selling options
Work with a Zillow partner agent
Leverage their expertise and Zillow's premium Showcase listings to get your home seen by more buyers.
Get startedList with your own agent
Get your home in front of millions of buyers by listing it on Zillow.
Learn how to do itSell it yourself
Take full control of how buyers see your home on Zillow by listing For Sale by Owner (FSBO).
List your homeWhat's special
Zillow last checked:
Listing updated:
Listed by:
Catherine I. DiGiorgio (937)433-1776,
Howard Hanna Real Estate Serv
Bought with:
David Campbell, 0000394456
Coldwell Banker Heritage
Source: DABR MLS,MLS#: 896708 Originating MLS: Dayton Area Board of REALTORS
Originating MLS: Dayton Area Board of REALTORSFacts & features
Interior
Bedrooms & bathrooms
- Bedrooms: 3
- Bathrooms: 4
- Full bathrooms: 3
- 1/2 bathrooms: 1
- Main level bathrooms: 1
Primary bedroom
- Level: Second
- Dimensions: 16 x 12
Bedroom
- Level: Second
- Dimensions: 16 x 11
Bedroom
- Level: Second
- Dimensions: 14 x 11
Breakfast room nook
- Level: Main
- Dimensions: 12 x 10
Dining room
- Level: Main
- Dimensions: 12 x 12
Entry foyer
- Level: Main
- Dimensions: 12 x 9
Exercise room
- Level: Basement
- Dimensions: 11 x 11
Family room
- Level: Main
- Dimensions: 16 x 16
Kitchen
- Level: Main
- Dimensions: 16 x 10
Office
- Level: Main
- Dimensions: 14 x 12
Recreation
- Level: Basement
- Dimensions: 25 x 25
Utility room
- Level: Main
- Dimensions: 10 x 6
Heating
- Electric, Heat Pump, Propane
Cooling
- Central Air, Heat Pump
Appliances
- Included: Dishwasher, Disposal, Range, Refrigerator, Water Softener, Gas Water Heater
Features
- Ceiling Fan(s), Granite Counters, Kitchen Island, Kitchen/Family Room Combo, Pantry, Walk-In Closet(s)
- Basement: Full,Finished
- Number of fireplaces: 1
- Fireplace features: One, Stove, Wood Burning
Interior area
- Total structure area: 2,508
- Total interior livable area: 2,508 sqft
Property
Parking
- Total spaces: 3
- Parking features: Attached, Garage, Garage Door Opener
- Attached garage spaces: 3
Features
- Levels: Two
- Stories: 2
- Patio & porch: Patio, Porch
- Exterior features: Fence, Porch, Patio, Storage, Propane Tank - Leased
Lot
- Size: 2 Acres
- Dimensions: Irregular 2.002A
Details
- Additional structures: Shed(s)
- Parcel number: L32000200290003700
- Zoning: Residential
- Zoning description: Residential
- Other equipment: Generator
Construction
Type & style
- Home type: SingleFamily
- Property subtype: Single Family Residence
Materials
- Fiber Cement
Condition
- Year built: 1998
Utilities & green energy
- Sewer: Septic Tank
- Water: Well
- Utilities for property: Septic Available, Water Available
Community & HOA
Community
- Security: Smoke Detector(s)
- Subdivision: Bend At Washington Mill
HOA
- Has HOA: No
Location
- Region: Xenia
Financial & listing details
- Price per square foot: $200/sqft
- Tax assessed value: $358,240
- Annual tax amount: $7,189
- Date on market: 10/6/2023
- Listing terms: Conventional,FHA,VA Loan
Price history
| Date | Event | Price |
|---|---|---|
| 11/8/2023 | Sold | $502,200+0.5%$200/sqft |
Source:  DABR MLS #896708 Report a problem DABR MLS #896708 Report a problem | ||
| 10/10/2023 | Pending sale | $499,900$199/sqft |
Source: DABR MLS #896708 Report a problem | ||
| 10/6/2023 | Listed for sale | $499,900+100%$199/sqft |
Source: DABR MLS #896708 Report a problem | ||
| 6/17/2003 | Sold | $250,000+433%$100/sqft |
Source: Public Record Report a problem | ||
| 9/4/1997 | Sold | $46,900$19/sqft |
Source: Public Record Report a problem | ||
| 10/8/1996 | Sold | $46,900$19/sqft |
Source: Public Record Report a problem | ||
Public tax history
| Year | Property taxes | Tax assessment |
|---|---|---|
| 2025 | $7,189 +1.7% | $125,380 |
| 2024 | $7,067 +1.7% | $125,380 |
| 2023 | $6,947 +9.7% | $125,380 +31.4% |
| 2022 | $6,334 -1.1% | $95,450 |
| 2021 | $6,405 +7.1% | $95,450 |
| 2020 | $5,983 +3.2% | $95,450 +12.5% |
| 2019 | $5,799 -0.2% | $84,870 |
| 2018 | $5,809 +2.5% | $84,870 |
| 2017 | $5,666 +0.2% | $84,870 +5.9% |
| 2016 | $5,654 +1.6% | $80,110 |
| 2015 | $5,564 | $80,110 |
| 2014 | $5,564 +6.9% | $80,110 -4% |
| 2013 | $5,203 -1.1% | $83,480 |
| 2012 | $5,259 +102.7% | $83,480 |
| 2011 | $2,594 -52.4% | $83,480 -9% |
| 2010 | $5,455 +0.7% | $91,720 |
| 2009 | $5,415 +17.7% | $91,720 +8.5% |
| 2008 | $4,602 -10.6% | $84,540 -4.3% |
| 2007 | $5,145 -1.4% | $88,360 |
| 2006 | $5,219 +15.8% | $88,360 +8.1% |
| 2004 | $4,506 +4% | $81,740 +0% |
| 2003 | $4,334 +15% | $81,736 |
| 2002 | $3,770 +11.9% | $81,736 +25.4% |
| 2001 | $3,369 +2.3% | $65,202 |
| 2000 | $3,294 | $65,202 |
Find assessor info on the county website
Neighborhood: 45385
Nearby homes
- $558,5003 bd2 ba2.9k sqft2342 Sieber Trce, Xenia, OH 45385Off Market
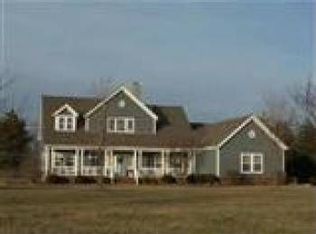
- $674,3004 bd3 ba4.4k sqft2370 Sieber Trce, Xenia, OH 45385Off Market

- $735,1004 bd3 ba4.4k sqft2370 Sieber Trce, Sugarcreek Township, OH 45385Off Market

- $794,9003 bd3 ba3.6k sqft2320 Sieber Trce, Xenia, OH 45385Off Market
- $456,7003 bd2 ba2k sqft2375 Sieber Trce, Xenia, OH 45385Off Market
- $669,8005 bd4 ba4k sqft1668 Apache Trl, Sugarcreek Township, OH 45385Off Market
- $600,3003 bd2 ba2.1k sqft2367 Sieber Trce, Xenia, OH 45385Off Market
- $621,7003 bd3 ba2.8k sqft2367 Sieber Trce, Sugarcreek Township, OH 45385Off Market
Nearby schools
GreatSchools rating
- 9/10Bell Creek Intermediate SchoolGrades: 3-5Distance: 2.3 mi
- 10/10Bellbrook Middle SchoolGrades: 6-8Distance: 2.8 mi
- 8/10Bellbrook High SchoolGrades: 9-12Distance: 2.4 mi
Schools provided by the listing agent
- District: Sugarcreek
Source: DABR MLS. This data may not be complete. We recommend contacting the local school district to confirm school assignments for this home.
Get a cash offer in 3 minutes
Find out how much your home could sell for in as little as 3 minutes with a no-obligation cash offer.
Estimated market value
$545,600
Get a cash offer in 3 minutes
Find out how much your home could sell for in as little as 3 minutes with a no-obligation cash offer.
Estimated market value
$545,600
- Ohio
- Greene County
- Xenia
- 45385
- 2360 Sieber Trce
Nearby cities
Nearby neighborhoods
Nearby zip codes
Other Xenia Topics
