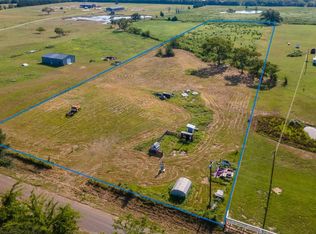
Discover a charming country home nestled on 5 acres of scenic East Texas countryside, conveniently located between Edom and Ben Wheeler. This classic three-bedroom, two-and-a-half-bathroom house blends traditional elegance with modern comfort. The expansive 5-acre property with a deep well and small pond is a blank canvas for your outdoor dreams, whether it's a garden, pasture, or a nature retreat. Relax on the covered porch and soak in the tranquility of the countryside. This property offers the perfect balance of rural living and modern convenience. Don't miss out on the chance to call this East Texas gem your home.
Sold
Price Unknown
2360 Vz County Road 4714, Ben Wheeler, TX 75754
3beds
1,743sqft
Single Family Residence
Built in 2023
5 Acres Lot
$460,800 Zestimate®
$--/sqft
$2,449 Estimated rent
Home value
$460,800
$429,000 - $498,000
$2,449/mo
Zestimate® history
Owner options
List your home for rent
$2,449/mo
Rent Zestimate®
Find your next renter with Zillow Rental Manager. Plus, with online applications, you can quickly screen prospective tenants – for free.
$2,449/mo
Rent Zestimate®
Refinance and save
Refinancing to a lower rate could help reduce your monthly payments and save thousands over the life of the loan.
Explore your selling options
Work with a Zillow partner agent
Leverage their expertise and Zillow's premium Showcase listings to get your home seen by more buyers.
Get startedList with your own agent
Get your home in front of millions of buyers by listing it on Zillow.
Learn how to do itSell it yourself
Take full control of how buyers see your home on Zillow by listing For Sale by Owner (FSBO).
List your homeWhat's special
Small pondModern comfortModern convenienceBlank canvasEast texas gemTraditional eleganceClassic three - bedroom
Zillow last checked:
Listing updated:
Listed by:
Hollie Satterfield 903-574-4823,
eXp Realty, LLC-Tyler
Bought with:
Jake Ashley, TREC# 0746358
Source: GTARMLS,MLS#: 23012686
Facts & features
Interior
Bedrooms & bathrooms
- Bedrooms: 3
- Bathrooms: 3
- Full bathrooms: 2
- 1/2 bathrooms: 1
Rooms
- Room types: Utility Room, Great Room
Primary bedroom
- Features: Master Bedroom Split
Bedroom
- Features: Walk-In Closet(s)
Bathroom
- Features: Shower and Tub, Separate Lavatories
Kitchen
- Features: Kitchen/Eating Combo, Breakfast Bar
Heating
- Central/Electric
Cooling
- Central Electric
Appliances
- Included: ENERGY STAR Qualified Appliances, Range/Oven-Electric, Dishwasher, Refrigerator, Ice Maker, Electric Water Heater
Features
- Ceiling Fan(s), Vaulted Ceiling(s), Pantry, Kitchen Island
- Windows: Double Pane Windows
- Has fireplace: Yes
- Fireplace features: Electric
Interior area
- Total structure area: 1,743
- Total interior livable area: 1,743 sqft
Property
Parking
- Total spaces: 2
- Parking features: Door w/Opener w/Controls
- Garage spaces: 2
- Has uncovered spaces: Yes
Features
- Levels: One
- Stories: 1
- Patio & porch: Patio Covered
- Exterior features: Gutter(s)
- Pool features: None
- Fencing: Partial
Lot
- Size: 5 Acres
- Features: Rectangular Lot, Pasture
Details
- Additional structures: None
- Parcel number: 0660583025100010600
Construction
Type & style
- Home type: SingleFamily
- Property subtype: Single Family Residence
Materials
- Brick and Wood, Foam Insulation
- Foundation: Slab
- Roof: Composition
Condition
- New Construction
- New construction: Yes
- Year built: 2023
Utilities & green energy
- Sewer: Aerobic Septic
- Water: Well
Green energy
- Energy efficient items: Thermostat
Community & HOA
Community
- Subdivision: E F MITCHUSSON
Location
- Region: Ben Wheeler
Financial & listing details
- Tax assessed value: $472,740
- Annual tax amount: $3,772
- Date on market: 9/17/2025
- Listing terms: Conventional,FHA,VA Loan,Cash
Price history
| Date | Event | Price |
|---|---|---|
| 2/7/2024 | Sold | -- |
Source:  GTARMLS #23012686 Report a problem GTARMLS #23012686 Report a problem | ||
| 1/30/2024 | Listed for sale | $449,000$258/sqft |
Source: GTARMLS #23012686 Report a problem | ||
| 1/1/2024 | Listing removed | -- |
Source: NTREIS #20467624 Report a problem | ||
| 12/6/2023 | Price change | $449,000-4.3%$258/sqft |
Source: NTREIS #20467624 Report a problem | ||
| 11/1/2023 | Listed for sale | $469,000$269/sqft |
Source: NTREIS #20467624 Report a problem | ||
| 11/1/2023 | Listing removed | -- |
Source: GTARMLS #23012686 Report a problem | ||
| 9/18/2023 | Listed for sale | $469,000$269/sqft |
Source: GTARMLS #23012686 Report a problem | ||
Public tax history
| Year | Property taxes | Tax assessment |
|---|---|---|
| 2025 | $3,772 -45.7% | $472,740 -5.3% |
| 2024 | $6,947 +371.2% | $499,280 +378.8% |
| 2023 | $1,474 +10377.2% | $104,280 +22.7% |
| 2022 | $14 | $84,980 |
Find assessor info on the county website
Neighborhood: 75754
Nearby homes
- $534,000-- bd-- ba2.2k sqft2402 Vz County Road 4714, Ben Wheeler, TX 75754Off Market
- $--5 Acres2326 Vz County Road 4714, Ben Wheeler, TX 75754Sold
- $145,700-- bd-- ba1.2k sqft4970 Vz County Road 4702, Ben Wheeler, TX 75754Off Market
- $276,500-- bd-- ba-- sqft4970 Vz County Road 4702, Ben Wheeler, TX 75754Off Market
- $609,400-- bd-- ba1.6k sqft2353 Vz County Road 4714, Ben Wheeler, TX 75754Off Market
- $358,9002 bd2 ba1.4k sqft2203 Vz County Road 4705, Ben Wheeler, TX 75754Off Market
- $719,6805 bd8 ba4.5k sqft2218 Vz County Road 4714, Ben Wheeler, TX 75754Off Market
- $56,440-- bd-- ba1.2k sqft4901 Vz County Road 4702, Ben Wheeler, TX 75754Off Market
Nearby schools
GreatSchools rating
- NAVan Intermediate SchoolGrades: 2-3Distance: 9.8 mi
- 8/10Van Junior High SchoolGrades: 7-8Distance: 9.1 mi
- 4/10Van High SchoolGrades: 9-12Distance: 10.4 mi
Schools provided by the listing agent
- Elementary: Van
- Middle: Van
- High: Van
Source: GTARMLS. This data may not be complete. We recommend contacting the local school district to confirm school assignments for this home.
Sell for more on Zillow
Get a Zillow Showcase℠ listing at no additional cost and you could sell for .
$460,800
2% more
+$9,216
With Zillow Showcase(estimated)
$470,016
- Texas
- Van Zandt County
- Ben Wheeler
- 75754
- 2360 Vz County Road 4714
Nearby cities
Nearby zip codes
Other Ben Wheeler Topics
