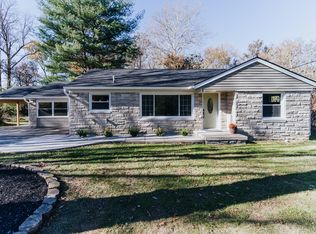
Set on just over an acre of beautifully treed, private grounds, this spacious & versatile property offers room to live, work, and entertain both inside and out. The home's layout features 3 bedrooms + multiple flex spaces, including a main-level bedroom, dedicated office, bonus room, and a bright 4-seasons room perfect for year-round enjoyment. Upstairs, the expansive primary suite is a true retreat with vaulted ceilings, a built-in window bench, two closets, and a private ensuite bath. An additional upper-level bonus room-previously used as a fourth bedroom-adds even more flexibility, along with a charming library space.The home continues into a partially finished basement offering built-in cabinetry & seating, laundry area, and abundant storage. Outside, the 1.08-acre lot is surrounded by mature trees and a full privacy fence, with an electric gated entry providing both convenience and security. Enjoy evenings on the large Trex deck, around the firepit with half-log bench seating, or in the dedicated playground area. Car enthusiasts, hobbyists, or business owners will appreciate the exceptional outbuildings, including a heated and finished 3-car attached garage, a 3-bay carport with storage, and a barn featuring an upper-level office and lower-level workshop/storage space. This unique property combines space, privacy, and functionality with endless possibilities for today's lifestyle.
Sold
$544,900
2360 W 65th St, Indianapolis, IN 46260
3beds
3,904sqft
Residential, Single Family Residence
Built in 1948
1.08 Acres Lot
$554,300 Zestimate®
$140/sqft
$3,100 Estimated rent
Home value
$554,300
$521,000 - $593,000
$3,100/mo
Zestimate® history
Owner options
List your home for rent
$3,100/mo
Rent Zestimate®
Find your next renter with Zillow Rental Manager. Plus, with online applications, you can quickly screen prospective tenants – for free.
$3,100/mo
Rent Zestimate®
Refinance and save
$3,617/mo
Est. payment
Refinancing to a lower rate could help reduce your monthly payments and save thousands over the life of the loan.
$3,617/mo
Est. payment
Explore your selling options
Work with a Zillow partner agent
Leverage their expertise and Zillow's premium Showcase listings to get your home seen by more buyers.
Get startedList with your own agent
Get your home in front of millions of buyers by listing it on Zillow.
Learn how to do itSell it yourself
Take full control of how buyers see your home on Zillow by listing For Sale by Owner (FSBO).
List your homeWhat's special
Partially finished basementLaundry areaLarge trex deckExpansive primary suiteFull privacy fenceMain-level bedroomBonus room
Zillow last checked:
Listing updated:
Listed by:
Sandra Hauanio 317-437-6967,
CENTURY 21 Scheetz
Bought with:
Andrew Gutwein
AG Commercial Real Estate, LLC
Source: MIBOR as distributed by MLS GRID,MLS#: 22083142
Facts & features
Interior
Bedrooms & bathrooms
- Bedrooms: 3
- Bathrooms: 4
- Full bathrooms: 3
- 1/2 bathrooms: 1
- Main level bathrooms: 2
- Main level bedrooms: 1
Primary bedroom
- Level: Upper
- Area: 396 Square Feet
- Dimensions: 22x18
Bedroom 2
- Level: Main
- Area: 143 Square Feet
- Dimensions: 13x11
Bedroom 3
- Level: Upper
- Area: 315 Square Feet
- Dimensions: 21x15
Bonus room
- Level: Upper
- Area: 132 Square Feet
- Dimensions: 11x12
Bonus room
- Features: Tile-Ceramic
- Level: Main
- Area: 180 Square Feet
- Dimensions: 10x18
Dining room
- Level: Main
- Area: 210 Square Feet
- Dimensions: 21x10
Kitchen
- Level: Main
- Area: 153 Square Feet
- Dimensions: 17x9
Library
- Level: Upper
- Area: 180 Square Feet
- Dimensions: 15x12
Living room
- Level: Main
- Area: 240 Square Feet
- Dimensions: 20x12
Mud room
- Features: Tile-Ceramic
- Level: Main
- Area: 49 Square Feet
- Dimensions: 7x7
Office
- Level: Main
- Area: 99 Square Feet
- Dimensions: 11x9
Play room
- Level: Basement
- Area: 600 Square Feet
- Dimensions: 40x15
Sun room
- Level: Main
- Area: 132 Square Feet
- Dimensions: 12x11
Heating
- Forced Air, Natural Gas
Cooling
- Central Air
Appliances
- Included: Refrigerator
- Laundry: In Basement, Sink
Features
- Breakfast Bar, Built-in Features, Ceiling Fan(s), Hardwood Floors, High Speed Internet, Wired for Sound, Walk-In Closet(s)
- Flooring: Hardwood
- Basement: Partially Finished
- Number of fireplaces: 2
- Fireplace features: Basement, Living Room
Interior area
- Total structure area: 3,904
- Total interior livable area: 3,904 sqft
- Finished area below ground: 721
Property
Parking
- Total spaces: 3
- Parking features: Attached
- Attached garage spaces: 3
- Details: Garage Parking Other(Finished Garage, Garage Door Opener, Keyless Entry)
Features
- Levels: Two
- Stories: 2
- Patio & porch: Deck, Patio, Porch
- Exterior features: Gutter Guards, Fire Pit, Playground
Lot
- Size: 1.08 Acres
- Features: Mature Trees
Details
- Additional structures: Storage
- Parcel number: 490332107030000600
- Other equipment: Radon System
- Horse amenities: None
Construction
Type & style
- Home type: SingleFamily
- Architectural style: Traditional
- Property subtype: Residential, Single Family Residence
Materials
- Vinyl With Brick
- Foundation: Block
Condition
- Updated/Remodeled
- New construction: No
- Year built: 1948
Utilities & green energy
- Electric: 200+ Amp Service
- Water: Public
- Utilities for property: Electricity Connected
Community & HOA
Community
- Subdivision: Michigan Highlands
HOA
- Has HOA: No
Location
- Region: Indianapolis
Financial & listing details
- Price per square foot: $140/sqft
- Tax assessed value: $195,200
- Annual tax amount: $2,073
- Date on market: 2/27/2026
- Cumulative days on market: 5 days
- Electric utility on property: Yes
Price history
| Date | Event | Price |
|---|---|---|
| 4/30/2026 | Sold | $544,900-0.7%$140/sqft |
Source:  MIBOR as distributed by MLS GRID #22083142 Report a problem MIBOR as distributed by MLS GRID #22083142 Report a problem | ||
| 3/3/2026 | Pending sale | $549,000$141/sqft |
Source: MIBOR as distributed by MLS GRID #22083142 Report a problem | ||
| 2/27/2026 | Listed for sale | $549,000$141/sqft |
Source: MIBOR as distributed by MLS GRID #22083142 Report a problem | ||
Public tax history
| Year | Property taxes | Tax assessment |
|---|---|---|
| 2025 | $1,812 +14% | $195,200 +21.2% |
| 2024 | $1,589 +41.5% | $161,100 |
| 2023 | $1,123 +21.5% | $161,100 +29.5% |
| 2022 | $925 +10.3% | $124,400 +16.9% |
| 2021 | $838 +10% | $106,400 +5.1% |
| 2020 | $762 -3.1% | $101,200 +4.4% |
| 2019 | $787 -1.1% | $96,900 -0.6% |
| 2018 | $795 -12.6% | $97,500 +1.4% |
| 2017 | $910 +37.7% | $96,200 +3.9% |
| 2016 | $661 +1.7% | $92,600 +4% |
| 2014 | $649 +4.6% | $89,000 |
| 2013 | $621 | $89,000 -1.8% |
| 2012 | $621 | $90,600 +5.3% |
| 2011 | -- | $86,000 +0.8% |
| 2010 | $481 -4.8% | $85,300 -3.3% |
| 2009 | $505 | $88,200 -7.6% |
| 2007 | -- | $95,500 -8.4% |
| 2006 | -- | $104,300 +24.5% |
| 2005 | -- | $83,800 |
| 2004 | -- | $83,800 |
| 2003 | -- | $83,800 +110% |
| 2002 | -- | $39,900 +200% |
| 2001 | -- | $13,300 |
| 2000 | -- | $13,300 |
Find assessor info on the county website
Neighborhood: Crooked Creek
Nearby homes
- $19,400-- bd-- ba-- sqft2370 W 65th St, Indianapolis, IN 46260Off Market
- $262,1004 bd2 ba1.8k sqft2350 W 65th St, Indianapolis, IN 46260Off Market
- $131,0003 bd-- ba840 sqft6520 N Tremont St, Indianapolis, IN 46260Off Market
- $297,5003 bd2 ba1.5k sqft6530 N Tremont St, Indianapolis, IN 46260Sold
- $325,9004 bd2 ba3k sqft6501 N Michigan Rd, Indianapolis, IN 46268Off Market
- $237,7003 bd0 ba1.3k sqft2305 W 65th St, Indianapolis, IN 46260Off Market
- $290,0002 bd1 ba2.2k sqft6481 N Michigan Rd, Indianapolis, IN 46268Sold
- $199,0003 bd1 ba1k sqft6509 Michigan Rd, Indianapolis, IN 46268Off Market
Nearby schools
GreatSchools rating
- 3/10College Park Elementary SchoolGrades: K-5Distance: 2.8 mi
- 4/10Lincoln Middle SchoolGrades: 6-8Distance: 2.5 mi
- 3/10Pike High SchoolGrades: 9-12Distance: 2.6 mi
Get a cash offer in 3 minutes
Find out how much your home could sell for in as little as 3 minutes with a no-obligation cash offer.
Estimated market value
$554,300
Get a cash offer in 3 minutes
Find out how much your home could sell for in as little as 3 minutes with a no-obligation cash offer.
Estimated market value
$554,300
- Indiana
- Marion County
- Indianapolis
- 46260
- Crooked Creek
- 2360 W 65th St
