Welcome to your dream home! This gorgeous custom home is located in one of Porterville's most desirable Northwest subdivisions. This luxurious property features four bedrooms and three bathrooms, offering ample space and upscale amenities. The open floor plan includes a spacious great room, a versatile bonus living room or formal dining room, and a large gourmet kitchen designed for the culinary enthusiast. The kitchen boasts custom cabinets with soft-close doors and drawers, quartz countertops, a large central island, a lighted walk-in pantry, and high-end stainless steel appliances, including a gas cooktop, double oven/microwave combination, dishwasher, and range hood. Enjoy luxury vinyl plank flooring throughout the main living areas, complemented by quality carpeting in the bedrooms. The home features endless cabinet storage and upgraded finishes throughout. A guest bedroom offers an en suite bathroom with a large tiled shower for added comfort and privacy. The primary bedroom is exceptionally spacious, accompanied by a huge primary bathroom with a massive tiled double shower, double sinks, and a large walk-in closet. Additional features include an indoor laundry room, a three-car finished attached garage with two automatic garage door openers, and a tankless water heater. The custom-landscaped front and back yards, including a large backyard with a covered patio, are perfect for entertaining. For enhanced security and convenience, the home is equipped with a Ring doorbell, cameras, and keyless entry.
Sold for $616,450
$616,450
2360 W Bel Aire Court, Porterville, CA 93257
4beds
2,431sqft
Single Family Residence, Residential
Built in 2020
9,583 Square Feet Lot
$619,700 Zestimate®
$254/sqft
$2,822 Estimated rent
Home value
$619,700
$570,000 - $675,000
$2,822/mo
Zestimate® history
Owner options
List your home for rent
$2,822/mo
Rent Zestimate®
Find your next renter with Zillow Rental Manager. Plus, with online applications, you can quickly screen prospective tenants – for free.
$2,822/mo
Rent Zestimate®
Refinance and save
$3,906/mo
Est. payment
Refinancing to a lower rate could help reduce your monthly payments and save thousands over the life of the loan.
$3,906/mo
Est. payment
Explore your selling options
Work with a Zillow partner agent
Leverage their expertise and Zillow's premium Showcase listings to get your home seen by more buyers.
Get startedList with your own agent
Get your home in front of millions of buyers by listing it on Zillow.
Learn how to do itSell it yourself
Take full control of how buyers see your home on Zillow by listing For Sale by Owner (FSBO).
List your homeWhat's special
Large gourmet kitchenEn suite bathroomLarge walk-in closetMassive tiled double showerThree-car finished attached garageQuartz countertopsOpen floor plan
Zillow last checked:
Listing updated:
Listed by:
Melinda A Moyes 559-788-2222,
Melson Realty, Inc.
Bought with:
Joan Gillham, DRE #01842845
Gillham Realty
Source: TCMLS,MLS#: 237492
Facts & features
Interior
Bedrooms & bathrooms
- Bedrooms: 4
- Bathrooms: 3
- Full bathrooms: 3
Heating
- Central
Cooling
- Central Air
Appliances
- Included: Dishwasher, Double Oven, Microwave, Range, Range Hood, Tankless Water Heater
- Laundry: Laundry Room
Features
- Has fireplace: No
Interior area
- Total structure area: 2,431
- Total interior livable area: 2,431 sqft
Property
Parking
- Total spaces: 3
- Parking features: Garage
- Garage spaces: 3
Features
- Stories: 1
Lot
- Size: 9,583 Square Feet
Details
- Parcel number: 245030063000
Construction
Type & style
- Home type: SingleFamily
- Property subtype: Single Family Residence, Residential
Materials
- Foundation: Slab
- Roof: Tile
Condition
- New construction: No
- Year built: 2020
Utilities & green energy
- Sewer: Public Sewer
- Water: Public
- Utilities for property: Electricity Connected, Natural Gas Connected, Sewer Connected, Water Connected
Community & HOA
HOA
- Has HOA: No
Location
- Region: Porterville
Financial & listing details
- Price per square foot: $254/sqft
- Date on market: 9/19/2025
- Cumulative days on market: 205 days
- Electric utility on property: Yes
Price history
| Date | Event | Price |
|---|---|---|
| 5/8/2026 | Sold | $616,450-2.1%$254/sqft |
Source:  TCMLS #237492 Report a problem TCMLS #237492 Report a problem | ||
| 4/13/2026 | Pending sale | $629,900$259/sqft |
Source: TCMLS #237492 Report a problem | ||
| 2/19/2026 | Price change | $629,900-1.6%$259/sqft |
Source: TCMLS #237492 Report a problem | ||
| 9/19/2025 | Listed for sale | $639,900$263/sqft |
Source: TCMLS #237492 Report a problem | ||
Public tax history
Tax history is unavailable.
Neighborhood: 93257
Nearby homes
- $547,9005 bd3 ba2.4k sqft2346 W Bel Aire Ct, Porterville, CA 93257Off Market
- $329,7003 bd1 ba1.2k sqft956 N Westwood St, Porterville, CA 93257Off Market
- $586,5004 bd3 ba2.4k sqft2332 W Bel Aire Ct, Porterville, CA 93257Off Market
- $605,0004 bd2 ba2.3k sqft2345 W Bel Aire Ct, Porterville, CA 93257Sold
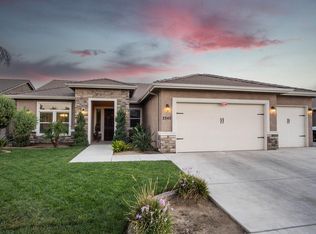
- $518,9004 bd3 ba2.1k sqft2359 W Bel Aire Ct, Porterville, CA 93257Off Market
- $41,6162 bd1 ba754 sqft940 N Westwood St, Porterville, CA 93257Off Market
- $537,8004 bd3 ba2.3k sqft2318 W Bel Aire Ct, Porterville, CA 93257Off Market
- $540,0004 bd2 ba1.9k sqft2387 W Bel Aire Ct, Porterville, CA 93257Sold
Nearby schools
GreatSchools rating
- 5/10Summit Charter AcademyGrades: K-12Distance: 1.5 mi
- 7/10Burton Middle SchoolGrades: 7-8Distance: 0.4 mi
Get a cash offer in 3 minutes
Find out how much your home could sell for in as little as 3 minutes with a no-obligation cash offer.
Estimated market value
$619,700
Get a cash offer in 3 minutes
Find out how much your home could sell for in as little as 3 minutes with a no-obligation cash offer.
Estimated market value
$619,700
- California
- Tulare County
- Porterville
- 93257
- 2360 W Bel Aire Court
Nearby cities
Nearby neighborhoods
Nearby zip codes
Other Porterville Topics
