Welcome to 2360 West Gate Dr., a stunning 4-bedroom, 3 full, 2 half bath home offering exceptional space, style, and amenities both inside and out. A grand foyer creates an impressive first impression and opens to beautifully updated living spaces designed for everyday comfort and effortless entertaining. The gorgeous renovated kitchen serves as the heart of the home, flowing seamlessly into the spacious dining and living areas. A first-floor office with oversized windows provides the perfect work-from-home setup filled with natural light. Upstairs, you'll find four generously sized bedrooms and a versatile loft space ideal for a second family room, playroom, or study area. The finished lower level expands your living space with a large game room, dedicated gym area, wet bar, and a full bathroom. Outside, your private backyard retreat awaits, featuring a huge in-ground pool, covered porch, and fire pit area, perfect for hosting gatherings all summer long. Complete with a massive 3-car garage and beautifully updated bathrooms throughout, this exceptional home truly has it all.
Sold for $902,000
$902,000
2360 W Gate Dr, Pittsburgh, PA 15237
4beds
--sqft
Single Family Residence
Built in 1985
0.79 Acres Lot
$909,100 Zestimate®
$--/sqft
$3,976 Estimated rent
Home value
$909,100
$864,000 - $955,000
$3,976/mo
Zestimate® history
Owner options
List your home for rent
$3,976/mo
Rent Zestimate®
Find your next renter with Zillow Rental Manager. Plus, with online applications, you can quickly screen prospective tenants – for free.
$3,976/mo
Rent Zestimate®
Refinance and save
$6,308/mo
Est. payment
Refinancing to a lower rate could help reduce your monthly payments and save thousands over the life of the loan.
$6,308/mo
Est. payment
Explore your selling options
Work with a Zillow partner agent
Leverage their expertise and Zillow's premium Showcase listings to get your home seen by more buyers.
Get startedList with your own agent
Get your home in front of millions of buyers by listing it on Zillow.
Learn how to do itSell it yourself
Take full control of how buyers see your home on Zillow by listing For Sale by Owner (FSBO).
List your homeWhat's special
Huge in-ground poolPrivate backyard retreatVersatile loft spaceFinished lower levelGorgeous renovated kitchenBeautifully updated living spacesNatural light
Zillow last checked:
Listing updated:
Listed by:
Lauren Coulter 412-561-7400,
HOWARD HANNA REAL ESTATE SERVICES
Bought with:
Zita Billmann
COLDWELL BANKER REALTY
Source: WPMLS,MLS#: 1760717 Originating MLS: West Penn Multi-List
Originating MLS: West Penn Multi-ListFacts & features
Interior
Bedrooms & bathrooms
- Bedrooms: 4
- Bathrooms: 5
- Full bathrooms: 3
- 1/2 bathrooms: 2
Primary bedroom
- Level: Upper
- Dimensions: 16x15
Bedroom 2
- Level: Upper
- Dimensions: 14x12
Bedroom 3
- Level: Upper
- Dimensions: 12x12
Bedroom 4
- Level: Upper
- Dimensions: 12x12
Bonus room
- Level: Upper
- Dimensions: 19x10
Dining room
- Level: Main
- Dimensions: 15x12
Dining room
- Level: Main
- Dimensions: 15x14
Entry foyer
- Level: Main
- Dimensions: 18x10
Family room
- Level: Main
- Dimensions: 22x17
Game room
- Level: Lower
- Dimensions: 35x29
Kitchen
- Level: Main
- Dimensions: 22x16
Laundry
- Level: Main
- Dimensions: 10x3
Heating
- Forced Air, Gas
Cooling
- Central Air
Appliances
- Included: Some Gas Appliances, Dryer, Dishwasher, Microwave, Refrigerator, Stove, Washer
Features
- Kitchen Island
- Flooring: Carpet, Hardwood, Vinyl
- Basement: Finished,Interior Entry
- Number of fireplaces: 2
- Fireplace features: Gas
Property
Parking
- Total spaces: 3
- Parking features: Built In, Garage Door Opener
- Has attached garage: Yes
Features
- Levels: Two
- Stories: 2
- Pool features: Pool
Lot
- Size: 0.79 Acres
- Dimensions: 0.787
Details
- Parcel number: 0942J00098000000
Construction
Type & style
- Home type: SingleFamily
- Architectural style: Colonial,Two Story
- Property subtype: Single Family Residence
Materials
- Brick
- Roof: Composition
Condition
- Resale
- Year built: 1985
Utilities & green energy
- Sewer: Public Sewer
- Water: Public
Community & HOA
Location
- Region: Pittsburgh
Financial & listing details
- Tax assessed value: $357,000
- Annual tax amount: $9,750
- Date on market: 6/18/2026
Price history
| Date | Event | Price |
|---|---|---|
| 6/22/2026 | Pending sale | $774,900-14.1% |
Source:  WPMLS #1760717 Report a problem WPMLS #1760717 Report a problem | ||
| 6/21/2026 | Sold | $902,000+16.4% |
Source: WPMLS #1760717 Report a problem | ||
| 6/18/2026 | Listed for sale | $774,900 |
Source: WPMLS #1760717 Report a problem | ||
Public tax history
| Year | Property taxes | Tax assessment |
|---|---|---|
| 2025 | $9,367 +7.3% | $339,000 |
| 2024 | $8,733 +444.6% | $339,000 |
| 2023 | $1,603 | $339,000 |
| 2022 | $1,603 | $339,000 |
| 2021 | $1,603 +2% | $339,000 |
| 2020 | $1,571 -2% | $339,000 |
| 2019 | $1,603 -80.3% | $339,000 |
| 2018 | $8,143 | $339,000 |
| 2017 | $8,143 +443.1% | $339,000 +6.9% |
| 2016 | $1,499 -79.6% | $317,000 |
| 2015 | $7,358 | $317,000 |
| 2014 | -- | $317,000 -0.9% |
| 2013 | -- | $320,000 +8.4% |
| 2012 | -- | $295,100 |
| 2011 | -- | $295,100 |
| 2010 | -- | $295,100 |
| 2009 | -- | $295,100 |
| 2008 | -- | $295,100 -4% |
| 2007 | -- | $307,500 |
| 2006 | -- | $307,500 +46.4% |
| 2005 | -- | $210,000 |
| 2004 | -- | $210,000 -6.7% |
| 2003 | -- | $225,000 |
| 2002 | -- | $225,000 |
Find assessor info on the county website
Neighborhood: 15237
Nearby homes
- $609,9004 bd3 ba2.5k sqft2358 W Gate Dr, Pittsburgh, PA 15237Off Market
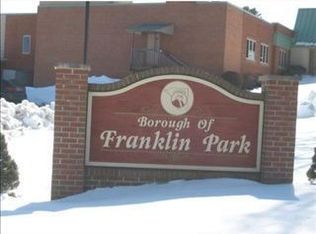
- $410,0004 bd2 ba2.6k sqft2361 Westgate Dr, Pittsburgh, PA 15237Sold
- $530,0004 bd3 ba2.9k sqft2356 Westgate Dr, Pittsburgh, PA 15237Sold
- $530,0004 bd3 ba2.9k sqft2356 W Gate Dr, Pittsburgh, PA 15237Sold
- $638,1004 bd4 ba3k sqft2354 W Gate Dr, Pittsburgh, PA 15237Off Market
- $623,7004 bd3 ba3k sqft2359 Westgate Dr, Pittsburgh, PA 15237Off Market
- $645,0004 bd3 ba2.6k sqft2357 Westgate Dr, Pittsburgh, PA 15237Sold
- $558,7004 bd3 ba2.5k sqft2355 Westgate Dr, Pittsburgh, PA 15237Off Market
Nearby schools
GreatSchools rating
- 10/10Franklin El SchoolGrades: K-5Distance: 0.8 mi
- 8/10Ingomar Middle SchoolGrades: 6-8Distance: 0.5 mi
- 10/10North Allegheny Senior High SchoolGrades: 9-12Distance: 2 mi
Schools provided by the listing agent
- District: North Allegheny
Source: WPMLS. This data may not be complete. We recommend contacting the local school district to confirm school assignments for this home.
Sell for more on Zillow
Get a Zillow Showcase℠ listing at no additional cost and you could sell for .
$909,100
2% more
+$18,182
With Zillow Showcase(estimated)
$927,282
Sell for more on Zillow
Get a Zillow Showcase℠ listing at no additional cost and you could sell for .
$909,100
2% more
+$18,182
With Zillow Showcase(estimated)
$927,282
- Pennsylvania
- Allegheny County
- Pittsburgh
- 15237
- 2360 W Gate Dr
