Skip main navigation
Off market
  • $736,600

    2360 W Lake Brantley Dr, Longwood, FL 32779

    4beds
    2,337sqft
    Single Family Residence
    Built in 1979
    0.3 Acres Lot
    $736,600 Zestimate®
    $315/sqft
    $3,024 Estimated rent

    Home value

    $736,600

    $692,000 - $781,000

    $3,024/mo

    Zestimate® history
    Loading
    Loading...

    Owner options

    List your home for rent

    $3,024/mo

    Rent Zestimate®

    Find your next renter with Zillow Rental Manager. Plus, with online applications, you can quickly screen prospective tenants – for free.

    Learn more

    $3,024/mo

    Rent Zestimate®

    Refinance and save

    $4,862/mo

    Est. payment

    Refinancing to a lower rate could help reduce your monthly payments and save thousands over the life of the loan.

    See today's rates

    $4,862/mo

    Est. payment

    Explore your selling options

    Work with a Zillow partner agent

    Leverage their expertise and Zillow's premium Showcase listings to get your home seen by more buyers.

    Get started

    List with your own agent

    Get your home in front of millions of buyers by listing it on Zillow.

    Learn how to do it

    Sell it yourself

    Take full control of how buyers see your home on Zillow by listing For Sale by Owner (FSBO).

    List your home

    What's special

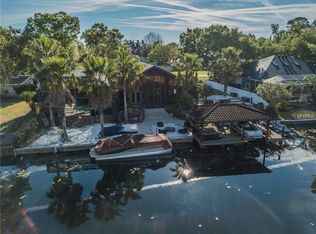
    Beautifully Remodeled Lake Brantley Canal Front (short distance to Lake). 4 Bed 2 Bath Pool Home with Covered Dock and Boat Lift. Modern Open Floor Plan. Updated Kitchen that features: Large Island, Double Oven, Loads of Cabinets, Stunning Quartz Counters, Prewired for Under Cabinet Lighting. Entire House has new Plank Tile Floors, Decorator Floor Molding. Updated Master and Guest Bath. New Roof 2017. Newer A/C and Water Heater. Gorgeous Lagoon style Pool, Covered Lanai with Tongue and Groove Ceiling that overlooks Pool and Waterway. Oversized Driveway for Boat/RV Parking. Truly Move in Ready.

    This property is not currently displayed as for sale or rent on Zillow. This may be different from what's on other websites or public sources.
    Originating MLS: Orlando Regional

    Facts & features

    Interior

    Bedrooms & bathrooms
    • Bedrooms: 4
    • Bathrooms: 2
    • Full bathrooms: 2
    Heating
    • Forced air, Electric
    Cooling
    • Central
    Appliances
    • Included: Dishwasher, Garbage disposal, Microwave, Refrigerator
    Features
    • Ceiling Fans(s), Eating Space In Kitchen, Open Floorplan, Stone Counters, Walk-In Closet(s), Kitchen/Family Room Combo, Window Treatments
    • Flooring: Tile
    • Windows: Blinds
    • Basement: Partially finished
    • Has fireplace: Yes
    • Fireplace features: Living Room, Wood Burning
    Interior area
    • Structure area source: Public Records
    • Total interior livable area: 2,337 sqft

    Property

    Parking
    • Total spaces: 2
    • Parking features: Garage - Attached
    Features
    • Levels: One
    • Patio & porch: Deck, Screened, Covered, Enclosed
    • Exterior features: Stucco
    • Pool features: Gunite, In Ground, Screen Enclosure
    • Has view: Yes
    • View description: Water
    • Has water view: Yes
    • Water view: Water
    • Waterfront features: Canal - Freshwater
    • Body of water: LAKE BRANTLEY
    Lot
    • Size: 0.3 Acres
    • Dimensions: 100x130
    • Features: Street Paved
    Details
    • Additional structures: Boathouse
    • Parcel number: 05212950100000040
    • Zoning: R-1AA

    Construction

    Type & style
    • Home type: SingleFamily
    • Architectural style: Contemporary
    • Property subtype: Single Family Residence
    Materials
    • masonry
    • Foundation: Footing
    • Roof: Composition
    Condition
    • Year built: 1979

    Utilities & green energy

    • Sewer: Septic Tank
    • Water: Well, Canal/Lake For Irrigation
    • Utilities for property: Electricity Connected, Cable Connected

    Community & HOA

    Community
    • Subdivision: LAKE BRANTLEY ISLES 1ST ADD
    HOA
    • Has HOA: Yes
    • HOA fee: $11 monthly
    Location
    • Region: Longwood

    Financial & listing details

    • Price per square foot: $315/sqft
    • Tax assessed value: $647,926
    • Annual tax amount: $6,097
    • Listing terms: Cash, Conventional
    • Ownership: Fee Simple

    Price history

    DateEventPrice
    6/9/2020Sold$534,000-6.7%$228/sqft
    Source: Public Record Report a problem
    5/12/2020Pending sale$572,500$245/sqft
    Source: NEW STREET REALTY #O5856404 Report a problem
    5/7/2020Price change$572,500-0.4%$245/sqft
    Source: NEW STREET REALTY #O5856404 Report a problem
    4/28/2020Price change$575,000-3.4%$246/sqft
    Source: NEW STREET REALTY #O5856404 Report a problem
    4/7/2020Listed for sale$595,000+34.5%$255/sqft
    Source: NEW STREET REALTY #O5856404 Report a problem
    10/9/2017Sold$442,500-2.7%$189/sqft
    Source: Public Record Report a problem
    7/20/2017Pending sale$455,000$195/sqft
    Source: Coldwell Banker Residential Real Estate - Orlando North/Heathrow #O5521292 Report a problem
    4/17/2017Price change$455,000-0.5%$195/sqft
    Source: RE/MAX CENTRAL REALTY #O5468726 Report a problem
    4/3/2017Price change$457,500-0.5%$196/sqft
    Source: RE/MAX CENTRAL REALTY #O5468726 Report a problem
    11/17/2016Price change$460,000-3.2%$197/sqft
    Source: RE/MAX CENTRAL REALTY #O5468726 Report a problem
    10/25/2016Price change$475,000-1%$203/sqft
    Source: RE/MAX CENTRAL REALTY #O5468726 Report a problem
    9/30/2016Listed for sale$480,000+50.5%$205/sqft
    Source: RE/MAX CENTRAL REALTY #O5468726 Report a problem
    6/22/2000Sold$319,000$136/sqft
    Source: Public Record Report a problem

    Public tax history

    YearProperty taxesTax assessment
    2025$6,097 +12%$465,185 +2.9%
    2024$5,443 +2.5%$452,075 +3%
    2023$5,310 +2.5%$438,908 +3%
    2022$5,180 -3.9%$426,124 +3%
    2021$5,391 +56.7%$413,713 +52.9%
    2020$3,439 +1%$270,504 +2.3%
    2019$3,405 $264,422 +1.9%
    2018$3,405 +0.9%$259,492 +13.7%
    2017$3,376 +13.3%$228,263 +1.4%
    2016$2,978 -1.4%$225,133 +1.4%
    2015$3,019 $222,014 +0.8%
    2014$3,019 +4.8%$220,252 +1.5%
    2013$2,882 +6.7%$216,997 +1.7%
    2012$2,700 -5.2%$213,370 -3.4%
    2011$2,847 -13.9%$220,810 -11%
    2010$3,305 -20.2%$248,074 -18.1%
    2009$4,142 -11.2%$302,749 -12.8%
    2008$4,666 -1.7%$347,284 +0.2%
    2007$4,749 -5.9%$346,537 +2.5%
    2006$5,045 +0.6%$338,085 +10.5%
    2005$5,013 +17.3%$305,941 +21%
    2004$4,274 +3.4%$252,866 +4.9%
    2003$4,133 +11.3%$241,079 +13.1%
    2002$3,714 +87%$213,158 +55.2%
    2000$1,986 $137,336
    Find assessor info on the county website

    Neighborhood: 32779

    Nearby schools

    GreatSchools rating
    Schools provided by the listing agent
    • Elementary: Wekiva Elementary
    • Middle: Teague Middle
    • High: Lake Brantley High

    Source: The MLS. This data may not be complete. We recommend contacting the local school district to confirm school assignments for this home.

    Get a cash offer in 3 minutes
    Find out how much your home could sell for in as little as 3 minutes with a no-obligation cash offer.
    Estimated market value
    $736,600
    Get a cash offer in 3 minutes
    Find out how much your home could sell for in as little as 3 minutes with a no-obligation cash offer.
    Estimated market value
    $736,600