One or more photo(s) has been virtually staged. Step into this 1925 historical home, where timeless charm meets modern refinements. The newly refinished hardwood floors gleam throughout, complementing the home's classic elegance. A winding staircase, intricate wood burning fireplace, large archways, tongue and groove ceilings, along with French doors and Barn doors alike... this residence effortlessly blends historic architectural details with contemporary style. It's a home that truly has all the feels - romantic, resembling the "Father of the Bride Movie." Located in Historic Woodlawn on a coveted Circle with other Historic homes and meandering oak trees, this special location also benefits from being in a Non-flood zone area. Some of the more modern updates include a gas stove, granite countertops, farm sink, stainless steel appliances, a large pantry, and the efficient, hard working laundry room is just off the kitchen. The AC is 2021, Roof is 2015, Interior paint October 2024, Hardwood floors were refinished October 2024. Step out back to the deck and enjoy your evening glass of wine. An added bonus, there is a 400 square foot garage that has plumbing for a half bath. This would make a great workshop, garage, studio or ADU depending on City of St. Pete regulations. There is an additional 121 square feet that was added when the sunroom was enclosed. Place this home on your "Must See" list today!
Sold for $960,000
$960,000
2360 WOODLAWN CIRCLE E, ST PETERSBURG, FL 33704
4beds
2,122sqft
Single Family Residence
Built in 1925
6,142 Square Feet Lot
$1,011,500 Zestimate®
$452/sqft
$4,754 Estimated rent
Home value
$1,011,500
$931,000 - $1.10M
$4,754/mo
Zestimate® history
Owner options
List your home for rent
$4,754/mo
Rent Zestimate®
Find your next renter with Zillow Rental Manager. Plus, with online applications, you can quickly screen prospective tenants – for free.
$4,754/mo
Rent Zestimate®
Refinance and save
$6,650/mo
Est. payment
Refinancing to a lower rate could help reduce your monthly payments and save thousands over the life of the loan.
$6,650/mo
Est. payment
Explore your selling options
Work with a Zillow partner agent
Leverage their expertise and Zillow's premium Showcase listings to get your home seen by more buyers.
Get startedList with your own agent
Get your home in front of millions of buyers by listing it on Zillow.
Learn how to do itSell it yourself
Take full control of how buyers see your home on Zillow by listing For Sale by Owner (FSBO).
List your homeWhat's special
Large pantryGas stoveGranite countertopsWinding staircaseContemporary styleMeandering oak treesFrench doors
Zillow last checked:
Listing updated:
Listed by:
Tina Herrell 727-251-6630,
RE/MAX METRO 727-896-1800
Bought with:
J. David Vann, 3208805
RE/MAX METRO
Source: Stellar MLS,MLS#: TB8301901 Originating MLS: Suncoast Tampa
Originating MLS: Suncoast Tampa
Facts & features
Interior
Bedrooms & bathrooms
- Bedrooms: 4
- Bathrooms: 3
- Full bathrooms: 2
- 1/2 bathrooms: 1
Rooms
- Room types: Family Room, Utility Room
Primary bedroom
- Features: Built-in Closet
- Level: First
- Area: 130 Square Feet
- Dimensions: 13x10
Bedroom 2
- Features: Walk-In Closet(s)
- Level: Second
- Area: 195 Square Feet
- Dimensions: 15x13
Bedroom 3
- Features: Built-in Closet
- Level: Second
- Area: 195 Square Feet
- Dimensions: 15x13
Bedroom 4
- Features: Built-in Closet
- Level: Second
- Area: 135 Square Feet
- Dimensions: 15x9
Dining room
- Level: First
- Area: 182 Square Feet
- Dimensions: 14x13
Family room
- Level: First
- Area: 135 Square Feet
- Dimensions: 15x9
Florida room
- Level: First
- Area: 110 Square Feet
- Dimensions: 11x10
Kitchen
- Level: First
- Area: 100 Square Feet
- Dimensions: 10x10
Living room
- Level: First
- Area: 300 Square Feet
- Dimensions: 20x15
Utility room
- Level: First
- Area: 56 Square Feet
- Dimensions: 7x8
Heating
- Electric
Cooling
- Central Air
Appliances
- Included: Dishwasher, Dryer, Microwave, Range, Refrigerator, Tankless Water Heater, Washer
- Laundry: Inside, Laundry Room
Features
- Ceiling Fan(s), Coffered Ceiling(s), Crown Molding, High Ceilings, Other, Primary Bedroom Main Floor, Solid Wood Cabinets, Stone Counters, Thermostat, Walk-In Closet(s)
- Flooring: Tile, Hardwood
- Windows: Window Treatments
- Has fireplace: Yes
- Fireplace features: Wood Burning
Interior area
- Total structure area: 2,549
- Total interior livable area: 2,122 sqft
Property
Parking
- Total spaces: 2
- Parking features: Bath In Garage, Driveway
- Garage spaces: 2
- Has uncovered spaces: Yes
Features
- Levels: Two
- Stories: 2
- Patio & porch: Rear Porch
- Exterior features: Other, Private Mailbox, Sidewalk
- Fencing: Vinyl
- Has view: Yes
- View description: Trees/Woods
Lot
- Size: 6,142 Square Feet
- Dimensions: 58 x 110
- Features: City Lot, Landscaped
- Residential vegetation: Mature Landscaping, Oak Trees, Trees/Landscaped
Details
- Parcel number: 123116988380000770
- Special conditions: None
Construction
Type & style
- Home type: SingleFamily
- Architectural style: Traditional,Victorian
- Property subtype: Single Family Residence
Materials
- Wood Frame
- Foundation: Crawlspace
- Roof: Shingle
Condition
- New construction: No
- Year built: 1925
Utilities & green energy
- Sewer: Public Sewer
- Water: Public
- Utilities for property: Public
Community & HOA
Community
- Pet fee: $0 monthly
- Subdivision: WOODLAWN
HOA
- Has HOA: No
Location
- Region: Saint Petersburg
Financial & listing details
- Price per square foot: $452/sqft
- Tax assessed value: $639,877
- Annual tax amount: $912
- Date on market: 10/18/2024
- Cumulative days on market: 2 days
- Listing terms: Cash,Conventional
- Ownership: Fee Simple
- Total actual rent: 0
- Road surface type: Paved
Price history
| Date | Event | Price |
|---|---|---|
| 12/3/2024 | Sold | $960,000-2.1%$452/sqft |
Source:  Stellar MLS #TB8301901 Report a problem Stellar MLS #TB8301901 Report a problem | ||
| 10/20/2024 | Pending sale | $980,490$462/sqft |
Source: Stellar MLS #TB8301901 Report a problem | ||
| 10/18/2024 | Listed for sale | $980,490$462/sqft |
Source: Stellar MLS #TB8301901 Report a problem | ||
Public tax history
| Year | Property taxes | Tax assessment |
|---|---|---|
| 2025 | $11,898 +1155.4% | $639,877 +602.4% |
| 2024 | $948 +3.9% | $91,105 +3% |
| 2023 | $912 +5.1% | $88,451 +3% |
| 2022 | $868 | $85,875 |
Find assessor info on the county website
Neighborhood: Greater Woodlawn
Nearby homes
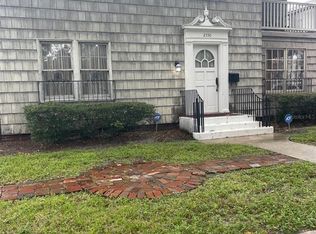
- $765,0003 bd3 ba2.6k sqft2350 Woodlawn Cir E, Saint Petersburg, FL 33704Sold
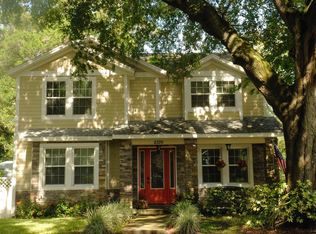
- $1,025,2004 bd3 ba2.4k sqft2370 Woodlawn Cir E, Saint Petersburg, FL 33704Off Market
- $713,000-- bd-- ba-- sqft1320 24th Ave N #VEN, Saint Petersburg, FL 33704Off Market
- $1,200,0005 bd3 ba2.6k sqft1320 24th Ave N, Saint Petersburg, FL 33704Sold

- $844,3004 bd3 ba2.1k sqft2342 Woodlawn Cir E, Saint Petersburg, FL 33704Off Market
- $--1 bd1 ba600 sqft730 1/2 24th Ave N #1, Saint Petersburg, FL 33704Off Market
- $--1 bd1 ba800 sqft435 1/2 24th Ave N #1/2, Saint Petersburg, FL 33704Off Market
- $--1 bd1 ba598 sqft537 1/2 24th Ave N, Saint Petersburg, FL 33704Off Market
Nearby schools
GreatSchools rating
- 5/10Woodlawn Elementary SchoolGrades: PK-5Distance: 0.5 mi
- 3/10Meadowlawn Middle SchoolGrades: 6-8Distance: 2.3 mi
- 6/10St. Petersburg High SchoolGrades: 9-12Distance: 1.5 mi
Get a cash offer in 3 minutes
Find out how much your home could sell for in as little as 3 minutes with a no-obligation cash offer.
Estimated market value
$1,011,500
Get a cash offer in 3 minutes
Find out how much your home could sell for in as little as 3 minutes with a no-obligation cash offer.
Estimated market value
$1,011,500
- Florida
- Pinellas County
- Saint Petersburg
- 33704
- Greater Woodlawn
- 2360 WOODLAWN CIRCLE E
Nearby cities
Nearby neighborhoods
Nearby zip codes
Other Saint Petersburg Topics
- Apartments for Rent in 33704
- Houses for Sale in 33704
- Houses for Rent in 33704
- 33704 Real Estate
- Saint Petersburg Condos
- Houses for Sale in Saint Petersburg
- Newest Listings in Saint Petersburg
- Saint Petersburg Home Values
- Saint Petersburg Real Estate Agents
- Saint Petersburg Refinance
- Saint Petersburg Mortgage Rates
