Skip main navigation
Sold
Street View
  • Price Unknown

    23600 Goliath Dr, Chugiak, AK 99567

    3beds
    2,083sqft
    Single Family Residence
    Built in 2003
    0.97 Acres Lot
    $650,800 Zestimate®
    $--/sqft
    $3,121 Estimated rent

    Home value

    $650,800

    $618,000 - $683,000

    $3,121/mo

    Zestimate® history
    Loading
    Loading...

    Owner options

    List your home for rent

    $3,121/mo

    Rent Zestimate®

    Find your next renter with Zillow Rental Manager. Plus, with online applications, you can quickly screen prospective tenants – for free.

    Learn more

    $3,121/mo

    Rent Zestimate®

    Refinance and save

    Refinancing to a lower rate could help reduce your monthly payments and save thousands over the life of the loan.

    See today's rates

    Explore your selling options

    Work with a Zillow partner agent

    Leverage their expertise and Zillow's premium Showcase listings to get your home seen by more buyers.

    Get started

    List with your own agent

    Get your home in front of millions of buyers by listing it on Zillow.

    Learn how to do it

    Sell it yourself

    Take full control of how buyers see your home on Zillow by listing For Sale by Owner (FSBO).

    List your home

    What's special

    Center islandMud roomUtility sinkLaundry areaNew furnaceCustom builtLazy susan
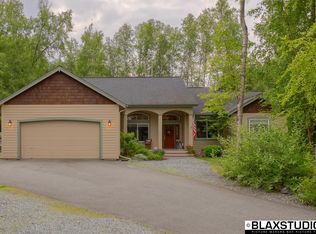
    Beautiful & Meticulously Cared for Ranch Home in Peaceful Glenn View Estates- Vaulted Ceiling in Living Room w/Large Picture Windows to Sunny Backyard. Gourmet Kitchen w/Large Center Island, Formal Dining off Tiled Entry, Separate Office w/Optional Desks, Primary Suite w/Private Ensuite, Large Mud Room & Laundry Area off Garage. Extensive Covered Back Porch. Fresh Paint. New Advantex Septic. ShedAdditional Home Features: 5* Energy Rated, Custom Built by Wallace Construction Exterior Motion Lighting Covered Front Porch Entry Covered Back Porch w/New Outdoor Carpet on Deck- Gas Hook Up for Grill Kids Play Areas, Shed, Fire Pit 2018 New Furnace 2021 New Water Heater 2022 New Septic Wired for Generator at Furnace 9' Main Area Ceilings, 11' Formal Dining Room + Vaulted Living Room & Primary Bedroom Ceilings Wood Laminate, Carpet, and Tiled Flooring Formal Dining Room w/Built-In Buffet & Granite Countertop Mud Room w/ Custom Trim Laundry Area in Mud Room- Gas/Electric Connections (dryer in home is electric) Powder Room in Mud Room area Wired for Surround Sound Central Vacuum System Can Lighting Throughout All Stainless Steel Kitchen Appliances- Samsung 5-Burner Gas Cooktop (2 Years New!), Samsung Built-In Microwave (NEW!), Samsung Dishwasher (NEW), Kenmore Elite Refrigerator, Metal Backsplash, 42" Maple Cabinets w/Glass Displays, Lazy Susan, Pull-Out Drawers Office w/Front of House Views & French Doors to Living Room- Ceiling Fan, Desk Area Primary Bedroom w/Vaulted Ceiling & Ceiling Fan- Private Ensuite w/Tiled Walk-In Shower & Dual Shower Heads, Double Sinks, Hi-Macs Solid Surface Counters, Maple Cabinets, Laminate Flooring, Jetted Tub, Semi-Private Toilet (behind pony wall), Deep Linen Closet, Large Walk-In Closet Bedroom #2 w/Back of House Views (Winter Mtn Views!), Built-In Closet Shelving, Blackout Blinds Bedroom #3 w/Side of House Views, Wall Hide-A-Bed, Blackout Blinds 2-Car Oversized Garage w/Mandoor to Yard, Utility Sink, Furnace and Water Heater Crawlspace Storage Under House (access in primary bedroom closet)

    Zillow last checked:

    Listing updated:

    Listed by:

    The Keira Dreher Group,

    Keller Williams Realty Alaska Group of Eagle River

    Bought with:

    Ferris Group

    Ferris Group LLC

    Source: AKMLS,MLS#: 23-6652MLS Logo

    Facts & features

    Interior

    Bedrooms & bathrooms
    • Bedrooms: 3
    • Bathrooms: 3
    • Full bathrooms: 2
    • 1/2 bathrooms: 1
    Heating
    • Fireplace(s), Forced Air
    Appliances
    • Included: Dishwasher, Gas Cooktop, Microwave, Down Draft, Refrigerator, Washer &/Or Dryer
    • Laundry: Washer &/Or Dryer Hookup
    Features
    • BR/BA on Main Level, BR/BA Primary on Main Level, Central Vacuum, Den &/Or Office, Family Room, Granite Counters, Pantry, Vaulted Ceiling(s), Storage
    • Flooring: Carpet, Ceramic Tile, Laminate
    • Windows: Window Coverings
    • Has basement: No
    • Has fireplace: Yes
    • Fireplace features: Gas, Fire Pit
    • Common walls with other units/homes: No Common Walls
    Interior area
    • Total structure area: 2,083
    • Total interior livable area: 2,083 sqft

    Property

    Parking
    • Total spaces: 2
    • Parking features: Garage Door Opener, Attached, Heated Garage, No Carport
    • Attached garage spaces: 2
    Features
    • Patio & porch: Deck/Patio
    • Exterior features: Private Yard
    • Has spa: Yes
    • Spa features: Bath
    • Has view: Yes
    • View description: Mountain(s)
    • Waterfront features: None, No Access
    Lot
    • Size: 0.97 Acres
    • Features: Covenant/Restriction, Fire Service Area, Views
    • Topography: Level
    Details
    • Additional structures: Shed(s)
    • Parcel number: 0518212600001
    • Zoning: CE-R-7
    • Zoning description: Medium-Density Single Family Residential

    Construction

    Type & style
    • Home type: SingleFamily
    • Architectural style: Ranch
    • Property subtype: Single Family Residence
    Materials
    • Frame, Wood Siding
    • Foundation: Block
    • Roof: Asphalt,Composition,Shingle
    Condition
    • New construction: No
    • Year built: 2003
    • Major remodel year: 2023
    Details
    • Builder name: Wallace Homes, LLC

    Utilities & green energy

    • Sewer: Septic Tank
    • Water: Public

    Community & neighborhood

    Location
    • Region: Chugiak

    Other

    Other facts
    • Road surface type: Paved

    Price history

    DateEventPrice
    7/19/2023Sold--
    Source: AKMLS #23-6652 Report a problem
    6/17/2023Pending sale$545,000$262/sqft
    Source: AKMLS #23-6652 Report a problem
    6/15/2023Listed for sale$545,000+28.5%$262/sqft
    Source: AKMLS #23-6652 Report a problem
    2/10/2010Sold--
    Source: AKMLS #09-13475 Report a problem
    10/15/2009Listed for sale$424,000$204/sqft
    Source: RE/MAX of Eagle River #09-13475 Report a problem

    Public tax history

    YearProperty taxesTax assessment
    2025$7,451 +0.8%$520,300 +3.6%
    2024$7,389 +6.2%$502,300 +8.2%
    2023$6,957 +1.3%$464,400 +2.1%
    2022$6,867 $454,800 +7.5%
    2021-- $422,900 +2.4%
    2020-- $413,000 -0.1%
    2019-- $413,400
    2018-- $413,400 -2.8%
    2017$5,115 $425,100 -2.3%
    2016$5,115 $435,200 +5.3%
    2015$5,115 $413,200 -0.8%
    2014$5,115 $416,600 +1.4%
    2013-- $411,000 +6.9%
    2012-- $384,300 -1.7%
    2011-- $390,800 -0.3%
    2010-- $392,000
    2009-- --
    2008-- --
    2007-- --
    2006-- --
    2005-- --
    2004-- --

    Find assessor info on the county website

    Neighborhood: 99567

    Nearby schools

    GreatSchools rating
    Schools provided by the listing agent
    • Elementary: Chugiak
    • Middle: Mirror Lake
    • High: Chugiak

    Source: AKMLS. This data may not be complete. We recommend contacting the local school district to confirm school assignments for this home.

    Sell for more on Zillow
    Get a Zillow Showcase℠ listing at no additional cost and you could sell for .
    $650,800
    2% more
    +$13,016
    With Zillow Showcase(estimated)
    $663,816