If you are looking for an AMAZING property to call home, you’ve FOUND IT! This updated ranch-style condo nestled in a secluded, peaceful community features an open, airy sun-filled layout with luxury vinyl flooring that flows seamlessly throughout the main living spaces and black hardware accents throughout, creating a modern and cohesive look. Step into the stunning kitchen, where white cabinets are paired with a sleek backsplash and granite countertops, offering both style and durability. The eat-in kitchen nook is the perfect spot for morning coffee or casual meals. Relax, take in a movie, chat with friends, or fall asleep on the couch in the comfortable living room featuring a dramatic cathedral ceiling & sliding glass door which opens to your private (composite) deck where you can unwind while overlooking a serene, wooded backyard—no rear neighbors, just peaceful views! Enjoy the convenient first-floor laundry area which makes for effortless living. The spacious primary bedroom easily accommodates a king-size bed with extra space for a sitting area or reading nook. Downstairs, the fully finished basement is a true showstopper—sectioned into three versatile areas: a dedicated office, a stylish sassy bar with abundant dark teal cabinetry for extra storage & sink, & a gaming room to play all the latest greatest video games while being surrounded by unique architectural details which elevate the space - accented with recessed lighting . A Murphy bed adds flexibility for guests, and modernized full bathroom completes the downstairs’ suite. Located near Partridge Creek Mall, Randazzo Fresh Market, and popular dining spots like Luciano’s and J. Baldwin’s, you’ll have everything you need just minutes away. Experience the perfect blend of comfort, style, and convenience in this move-in-ready condo—schedule your tour today and realize you’ve FOUND what you are looking for and more! (Furnace & A/C 2018, Composite Deck 2024, Metal Garage Door 2021+, Newer Appliances)
Sold for $242,000
$242,000
23600 Suttons Bay Dr, Clinton Township, MI 48036
2beds
2,310sqft
Condominium
Built in 1995
-- sqft lot
$249,900 Zestimate®
$105/sqft
$2,855 Estimated rent
Home value
$249,900
$232,000 - $270,000
$2,855/mo
Zestimate® history
Owner options
List your home for rent
$2,855/mo
Rent Zestimate®
Find your next renter with Zillow Rental Manager. Plus, with online applications, you can quickly screen prospective tenants – for free.
$2,855/mo
Rent Zestimate®
Refinance and save
$1,935/mo
Est. payment
Refinancing to a lower rate could help reduce your monthly payments and save thousands over the life of the loan.
$1,935/mo
Est. payment
Explore your selling options
Work with a Zillow partner agent
Leverage their expertise and Zillow's premium Showcase listings to get your home seen by more buyers.
Get startedList with your own agent
Get your home in front of millions of buyers by listing it on Zillow.
Learn how to do itSell it yourself
Take full control of how buyers see your home on Zillow by listing For Sale by Owner (FSBO).
List your homeWhat's special
Fully finished basementStylish sassy barUnique architectural detailsDedicated officeSecluded peaceful communitySerene wooded backyardFirst-floor laundry area
Zillow last checked:
Listing updated:
Listed by:
Stacy Peardon 248-494-4400,
Epique Realty,
Julie Antoun 586-703-8109,
Epique Realty
Bought with:
Thomas J. Figlan, 6501204890
Real Estate One Chesterfield
Source: Realcomp II,MLS#: 20251021608
Facts & features
Interior
Bedrooms & bathrooms
- Bedrooms: 2
- Bathrooms: 3
- Full bathrooms: 2
- 1/2 bathrooms: 1
Primary bedroom
- Level: Entry
- Area: 150
- Dimensions: 15 X 10
Bedroom
- Level: Entry
- Area: 121
- Dimensions: 11 X 11
Other
- Level: Entry
- Area: 49
- Dimensions: 7 X 7
Other
- Level: Basement
- Area: 35
- Dimensions: 7 X 5
Other
- Level: Entry
- Area: 20
- Dimensions: 5 X 4
Other
- Level: Entry
- Area: 66
- Dimensions: 6 X 11
Kitchen
- Level: Entry
- Area: 88
- Dimensions: 8 X 11
Laundry
- Level: Entry
- Area: 30
- Dimensions: 5 X 6
Living room
- Level: Entry
- Area: 286
- Dimensions: 22 X 13
Heating
- Forced Air, Natural Gas
Cooling
- Ceiling Fans, Central Air
Appliances
- Included: Dishwasher, Dryer, Free Standing Electric Oven, Free Standing Electric Range, Free Standing Refrigerator, Microwave, Washer
- Laundry: Laundry Room
Features
- High Speed Internet, Programmable Thermostat, Wet Bar
- Basement: Finished,Full
- Has fireplace: No
Interior area
- Total interior livable area: 2,310 sqft
- Finished area above ground: 1,155
- Finished area below ground: 1,155
Property
Parking
- Total spaces: 2
- Parking features: Two Car Garage, Attached, Direct Access, Electricityin Garage, Garage Door Opener
- Attached garage spaces: 2
Features
- Levels: One
- Stories: 1
- Entry location: GroundLevelwSteps
- Patio & porch: Covered, Deck, Porch
- Exterior features: Lighting, Private Entrance
Details
- Parcel number: 1101304036
- Special conditions: Short Sale No,Standard
Construction
Type & style
- Home type: Condo
- Architectural style: Ranch
- Property subtype: Condominium
Materials
- Brick
- Foundation: Basement, Poured
- Roof: Asphalt
Condition
- New construction: No
- Year built: 1995
Utilities & green energy
- Sewer: Public Sewer
- Water: Public
Community & HOA
Community
- Subdivision: BAYPOINTE VILLAGE ESTATES
HOA
- Has HOA: Yes
- Services included: Water
- HOA fee: $250 monthly
- HOA phone: 586-739-6001
Location
- Region: Clinton Township
Financial & listing details
- Price per square foot: $105/sqft
- Tax assessed value: $80,008
- Annual tax amount: $3,239
- Date on market: 7/30/2025
- Cumulative days on market: 4 days
- Listing agreement: Exclusive Right To Sell
- Listing terms: Cash,Conventional
- Exclusions: Exclusion(s) Do Not Exist
Price history
| Date | Event | Price |
|---|---|---|
| 8/19/2025 | Sold | $242,000+5.3%$105/sqft |
Source:  Realcomp II #20251021608 Report a problem Realcomp II #20251021608 Report a problem | ||
| 8/3/2025 | Pending sale | $229,900$100/sqft |
Source: Realcomp II #20251021608 Report a problem | ||
| 7/30/2025 | Listed for sale | $229,900+64.3%$100/sqft |
Source: Realcomp II #20251021608 Report a problem | ||
| 11/17/2017 | Sold | $139,900$61/sqft |
Source: Public Record Report a problem | ||
| 9/19/2002 | Sold | $139,900+52.2%$61/sqft |
Source: Public Record Report a problem | ||
| 11/14/1995 | Sold | $91,900$40/sqft |
Source: Public Record Report a problem | ||
Public tax history
| Year | Property taxes | Tax assessment |
|---|---|---|
| 2025 | $3,239 +4.9% | $103,900 +12.6% |
| 2024 | $3,088 +5.2% | $92,300 +10.7% |
| 2023 | $2,935 +2.8% | $83,400 +7.6% |
| 2022 | $2,855 +0.8% | $77,500 +3.3% |
| 2021 | $2,833 | $75,000 +7% |
| 2020 | $2,833 +6.7% | $70,100 +0.7% |
| 2019 | $2,655 +66.5% | $69,600 +4.8% |
| 2018 | $1,595 +2.2% | $66,400 +20.7% |
| 2017 | $1,560 | $55,000 |
| 2016 | -- | $55,000 +13.9% |
| 2015 | -- | $48,300 +11% |
| 2014 | -- | $43,500 -0.2% |
| 2011 | -- | $43,600 -8.2% |
| 2010 | -- | $47,500 -15.9% |
| 2009 | -- | $56,500 -16.4% |
| 2008 | -- | $67,600 -6.2% |
| 2007 | -- | $72,100 +46.3% |
| 2001 | $1,548 +0.5% | $49,291 +3.2% |
| 2000 | $1,540 | $47,763 |
Find assessor info on the county website
Neighborhood: 48036
Nearby homes
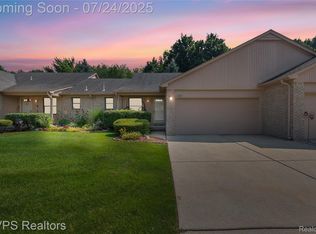
- $225,0002 bd2 ba2.1k sqft23572 Suttons Bay Dr, Clinton Township, MI 48036Sold
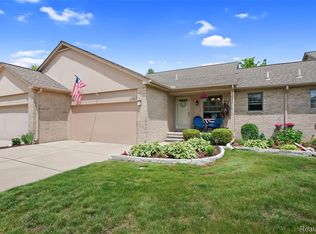
- $230,0002 bd3 ba2.1k sqft23604 Suttons Bay Dr #37, Clinton Township, MI 48036Sold

- $237,9992 bd2 ba2k sqft23589 Northport Dr, Clinton Township, MI 48036Pending
- $179,5002 bd1 ba-- sqft23649 Marlborough Dr, Clinton Township, MI 48036Off Market
- $216,9002 bd2 ba-- sqft23616 Northport Dr, Clinton Township, MI 48036Off Market
- $200,8002 bd2 ba1.1k sqft23620 Northport Dr, Clinton Township, MI 48036Off Market
- $175,0002 bd1 ba-- sqft23624 Northport Dr, Clinton Township, MI 48036Sold
- $193,1002 bd1 ba-- sqft23636 Northport Dr, Clinton Township, MI 48036Off Market
Nearby schools
GreatSchools rating
- 7/10Atwood Elementary SchoolGrades: K-5Distance: 1 mi
- 6/10L'anse Creuse Middle School - NorthGrades: 6-8Distance: 1.3 mi
- NAL'anse Creuse-Mount Clemens Center For Lifelong LeGrades: 9-12Distance: 0.3 mi
Get a cash offer in 3 minutes
Find out how much your home could sell for in as little as 3 minutes with a no-obligation cash offer.
Estimated market value
$249,900
Get a cash offer in 3 minutes
Find out how much your home could sell for in as little as 3 minutes with a no-obligation cash offer.
Estimated market value
$249,900
- Michigan
- Macomb County
- Clinton Township
- 48036
- 23600 Suttons Bay Dr
Nearby cities
Nearby zip codes
Other Clinton Township Topics
- Apartments for Rent in 48036
- Houses for Sale in 48036
- Houses for Rent in 48036
- 48036 Real Estate
- Clinton Township Condos
- Houses for Sale in Clinton Township
- Newest Listings in Clinton Township
- Clinton Township Home Values
- Clinton Township Real Estate Agents
- Clinton Township Refinance
- Clinton Township Mortgage Rates
