Step into this beautifully updated 2-Story in the Estates of Highland Ridge! You’ll be greeted by a freshly updated main level featuring plush new carpet and stylish lighting that guides you into a spacious, open floor plan. The kitchen has been thoughtfully refreshed with a new backsplash, modern appliances, and large pantry. The main living room boasts an updated fireplace hearth, creating an inviting atmosphere. Adjacent to kitchen, you will find a cozy hearth room, offering a second living space. Upstairs features a large primary suite with a spa-like bathroom and newly tiled shower. Additionally, there are three more generously sized secondary bedrooms with spacious closets and two full bathrooms. A bonus loft space tops off this second floor! The finished basement adds more space with a wet bar and a convenient half bath. For future expansion, the basement is already stubbed to add a shower, making a full bath...and could be finished with a fifth conforming bedroom! Step outside to a beautifully maintained, fenced backyard, where you can unwind by the fire pit on cool evenings or relax under the retractable awning on sunny days. This home offers peace of mind with its numerous mechanical upgrades. The HVAC and water heater were both new in 2024, ensuring year-round comfort. A water softener system is also included. The roof is only two years old, and the attic has been freshly insulated! Close proximity to highways and top-rated DeSoto Schools! This home is move-in ready and filled with upgrades that make daily life a pleasure. Don't miss the opportunity to make it yours!
Sold
Price Unknown
23600 W 52nd St, Shawnee, KS 66226
4beds
3,453sqft
Single Family Residence
Built in 2004
0.25 Acres Lot
$584,100 Zestimate®
$--/sqft
$4,754 Estimated rent
Home value
$584,100
$543,000 - $625,000
$4,754/mo
Zestimate® history
Owner options
List your home for rent
$4,754/mo
Rent Zestimate®
Find your next renter with Zillow Rental Manager. Plus, with online applications, you can quickly screen prospective tenants – for free.
$4,754/mo
Rent Zestimate®
Refinance and save
$650/mo
Est. payment
Refinancing to a lower rate could help reduce your monthly payments and save thousands over the life of the loan.
$650/mo
Est. payment
Explore your selling options
Work with a Zillow partner agent
Leverage their expertise and Zillow's premium Showcase listings to get your home seen by more buyers.
Get startedList with your own agent
Get your home in front of millions of buyers by listing it on Zillow.
Learn how to do itSell it yourself
Take full control of how buyers see your home on Zillow by listing For Sale by Owner (FSBO).
List your homeWhat's special
Zillow last checked:
Listing updated:
Listed by:
Katherine Green 913-707-7958,
ReeceNichols- Leawood Town Center,
Casey Zillner 913-216-5802,
ReeceNichols- Leawood Town Center
Bought with:
Dina Gardner, SP00220121
ReeceNichols -The Village
Source: Heartland MLS as distributed by MLS GRID,MLS#: 2572127
Facts & features
Interior
Bedrooms & bathrooms
- Bedrooms: 4
- Bathrooms: 5
- Full bathrooms: 3
- 1/2 bathrooms: 2
Primary bedroom
- Features: Carpet, Walk-In Closet(s)
- Level: Second
- Area: 320 Square Feet
- Dimensions: 20 x 16
Bedroom 2
- Features: Carpet, Walk-In Closet(s)
- Level: Second
- Area: 144 Square Feet
- Dimensions: 12 x 12
Bedroom 3
- Features: Carpet
- Level: Second
- Area: 168 Square Feet
- Dimensions: 12 x 14
Bedroom 4
- Features: Carpet, Walk-In Closet(s)
- Level: Second
- Area: 168 Square Feet
- Dimensions: 12 x 14
Primary bathroom
- Features: Ceramic Tiles, Double Vanity, Separate Shower And Tub
- Level: Second
Bathroom 2
- Level: Second
Bathroom 3
- Level: Second
Dining room
- Features: Carpet
- Level: First
- Area: 180 Square Feet
- Dimensions: 15 x 12
Great room
- Features: Carpet, Fireplace
- Level: First
- Area: 320 Square Feet
- Dimensions: 20 x 16
Hearth room
- Features: Built-in Features, Fireplace
- Level: First
- Area: 88 Square Feet
- Dimensions: 11 x 8
Kitchen
- Features: Granite Counters, Pantry
- Level: First
- Area: 256 Square Feet
- Dimensions: 16 x 16
Laundry
- Level: First
- Area: 72 Square Feet
- Dimensions: 8 x 9
Recreation room
- Features: Carpet, Wet Bar
- Level: Basement
Heating
- Forced Air
Cooling
- Electric
Appliances
- Included: Dishwasher, Disposal, Dryer, Microwave, Refrigerator, Stainless Steel Appliance(s), Washer, Water Softener
- Laundry: Main Level, Off The Kitchen
Features
- Ceiling Fan(s), Pantry, Stained Cabinets, Vaulted Ceiling(s), Walk-In Closet(s), Wet Bar
- Flooring: Carpet, Tile, Wood
- Windows: Thermal Windows
- Basement: Finished,Full,Sump Pump
- Number of fireplaces: 2
- Fireplace features: Great Room, Hearth Room
Interior area
- Total structure area: 3,453
- Total interior livable area: 3,453 sqft
- Finished area above ground: 2,834
- Finished area below ground: 619
Property
Parking
- Total spaces: 3
- Parking features: Attached, Garage Door Opener, Garage Faces Front
- Attached garage spaces: 3
Features
- Patio & porch: Patio
- Exterior features: Fire Pit
- Spa features: Bath
- Fencing: Metal
Lot
- Size: 0.25 Acres
- Features: City Lot, Corner Lot
Details
- Parcel number: QP204500000037
Construction
Type & style
- Home type: SingleFamily
- Architectural style: Traditional
- Property subtype: Single Family Residence
Materials
- Stucco, Wood Siding
- Roof: Composition
Condition
- Year built: 2004
Details
- Builder name: Hoelting
Utilities & green energy
- Sewer: Public Sewer
- Water: Public
Community & HOA
Community
- Security: Smoke Detector(s)
- Subdivision: Estates of Highland Ridge
HOA
- Has HOA: Yes
- Amenities included: Pool
- Services included: Curbside Recycle, Trash
- HOA fee: $650 annually
Location
- Region: Shawnee
Financial & listing details
- Tax assessed value: $510,900
- Annual tax amount: $6,752
- Date on market: 9/19/2025
- Listing terms: Cash,Conventional,FHA,VA Loan
- Ownership: Private
- Road surface type: Paved
Price history
| Date | Event | Price |
|---|---|---|
| 11/10/2025 | Sold | -- |
Source:  Heartland MLS as distributed by MLS GRID #2572127 Report a problem Heartland MLS as distributed by MLS GRID #2572127 Report a problem | ||
| 10/2/2025 | Pending sale | $575,000$167/sqft |
Source: Heartland MLS as distributed by MLS GRID #2572127 Report a problem | ||
| 9/19/2025 | Listed for sale | $575,000+64.8%$167/sqft |
Source: Heartland MLS as distributed by MLS GRID #2572127 Report a problem | ||
| 8/25/2017 | Sold | -- |
Source: Heartland MLS as distributed by MLS GRID #45001_2049054 Report a problem | ||
| 8/23/2017 | Pending sale | $349,000$101/sqft |
Source: ReeceNichols Leawood #2049054 Report a problem | ||
| 7/17/2017 | Price change | $349,000-2.8%$101/sqft |
Source: ReeceNichols Leawood #2049054 Report a problem | ||
| 6/29/2017 | Price change | $359,000-2.7%$104/sqft |
Source: ReeceNichols Leawood #2049054 Report a problem | ||
| 6/1/2017 | Price change | $369,000+2.5%$107/sqft |
Source: ReeceNichols Leawood #2049054 Report a problem | ||
| 4/18/2017 | Price change | $359,900-0.9%$104/sqft |
Source: Owner Report a problem | ||
| 4/6/2017 | Listed for sale | $363,000+21.4%$105/sqft |
Source: Owner Report a problem | ||
| 7/29/2012 | Listing removed | $299,000$87/sqft |
Source: REALTY EXECUTIVES of Kansas City #1777717 Report a problem | ||
| 6/3/2012 | Price change | $299,000-3.4%$87/sqft |
Source: REALTY EXECUTIVES of Kansas City #1777717 Report a problem | ||
| 5/2/2012 | Listed for sale | $309,500+6.8%$90/sqft |
Source: Realty Executives of Kansas City Report a problem | ||
| 5/8/2011 | Listing removed | $289,900$84/sqft |
Source: Realty Executives #1688122 Report a problem | ||
| 4/3/2011 | Price change | $289,900-3.3%$84/sqft |
Source: Realty Executives #1688122 Report a problem | ||
| 9/4/2010 | Price change | $299,900-1.7%$87/sqft |
Source: Realty Executives #1688122 Report a problem | ||
| 8/22/2010 | Price change | $305,000-4.7%$88/sqft |
Source: Realty Executives #1688122 Report a problem | ||
| 8/8/2010 | Listed for sale | $319,900-3.1%$93/sqft |
Source: Realty Executives of Kansas City #1688122 Report a problem | ||
| 6/2/2009 | Listing removed | $330,000$96/sqft |
Source: Coldwell Banker** #1516206 Report a problem | ||
| 2/6/2009 | Listed for sale | $330,000$96/sqft |
Source: Coldwell Banker** #1516206 Report a problem | ||
Public tax history
| Year | Property taxes | Tax assessment |
|---|---|---|
| 2025 | $6,882 +1.9% | $58,753 +1.5% |
| 2024 | $6,753 -0.3% | $57,902 +0.6% |
| 2023 | $6,771 +14.9% | $57,534 +17.2% |
| 2022 | $5,893 | $49,082 +5.5% |
| 2021 | -- | $46,529 +9.7% |
| 2020 | $5,342 | $42,424 +7.3% |
| 2019 | -- | $39,526 +0.3% |
| 2018 | -- | $39,399 -3% |
| 2017 | $5,366 +0.8% | $40,618 +2.1% |
| 2016 | $5,323 +2.2% | $39,802 +4.2% |
| 2015 | $5,208 +9.2% | $38,203 +11.9% |
| 2013 | $4,768 +0.1% | $34,155 |
| 2012 | $4,763 -3.5% | $34,155 -2.4% |
| 2010 | $4,936 +4.9% | $34,983 -2.5% |
| 2009 | $4,707 -12.2% | $35,880 -9.5% |
| 2008 | $5,364 +2.5% | $39,663 0% |
| 2007 | $5,233 +11.8% | $39,664 +7.3% |
| 2006 | $4,682 | $36,961 +5.3% |
| 2005 | -- | $35,109 |
Find assessor info on the county website
Neighborhood: 66226
Nearby homes
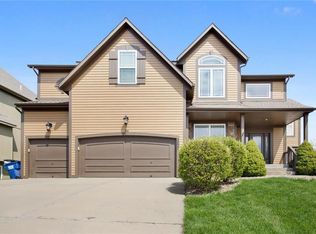
- $522,8004 bd4 ba2.9k sqft23604 W 52nd St, Shawnee, KS 66226Off Market
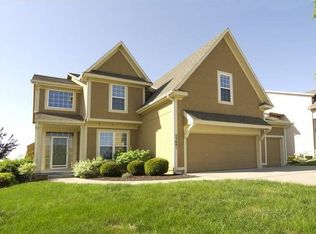
- $573,4005 bd4 ba3.6k sqft23601 W 51st Pl, Shawnee, KS 66226Off Market
- $564,3004 bd4 ba3.3k sqft23605 W 51st Pl, Shawnee, KS 66226Off Market

- $535,7004 bd3 ba2.9k sqft23608 W 52nd St, Shawnee, KS 66226Off Market
- $527,2004 bd3 ba3k sqft23601 W 52nd St, Shawnee, KS 66226Off Market
- $583,5004 bd4 ba2.6k sqft5141 Kenton St, Shawnee, KS 66226Off Market
- $589,5005 bd5 ba3k sqft5137 Kenton St, Shawnee, KS 66226Off Market
- $584,4004 bd4 ba2.7k sqft5203 Kenton St, Shawnee, KS 66226Off Market
Nearby schools
GreatSchools rating
- 7/10Belmont Elementary SchoolGrades: PK-5Distance: 0.9 mi
- 5/10Mill Creek Middle SchoolGrades: 6-8Distance: 3.8 mi
- 10/10Mill Valley High SchoolGrades: 9-12Distance: 1.5 mi
Schools provided by the listing agent
- Elementary: Belmont
- Middle: Monticello Trails
- High: Mill Valley
Source: Heartland MLS as distributed by MLS GRID. This data may not be complete. We recommend contacting the local school district to confirm school assignments for this home.
Get a cash offer in 3 minutes
Find out how much your home could sell for in as little as 3 minutes with a no-obligation cash offer.
Estimated market value
$584,100
Get a cash offer in 3 minutes
Find out how much your home could sell for in as little as 3 minutes with a no-obligation cash offer.
Estimated market value
$584,100
- Kansas
- Johnson County
- Shawnee
- 66226
- 23600 W 52nd St
Nearby cities
Nearby neighborhoods
Nearby zip codes
Other Shawnee Topics
