Skip main navigation
Sold
  • Price Unknown

    23600 W 93rd St, Lenexa, KS 66227

    5beds
    4,653sqft
    Single Family Residence
    Built in 2008
    10,402 Square Feet Lot
    $559,700 Zestimate®
    $--/sqft
    $4,935 Estimated rent

    Home value

    $559,700

    $521,000 - $599,000

    $4,935/mo

    Zestimate® history
    Loading
    Loading...

    Owner options

    List your home for rent

    $4,935/mo

    Rent Zestimate®

    Find your next renter with Zillow Rental Manager. Plus, with online applications, you can quickly screen prospective tenants – for free.

    Learn more

    $4,935/mo

    Rent Zestimate®

    Refinance and save

    $525/mo

    Est. payment

    Refinancing to a lower rate could help reduce your monthly payments and save thousands over the life of the loan.

    See today's rates

    $525/mo

    Est. payment

    Explore your selling options

    Work with a Zillow partner agent

    Leverage their expertise and Zillow's premium Showcase listings to get your home seen by more buyers.

    Get started

    List with your own agent

    Get your home in front of millions of buyers by listing it on Zillow.

    Learn how to do it

    Sell it yourself

    Take full control of how buyers see your home on Zillow by listing For Sale by Owner (FSBO).

    List your home

    What's special

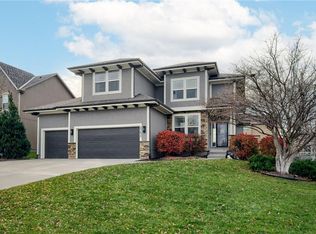
    Welcome to your new home with a BRAND NEW AC & FURNACE! This beautiful place will truly charm you from the moment you walk in. Take a moment to enjoy the grand entryway and warm atmosphere as you step inside. The interior has been freshly painted in cozy, neutral tones, and the hardwood floors really add to the inviting feel of the main level. With a vaulted ceiling in the great room, you’ll enjoy an abundance of natural light flooding in! The main floor features a lovely bedroom and full bathroom, perfect for guests, a home office, or even a workout space. Right next to the formal dining room, you’ll find a handy built-in beverage station with extra storage—great for entertaining! Head up to the primary suite at the top of the stairs, where you’ll discover a spacious and stylish retreat, complete with a luxurious bathroom and a walk-in closet. Down the hall, Bedroom 3 has its own private bathroom, while Bedrooms 4 and 5 share a convenient Jack-and-Jill bathroom. And downstairs is where the fun really begins! It’s the ultimate spot for hosting movie nights or cheering on the Chiefs during football season. Plus, there’s an additional full bathroom down there for your convenience. The deck has been freshly painted and is just waiting for those cozy fall BBQs. The exterior stucco has been painted, and the landscaping is designed for easy maintenance. This property is located within the highly sought-after Olathe School District. It also provides convenient access to Highway 7 and is just minutes away from grocery stores, shopping, and restaurants. Golf courses within minutes. Black Hoof Park, Shawnee Mission Park are also nearby for the outdoor enthusiasts. The Reserve community offers a variety of amenities, including a neighborhood pool, tennis courts, a play area, and walking trails.

    Zillow last checked:

    Listing updated:

    Listing Provided by:

    Mikki Sander 480-748-9360,

    Redfin Corporation,

    Jo Chavez 720-775-9808,

    Redfin Corporation

    Bought with:

    Milan Chaudhari, 00246011

    Keller Williams Realty Partners Inc.

    Source: Heartland MLS as distributed by MLS GRID,MLS#: 2564151MLS Logo

    Facts & features

    Interior

    Bedrooms & bathrooms
    • Bedrooms: 5
    • Bathrooms: 5
    • Full bathrooms: 5
    Primary bedroom
    • Level: Second
    • Area: 270 Square Feet
    • Dimensions: 18 x 15
    Bedroom 2
    • Level: Second
    • Area: 132 Square Feet
    • Dimensions: 11 x 12
    Bedroom 3
    • Level: Second
    • Area: 143 Square Feet
    • Dimensions: 11 x 13
    Bedroom 4
    • Level: Second
    • Area: 143 Square Feet
    • Dimensions: 11 x 13
    Bedroom 5
    • Level: First
    • Area: 154 Square Feet
    • Dimensions: 11 x 14
    Dining room
    • Level: First
    Great room
    • Features: Ceiling Fan(s), Fireplace
    • Level: First
    • Area: 289 Square Feet
    • Dimensions: 17 x 17
    Kitchen
    • Level: First
    Heating
    • Forced Air
    Cooling
    • Electric
    Appliances
    • Included: Dishwasher, Disposal, Dryer, Microwave, Refrigerator, Built-In Electric Oven, Stainless Steel Appliance(s), Washer
    • Laundry: Main Level
    Features
    • Ceiling Fan(s), Kitchen Island, Pantry, Vaulted Ceiling(s), Walk-In Closet(s)
    • Flooring: Luxury Vinyl, Tile, Wood
    • Basement: Concrete,Daylight,Egress Window(s),Finished,Sump Pump
    • Number of fireplaces: 1
    • Fireplace features: Gas, Great Room
    Interior area
    • Total structure area: 4,653
    • Total interior livable area: 4,653 sqft
    • Finished area above ground: 3,054
    • Finished area below ground: 1,599

    Property

    Parking
    • Total spaces: 3
    • Parking features: Attached, Garage Door Opener
    • Attached garage spaces: 3
    Features
    • Patio & porch: Deck
    • Spa features: Bath
    • Fencing: Metal
    Lot
    • Size: 10,402 sqft
    Details
    • Parcel number: IP643400000066

    Construction

    Type & style
    • Home type: SingleFamily
    • Architectural style: Traditional
    • Property subtype: Single Family Residence
    Materials
    • Stucco, Vinyl Siding
    • Roof: Composition
    Condition
    • Year built: 2008
    Details
    • Builder name: Pulte/Birmingham

    Utilities & green energy

    • Sewer: Public Sewer
    • Water: Public

    Community & neighborhood

    Location
    • Region: Lenexa
    • Subdivision: The Reserve

    HOA & financial

    HOA
    • Has HOA: Yes
    • HOA fee: $525 annually
    • Amenities included: Clubhouse, Play Area, Pool, Tennis Court(s), Trail(s)

    Other

    Other facts
    • Listing terms: Cash,Conventional,FHA,VA Loan
    • Ownership: Private

    Price history

    DateEventPrice
    12/12/2025Listing removed$3,600$1/sqft
    Source: Zillow Rentals Report a problem
    12/9/2025Price change$3,600-10%$1/sqft
    Source: Zillow Rentals Report a problem
    11/13/2025Listed for rent$4,000$1/sqft
    Source: Zillow Rentals Report a problem
    9/8/2025Sold--
    Source: Heartland MLS as distributed by MLS GRID #2564151 Report a problem
    8/29/2025Contingent$564,950$121/sqft
    Source: Heartland MLS as distributed by MLS GRID #2564151 Report a problem
    8/21/2025Price change$564,950-1.3%$121/sqft
    Source: Heartland MLS as distributed by MLS GRID #2564151 Report a problem
    8/4/2025Price change$572,450-1.3%$123/sqft
    Source: Heartland MLS as distributed by MLS GRID #2564151 Report a problem
    7/22/2025Listed for sale$579,950$125/sqft
    Source: Heartland MLS as distributed by MLS GRID #2564151 Report a problem

    Public tax history

    YearProperty taxesTax assessment
    2025$6,353 -0.2%$52,716 +1.7%
    2024$6,365 -3.1%$51,854 -1.2%
    2023$6,570 +6.4%$52,475 +9.1%
    2022$6,177 $48,105 +18.1%
    2021-- $40,745 -0.6%
    2020$5,592 $40,986 +0.6%
    2019-- $40,744 +7.9%
    2018-- $37,754 +10.8%
    2017$4,845 +13%$34,063 +10.6%
    2016$4,287 -5.2%$30,785 -5.3%
    2015$4,521 +5.3%$32,499 +7.1%
    2013$4,294 +4.8%$30,337 +1.5%
    2012$4,099 -5.3%$29,877 -5.8%
    2010$4,329 +1.4%$31,717 -3.2%
    2009$4,268 +142.9%$32,763 +150.7%
    2008$1,757 +138.2%$13,071 +166.3%
    2007$738 +34.1%$4,908 +11.7%
    2006$550 $4,392 +209.3%
    2005-- $1,420

    Find assessor info on the county website

    Neighborhood: 66227

    Nearby schools

    GreatSchools rating
    Schools provided by the listing agent
    • Elementary: Cedar Creek
    • Middle: Prairie Trail
    • High: Olathe Northwest

    Source: Heartland MLS as distributed by MLS GRID. This data may not be complete. We recommend contacting the local school district to confirm school assignments for this home.

    Get a cash offer in 3 minutes
    Find out how much your home could sell for in as little as 3 minutes with a no-obligation cash offer.
    Estimated market value
    $559,700
    Get a cash offer in 3 minutes
    Find out how much your home could sell for in as little as 3 minutes with a no-obligation cash offer.
    Estimated market value
    $559,700