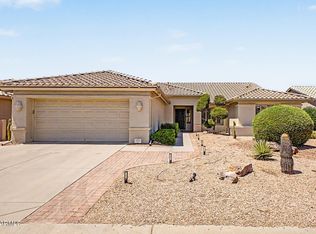
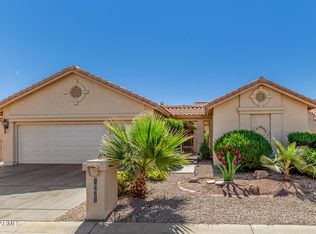
Rare CUSTOM home featuring a detached guest casita w/ a full bath, KITCHENETTE & BRAND-NEW MINI-SPLIT A/C--ideal for guests, hobbies, or extended stays. A CHARMING breezeway connects the main home to the CASITA. Inside the main home, you'll find a spacious kitchen w/ maple cabinets, an ISLAND & breakfast area, along w/formal living & dining spaces and a separate den/office w/ built-ins and a DRY BAR. The primary suite includes a sitting area, patio access, an updated bath w/QUARTZ COUNTERTOP & a custom Classy Closets walk-in. Guest bdrm is an ENSUITE. LAUNDRY is HUGE & off the bdrms! Enjoy a private backyard with no neighbors behind, a ROCK WATERFALL, paver driveway, private courtyard, extra storage area for your toys, a 2.5-car GOLF CART GARAGE + a NEWER ROOF (2019)The roof underlaymen The secondary bedroom also includes its private bathroom for added comfort. PLUS! You'll love the detached Casita, featuring its own entrance, a kitchenette, a heavy-duty security safe, and a private bathroom w/tiled shower. Laundry room with a sink & cabinetry. If you want to relax, the beautiful backyard awaits you! Enjoy the covered patio, complemented by a tranquil rock waterfall feature. The roof underlayment is newer (2019) the casita roof underlayment was also replaced and it includes a 10-year warranty. The laundry room is typically off the kitchen, leading to the garage and quite small. The original owners paid the builder to relocate it to the back of the home closer to the bedrooms and it's very large. The guest bedroom has an ensuite feature and a walk-in shower instead of the typical tub. The den/office has glass cabinet doors, a bar, countertop, and built-in shelving. The walkway to the casita has a breezeway that connects the 2 structures. The roofline for that breezeway was an expensive upgrade.
The casita also has a kitchenette inside.
The lot itself is oversized; you could put a casita 3X the size if you wanted. There's room to do many things, even build a pool.
The backyard is very private due to its location and backs onto Intel with a very tall wall. Don't miss this opportunity!
For sale
$625,000
23602 S ROSECREST Drive, Sun Lakes, AZ 85248
3beds
2,639sqft
Single Family Residence
Built in 1998
0.34 Acres Lot
$-- Zestimate®
$237/sqft
$253/mo HOA
What's special
Covered patioPrivate courtyardPaver drivewayBreakfast areaCustom classy closets walk-in
- 15 days |
- 966 |
- 39 |
Zillow last checked:
Listing updated:
Listed by:
Suzy Steinmann 480-329-9600,
Realty ONE Group,
Benjamin Pollard 480-313-3444,
Realty ONE Group
Source: ARMLS,MLS#: 7050628
Facts & features
Interior
Bedrooms & bathrooms
- Bedrooms: 3
- Bathrooms: 3
- Full bathrooms: 3
Heating
- Natural Gas
Cooling
- Central Air, Ceiling Fan(s), Programmable Thmstat
Appliances
- Included: Dryer, Washer, Gas Stub for Range, Refrigerator, Built-in Microwave, Dishwasher, Disposal, Gas Cooktop, Built-In Gas Oven
- Laundry: Inside
Features
- Quartz Countertops, High Speed Internet, Double Vanity, Eat-in Kitchen, No Interior Steps, Vaulted Ceiling(s), Kitchen Island, Pantry, 3/4 Bath Master Bdrm
- Flooring: Carpet, Tile
- Windows: Skylight(s), Double Pane Windows
- Has basement: No
- Has fireplace: No
Interior area
- Total structure area: 2,639
- Total interior livable area: 2,639 sqft
Property
Parking
- Total spaces: 5.5
- Parking features: Attached, Garage Door Opener, Extended Length Garage, Direct Access, Attch'd Gar Cabinets, Storage, Golf Cart Garage
- Attached garage spaces: 2.5
- Uncovered spaces: 3
Features
- Stories: 1
- Patio & porch: Covered, Patio
- Exterior features: Private Yard, Storage
- Spa features: None
- Fencing: Back Yard,Block
Lot
- Size: 0.34 Acres
- Features: North/South Exposure, Sprinklers In Rear, Sprinklers In Front, Desert Back, Desert Front, Gravel/Stone Front, Gravel/Stone Back, Auto Timer H2O Front, Auto Timer H2O Back
Details
- Additional structures: Guest House
- Parcel number: 30350343
- Special conditions: Age Restricted (See Remarks)
Construction
Type & style
- Home type: SingleFamily
- Architectural style: Ranch
- Property subtype: Single Family Residence
Materials
- Stucco, Wood Frame, Painted
- Roof: Tile
Condition
- Year built: 1998
Details
- Builder name: ROBSON
Utilities & green energy
- Sewer: Public Sewer
- Water: Pvt Water Company
Green energy
- Energy efficient items: Multi-Zones
Community & HOA
Community
- Features: Pool, Golf, Pickleball, Lake, Gated, Community Spa, Community Spa Htd, Community Media Room, Guarded Entry, Concierge, Tennis Court(s), Biking/Walking Path, Fitness Center
- Security: Security Guard
- Senior community: Yes
- Subdivision: SUN LAKES UNIT THIRTY-FOUR
HOA
- Has HOA: Yes
- Services included: Maintenance Grounds, Other (See Remarks), Street Maint
- HOA fee: $1,518 semi-annually
- HOA name: Iron/Oaks
- HOA phone: 480-895-9206
Location
- Region: Sun Lakes
Financial & listing details
- Price per square foot: $237/sqft
- Tax assessed value: $520,200
- Annual tax amount: $3,217
- Date on market: 7/7/2026
- Cumulative days on market: 16 days
- Listing terms: Cash,Conventional,FHA,VA Loan
- Ownership: Fee Simple
- Road surface type: Paved
Estimated market value
Not available
Estimated sales range
Not available
Not available
Price history
| Date | Event | Price |
|---|---|---|
| 7/7/2026 | Listed for sale | $625,000+30.2%$237/sqft |
Source:  ARMLS #7050628 Report a problem ARMLS #7050628 Report a problem | ||
| 5/11/2016 | Sold | $480,000-4%$182/sqft |
Source: ARMLS #5396082 Report a problem | ||
| 2/24/2016 | Pending sale | $499,900$189/sqft |
Source: RE/MAX INFINITY REALTY #5396082 Report a problem | ||
| 2/11/2016 | Listed for sale | $499,900+113.1%$189/sqft |
Source: RE/MAX INFINITY REALTY #5396082 Report a problem | ||
| 1/27/1999 | Sold | $234,593$89/sqft |
Source: Public Record Report a problem | ||
Public tax history
| Year | Property taxes | Tax assessment |
|---|---|---|
| 2025 | $2,074 +0.8% | $52,020 -5.6% |
| 2024 | $2,057 -24.8% | $55,130 +45.5% |
| 2023 | $2,737 -28.5% | $37,884 -1.4% |
| 2022 | $3,825 -13.3% | $38,420 +6% |
| 2021 | $4,412 +3.9% | $36,250 +5.5% |
| 2020 | $4,246 +3.3% | $34,370 +5.2% |
| 2019 | $4,110 | $32,660 +3.3% |
| 2018 | $4,110 +6.2% | $31,630 +2.8% |
| 2017 | $3,868 +25% | $30,780 +0.1% |
| 2016 | $3,094 +0.4% | $30,750 +9.2% |
| 2015 | $3,083 | $28,160 +15.3% |
| 2014 | -- | $24,420 +8.4% |
| 2013 | -- | $22,530 -3.5% |
| 2012 | -- | $23,350 +5.1% |
| 2011 | -- | $22,220 -9.9% |
| 2010 | -- | $24,660 -18.6% |
| 2009 | -- | $30,300 -19.9% |
| 2008 | -- | $37,850 +12.5% |
| 2007 | -- | $33,650 +55.8% |
| 2006 | -- | $21,600 |
| 2005 | -- | $21,600 +8% |
| 2004 | -- | $20,000 |
| 2003 | -- | $20,000 +6.7% |
| 2002 | -- | $18,750 |
Find assessor info on the county website
Monthly payment
Est. payment
Payment breakdown
Explore the cost of this home by adjusting the details. Changes won't be saved.Climate risks
Neighborhood: Sun Lakes
Nearby schools
GreatSchools rating
- 9/10Anna Marie Jacobson  Elementary SchoolGrades: PK-6Distance: 2.1 mi
- 7/10Bogle Junior High SchoolGrades: 7-8Distance: 2.2 mi
- 9/10Hamilton High SchoolGrades: 8-12Distance: 2.6 mi
- $785,200-- bd4 ba3.4k sqft23601 S Desert Star Dr, Sun Lakes, AZ 85248Off Market
- $537,0002 bd2 ba2.1k sqft23606 S Rosecrest Dr, Sun Lakes, AZ 85248Off Market

- $479,0003 bd2 ba1.8k sqft23605 S Desert Star Dr, Sun Lakes, AZ 85248Off Market
- $762,0004 bd3 ba3.5k sqft23610 S Rosecrest Dr, Sun Lakes, AZ 85248Off Market

- $576,500-- bd3 ba2.6k sqft23604 S Desert Star Dr, Sun Lakes, AZ 85248Off Market
- $680,0003 bd3 ba2.5k sqft23602 S Desert Burst Ct, Sun Lakes, AZ 85248Off Market
- $542,000-- bd2 ba1.6k sqft23609 S Desert Star Dr, Sun Lakes, AZ 85248Off Market
- $465,2003 bd2 ba1.8k sqft23610 S Desert Star Dr, Sun Lakes, AZ 85248Off Market
A local agent can set up tours, give advice and negotiate with sellers.
Similar homes
- $679,0003 bd3 ba2.3k sqft9837 E EMERALD Drive, Sun Lakes, AZ 85248For Sale
 MLS ID #7043356, Charlotte Young, Realty ONE Group. ARMLS
 - $540,0002 bd2 ba2.2k sqft9011 E NACOMA Drive, Sun Lakes, AZ 85248For Sale
 MLS ID #7052401, Charlotte Young, Realty ONE Group. ARMLS
 - $570,0003 bd3 ba2.2k sqft10821 E SILVERTREE Drive, Sun Lakes, AZ 85248For Sale
 MLS ID #7004930, Francine Nolan, Cactus Mountain Properties, LLC. ARMLS
 - $525,0003 bd2 ba2.3k sqft24511 S SADDLETREE Drive, Sun Lakes, AZ 85248For Sale
 MLS ID #7039254, Charlotte Young, Realty ONE Group. ARMLS
 - $525,0002 bd2 ba2.2k sqft24013 S STARCREST Drive, Sun Lakes, AZ 85248For SaleMLS ID #7015506, Charlotte Young, Realty ONE Group. ARMLS
- $685,0005 bd3 ba3k sqft460 W EBONY Way, Chandler, AZ 85248For SaleMLS ID #7034091, Dawn Baugh, Keller Williams Realty Sonoran Living. ARMLS
- $848,9004 bd3 ba2.5k sqft1520 W BARTLETT Way, Chandler, AZ 85248For SaleMLS ID #7034324, Kim Franken, Arizona Elite Properties. ARMLS
- $745,0004 bd2 ba2.3k sqft3092 S PENNINGTON Drive, Chandler, AZ 85248For SaleMLS ID #7015744, Bianca R Martorana, ProSmart Realty. ARMLS
- $535,0002 bd2 ba2.4k sqft10914 E CHESTNUT Drive, Sun Lakes, AZ 85248For SaleMLS ID #7031036, Randy Bos, AZ-REP. ARMLS
- $624,9005 bd3 ba2.5k sqft2567 E REMINGTON Place, Chandler, AZ 85286For SaleMLS ID #7049159, Pamela Watson-Brown, Arizona Elite Properties. ARMLS
- $549,9003 bd3 ba1.8k sqft3800 S CANTABRIA Circle #1048, Chandler, AZ 85248For SaleMLS ID #7027760, Michael D Smith, Barrett Real Estate. ARMLS
- $644,9904 bd2 ba2.2k sqft2021 E INDIGO Drive, Chandler, AZ 85286For SaleMLS ID #7041191, Hala Shams, West USA Realty. ARMLS
- $739,9003 bd2 ba2.4k sqft1748 E IRIS Drive, Chandler, AZ 85286For SaleMLS ID #7048618, LaLena Christopherson, West USA Realty. ARMLS
- $584,5004 bd2 ba1.8k sqft1131 W ORIOLE Way, Chandler, AZ 85286For SaleMLS ID #7046019, Christina Strack, My Home Group Real Estate. ARMLS
- $635,0004 bd3 ba2.3k sqft1528 E LAREDO Street, Chandler, AZ 85225For SaleMLS ID #7035098, Sierra Allegretto, Russ Lyon Sotheby's International Realty. ARMLS
- $425,0003 bd2 ba1.5k sqft6955 S NEWPORT Court, Chandler, AZ 85249For SaleMLS ID #7055616, Carol Gruber, Realty ONE Group. ARMLS
- $459,0002 bd2 ba1.6k sqft10343 E CHERRYWOOD Court, Sun Lakes, AZ 85248For SaleMLS ID #7022578, Charlotte Young, Realty ONE Group. ARMLS
- $699,9005 bd3 ba2.7k sqft257 E KAIBAB Drive, Chandler, AZ 85249For SaleMLS ID #7043573, Jason Ng, Keller Williams Arizona Realty. ARMLS
- $690,0004 bd3 ba2.9k sqft3334 E GRAND CANYON Drive, Chandler, AZ 85249For SaleMLS ID #7001217, Rebecca Lobb, My Home Group Real Estate. ARMLS
- $700,0004 bd3 ba2.7k sqft91 W ROADRUNNER Drive, Chandler, AZ 85286For SaleMLS ID #7037875, Kiran Vedantam, Kosh Realty. ARMLS
