Meticulously maintained two-story home is the epitome of modern comfort and convenience. Features 3 bedrooms, 3 bathrooms, 2-car garage and access to fantastic community amenities including a clubhouse, pool, playground & tennis courts this property offers the ideal suburban lifestyle. The exterior boasts a timeless design that exudes warmth & welcoming vibes. Inside, you'll be captivated by the bright living spaces & all the extra upgrades that this unit has from the larger island to the built in seating in dining area & upgraded light fixtures. The open-concept layout seamlessly connects the living room, dining area & kitchen, creating the perfect environment for entertaining family and friends. Pony wall railings lead you to the upper level. The 3 spacious bedrooms are located on the upper level, providing privacy and tranquility. Beyond the walls of this delightful home, you'll find a wealth of amenities within the community. The clubhouse is perfect for hosting events & gatherings, while the pool offers a refreshing oasis during the warm summer months. Tennis enthusiasts will appreciate the on-site courts, providing hours of fun & exercise right at your doorstep. The location is another highlight, for Aurora offers a vibrant community with easy access to shopping, dining, parks, and top-rated schools. Additionally, commuting is a breeze with convenient access to major highways and public transportation. Don't miss out on the opportunity. This well-maintained, move-in-ready townhouse won't last long. Schedule a showing today and discover your new suburban oasis in Aurora, Colorado!
Sold for $415,000
$415,000
23603 E 5th Dr, Aurora, CO 80018
3beds
1,553sqft
Townhouse
Built in 2020
-- sqft lot
$395,700 Zestimate®
$267/sqft
$2,556 Estimated rent
Home value
$395,700
$376,000 - $415,000
$2,556/mo
Zestimate® history
Owner options
List your home for rent
$2,556/mo
Rent Zestimate®
Find your next renter with Zillow Rental Manager. Plus, with online applications, you can quickly screen prospective tenants – for free.
$2,556/mo
Rent Zestimate®
Refinance and save
$2,456/mo
Est. payment
Refinancing to a lower rate could help reduce your monthly payments and save thousands over the life of the loan.
$2,456/mo
Est. payment
Explore your selling options
Work with a Zillow partner agent
Leverage their expertise and Zillow's premium Showcase listings to get your home seen by more buyers.
Get startedList with your own agent
Get your home in front of millions of buyers by listing it on Zillow.
Learn how to do itSell it yourself
Take full control of how buyers see your home on Zillow by listing For Sale by Owner (FSBO).
List your homeWhat's special
Zillow last checked:
Listing updated:
Listed by:
June Lemmings 970-388-3692,
1st Realty Associates Inc
Bought with:
Julio Mira, EA 40043801
Brokers Guild Real Estate
Source: IRES as distributed by MLS GRID,MLS#: 1006227
Facts & features
Interior
Bedrooms & bathrooms
- Bedrooms: 3
- Bathrooms: 3
- Full bathrooms: 1
- 3/4 bathrooms: 1
- 1/2 bathrooms: 1
- Main level bathrooms: 1
Primary bedroom
- Description: Carpet
- Features: 3/4 Primary Bath
- Level: Upper
- Area: 182 Square Feet
- Dimensions: 13 x 14
Bedroom 2
- Description: Carpet
- Level: Upper
- Area: 130 Square Feet
- Dimensions: 10 x 13
Bedroom 3
- Description: Carpet
- Level: Upper
- Area: 100 Square Feet
- Dimensions: 10 x 10
Dining room
- Description: Luxury Vinyl
- Level: Main
- Area: 99 Square Feet
- Dimensions: 9 x 11
Kitchen
- Description: Luxury Vinyl
- Level: Main
- Area: 99 Square Feet
- Dimensions: 9 x 11
Laundry
- Level: Upper
Living room
- Description: Luxury Vinyl
- Level: Main
- Area: 266 Square Feet
- Dimensions: 14 x 19
Heating
- Forced Air
Appliances
- Included: Gas Range, Dishwasher, Refrigerator, Microwave, Disposal, Solar Hot Water
Features
- Eat-in Kitchen, Open Floorplan, Pantry, Walk-In Closet(s), Kitchen Island
- Windows: Window Coverings
- Basement: None,Crawl Space
- Common walls with other units/homes: End Unit
Interior area
- Total structure area: 1,553
- Total interior livable area: 1,553 sqft
- Finished area above ground: 1,553
Property
Parking
- Total spaces: 2
- Parking features: Garage - Attached
- Attached garage spaces: 2
- Details: Attached
Features
- Levels: Two
- Stories: 2
- Patio & porch: Patio
Lot
- Features: Xeriscape, Sidewalks
Details
- Parcel number: 197707231014
- Zoning: RES
- Special conditions: Private Owner
Construction
Type & style
- Home type: Townhouse
- Architectural style: Contemporary
- Property subtype: Townhouse
- Attached to another structure: Yes
Materials
- Frame, Stone, Wood Siding
- Roof: Composition
Condition
- New construction: No
- Year built: 2020
Utilities & green energy
- Electric: Xcel
- Gas: Xcel
- Sewer: Public Sewer
- Water: City
- Utilities for property: Natural Gas Available, Electricity Available, Cable Available, Satellite Avail, High Speed Avail
Green energy
- Energy efficient items: Windows, High Efficiency Furnace, Thermostat, Energy Rated
Community & HOA
Community
- Features: Clubhouse, Tennis Court(s), Pool, Playground, Park
- Security: Fire Alarm
- Subdivision: Cross Creek
HOA
- Has HOA: No
- Services included: Common Amenities, Trash, Snow Removal, Maintenance Grounds, Management, Water, Insurance, Sewer
Location
- Region: Aurora
Financial & listing details
- Price per square foot: $267/sqft
- Tax assessed value: $446,600
- Annual tax amount: $3,563
- Date on market: 4/3/2024
- Listing terms: Cash,Conventional,FHA,VA Loan
- Exclusions: Seller's Personal Items
- Electric utility on property: Yes
Price history
| Date | Event | Price |
|---|---|---|
| 7/3/2024 | Sold | $415,000-1.2%$267/sqft |
Source:  IRES as distributed by MLS GRID #1006227 Report a problem IRES as distributed by MLS GRID #1006227 Report a problem | ||
| 6/14/2024 | Pending sale | $419,900$270/sqft |
Source:  REcolorado as distributed by MLS GRID #IR1006227 Report a problem REcolorado as distributed by MLS GRID #IR1006227 Report a problem | ||
| 6/7/2024 | Price change | $419,900-1.9%$270/sqft |
Source: IRES as distributed by MLS GRID #1006227 Report a problem | ||
| 6/4/2024 | Price change | $427,900-0.5%$276/sqft |
Source: IRES as distributed by MLS GRID #1006227 Report a problem | ||
| 4/22/2024 | Price change | $430,000-1.1%$277/sqft |
Source: IRES as distributed by MLS GRID #1006227 Report a problem | ||
| 4/3/2024 | Listed for sale | $435,000+28.4%$280/sqft |
Source: IRES as distributed by MLS GRID #1006227 Report a problem | ||
| 9/21/2020 | Sold | $338,900$218/sqft |
Source: Public Record Report a problem | ||
Public tax history
| Year | Property taxes | Tax assessment |
|---|---|---|
| 2025 | $3,296 +1.2% | $27,913 +13.2% |
| 2024 | $3,257 -8.6% | $24,663 -13.8% |
| 2023 | $3,563 -3% | $28,623 +19.3% |
| 2022 | $3,673 | $23,984 -2.8% |
| 2021 | -- | $24,675 +99% |
| 2020 | $1,925 | $12,402 |
| 2019 | -- | -- |
Find assessor info on the county website
Neighborhood: Cross Creek
Nearby homes
- $392,6003 bd2 ba1.4k sqft23601 E 5th Dr, Aurora, CO 80018Off Market

- $410,8003 bd3 ba1.4k sqft23611 E 5th Dr, Aurora, CO 80018Off Market
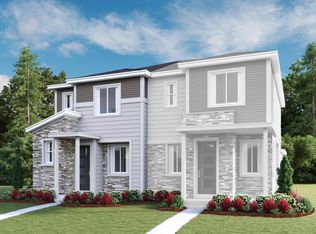
- $390,9003 bd3 ba1.5k sqft23613 E 5th Dr, Aurora, CO 80018Off Market
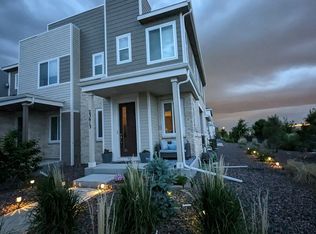
- $405,0003 bd3 ba1.5k sqft23623 E 5th Dr, Aurora, CO 80018Sold
- $404,1003 bd3 ba2k sqft23621 E 5th Dr, Aurora, CO 80018Off Market
- $396,0003 bd3 ba1.5k sqft23631 E 5th Dr, Aurora, CO 80018Off Market
- $384,6003 bd3 ba1.5k sqft23633 E 5th Dr, Aurora, CO 80018Off Market
- $365,3002 bd4 ba1.2k sqft23583 E 5th Dr, Aurora, CO 80018Off Market
Nearby schools
GreatSchools rating
- 6/10Vista Peak P-8 ExploratoryGrades: PK-8Distance: 0.7 mi
- 5/10Vista Peak 9-12 PreparatoryGrades: 9-12Distance: 0.6 mi
Schools provided by the listing agent
- Elementary: Vista Peak
- Middle: Vista Peak
- High: Vista Peak
Source: IRES as distributed by MLS GRID. This data may not be complete. We recommend contacting the local school district to confirm school assignments for this home.
Get a cash offer in 3 minutes
Find out how much your home could sell for in as little as 3 minutes with a no-obligation cash offer.
Estimated market value
$395,700
Get a cash offer in 3 minutes
Find out how much your home could sell for in as little as 3 minutes with a no-obligation cash offer.
Estimated market value
$395,700
- Colorado
- Arapahoe County
- Aurora
- 80018
- Cross Creek
- 23603 E 5th Dr
Nearby cities
Nearby neighborhoods
Nearby zip codes
Other Aurora Topics
