Skip main navigation
Closed
  • Price Unknown

    23603 Glen Lane, Shell Knob, MO 65747

    3beds
    1,676sqft
    Single Family Residence
    Built in 1968
    0.6 Acres Lot
    $240,100 Zestimate®
    $--/sqft
    $1,280 Estimated rent

    Home value

    $240,100

    Estimated sales range

    Not available

    $1,280/mo

    Zestimate® history
    Loading
    Loading...

    Owner options

    List your home for rent

    $1,280/mo

    Rent Zestimate®

    Find your next renter with Zillow Rental Manager. Plus, with online applications, you can quickly screen prospective tenants – for free.

    Learn more

    $1,280/mo

    Rent Zestimate®

    Refinance and save

    Refinancing to a lower rate could help reduce your monthly payments and save thousands over the life of the loan.

    See today's rates

    Explore your selling options

    Work with a Zillow partner agent

    Leverage their expertise and Zillow's premium Showcase listings to get your home seen by more buyers.

    Get started

    List with your own agent

    Get your home in front of millions of buyers by listing it on Zillow.

    Learn how to do it

    Sell it yourself

    Take full control of how buyers see your home on Zillow by listing For Sale by Owner (FSBO).

    List your home

    What's special

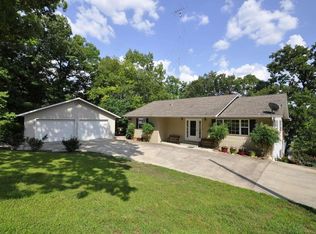
    Lakeview home and boat slip package for $315k! This 3-bedroom, 2-bath home offers two living areas and a composite deck with beautiful views of Table Rock Lake. The main level features the primary bedroom and full bath just off the living and dining area combination, and access to the deck with views. Downstairs, bedrooms two and three are located just off the lower-level family room featuring a cozy wood-burning stove. The walk-out basement offers abundant natural light along with continued lake views. Situated on 31/2 lots totaling just over half an acre, the property features ingress and egress access on both sides of the lot, providing extra flexibility and convenience. A detached 24x30 garage with concrete floor and electric offers plenty of room for lake toys and storage, plus an attached lean-to shed ideal for protecting boat trailers from the elements. The 10x24 boat slip with lift is located at the end of the street next to the neighborhood boat launch -- all just a short golf cart ride from the home. The home requires a foundation repair, and professional repair estimates are available on file with the listing agent. Priced strategically to allow buyers the opportunity to complete improvements while gaining immediate equity potential, this property presents an excellent opportunity to create an affordable lake retreat or investment property.

    Zillow last checked:

    Listing updated:

    Listed by:

    Michelle Watson 417-231-7205,

    RE/MAX Lakeside

    Bought with:

    Michelle Watson, 1999109187

    RE/MAX Lakeside

    Source: SOMOMLS as distributed by MLS GRID,MLS#: 60324552MLS Logo

    Facts & features

    Interior

    Bedrooms & bathrooms
    • Bedrooms: 3
    • Bathrooms: 2
    • Full bathrooms: 2
    Bedroom 1
    • Area: 135.68
    • Dimensions: 12.8 x 10.6
    Bedroom 2
    • Area: 116.16
    • Dimensions: 12.1 x 9.6
    Bedroom 3
    • Area: 114.95
    • Dimensions: 12.1 x 9.5
    Bathroom full
    • Area: 34.3
    • Dimensions: 7 x 4.9
    Bathroom full
    • Area: 34.3
    • Dimensions: 7 x 4.9
    Deck
    • Area: 180
    • Dimensions: 30 x 6
    Family room
    • Area: 288
    • Dimensions: 19.2 x 15
    Garage
    • Area: 720
    • Dimensions: 24 x 30
    Kitchen
    • Area: 139.52
    • Dimensions: 12.8 x 10.9
    Living room
    • Area: 388.12
    • Dimensions: 31.3 x 12.4
    Heating
    • Heat Pump, Electric
    Cooling
    • Central Air, Heat Pump
    Appliances
    • Included: Dishwasher, Free-Standing Electric Oven, Dryer, Washer, Electric Water Heater
    • Laundry: Main Level, In Basement, W/D Hookup
    Features
    • Walk-in Shower, Laminate Counters
    • Flooring: Carpet, Vinyl
    • Windows: Single Pane, Blinds
    • Basement: Block,Utility,Interior Entry,Bath/Stubbed,Finished,Exterior Entry,Walk-Out Access,Full
    • Attic: Pull Down Stairs
    • Has fireplace: Yes
    • Fireplace features: Family Room, Wood Burning
    Interior area
    • Total structure area: 1,676
    • Total interior livable area: 1,676 sqft
    • Finished area above ground: 908
    • Finished area below ground: 768

    Property

    Parking
    • Total spaces: 2
    • Parking features: RV Access/Parking, Workshop in Garage, Paved, Gravel, Driveway, Additional Parking, Parking Space
    • Garage spaces: 2
    • Has uncovered spaces: Yes
    Features
    • Levels: Two
    • Stories: 2
    • Patio & porch: Enclosed, Covered, Rear Porch, Deck, Patio
    • Exterior features: Rain Gutters
    • Fencing: None
    • Has view: Yes
    • View description: Lake
    • Has water view: Yes
    • Water view: Lake
    Lot
    • Size: 0.60 Acres
    • Features: Sloped
    Details
    • Parcel number: 219.0290000000682.001

    Construction

    Type & style
    • Home type: SingleFamily
    • Property subtype: Single Family Residence
    Materials
    • Frame, Vinyl Siding
    • Foundation: Block
    • Roof: Metal
    Condition
    • Year built: 1968

    Utilities & green energy

    • Sewer: Septic Tank
    • Water: Public

    Community & neighborhood

    Location
    • Region: Shell Knob
    • Subdivision: Turkey Mountain Estates East

    Other

    Other facts
    • Listing terms: Cash
    • Road surface type: Asphalt, Gravel

    Price history

    DateEventPrice
    6/19/2026Sold--
    Source: SOMOMLS as distributed by MLS GRID #60324552 Report a problem
    5/24/2026Pending sale$250,000$149/sqft
    Source: SOMOMLS as distributed by MLS GRID #60324552 Report a problem
    5/23/2026Listed for sale$250,000$149/sqft
    Source: SOMOMLS as distributed by MLS GRID #60324552 Report a problem

    Public tax history

    Tax history is unavailable.

    Neighborhood: 65747

    Nearby schools

    GreatSchools rating
    Schools provided by the listing agent
    • Elementary: Shell Knob
    • Middle: Shell Knob
    • High: Cassville

    Source: SOMOMLS as distributed by MLS GRID. This data may not be complete. We recommend contacting the local school district to confirm school assignments for this home.

    Sell for more on Zillow
    Get a Zillow Showcase℠ listing at no additional cost and you could sell for .
    $240,100
    2% more
    +$4,802
    With Zillow Showcase(estimated)
    $244,902