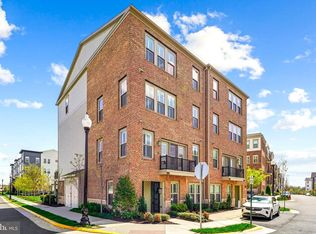
Welcome Home to Birchwood at Brambleton: A Luxurious 55+ Gated Community. Step into a world of elegance and comfort with this rarely available end unit 4-level elevator townhouse, where modern design meets serene living. Nestled within the prestigious Birchwood at Brambleton, this stunning residence is more than just a home—it's a lifestyle. Upon entering, you're greeted by a spacious living level that seamlessly combines style and functionality. The gourmet kitchen is a chef's dream, featuring top-of-the-line cabinets, exquisite granite countertops, and ample space for culinary creations. It flows effortlessly into the bright, open entertaining area, perfect for hosting family gatherings or cozy dinner parties. Step outside onto your large private deck, where you can unwind and entertain while soaking in the tranquil surroundings. Whether it's morning coffee or evening sunsets, this space provides the perfect backdrop for cherished moments. Retreat to your lavish master suite, a sanctuary designed for relaxation. The spacious layout is complemented by a spa-like bath featuring premium finishes and an impressive walk-in closet that caters to all your storage needs. Here, comfort meets sophistication, ensuring that you come home to a peaceful haven. The top floor boasts two generously-sized bedrooms, with its own spacious bath—ideal for visiting family or guests. With plenty of natural light pouring in through large windows, you'll enjoy breathtaking sunset views that are sure to impress. Living in Birchwood at Brambleton means embracing an exceptional lifestyle. The community boasts a luxurious clubhouse packed with features that cater to every interest. Dive into relaxation at the indoor and outdoor pools, unwind in the spa, or enjoy leisurely afternoons at the picturesque lake with its own pier. For the active lifestyle, explore scenic walking trails, or head to the state-of-the-art fitness center. Socialize with neighbors in game rooms, at the bar, or over a friendly game of billiards. With a cooking demonstration kitchen for events, various card groups, and engaging community activities, you'll have endless opportunities to connect and create lasting friendships. Experience the ultimate convenience with included home TV and internet services, ensuring that you stay connected with loved ones and the world around you. This is not just a property; it’s an invitation to experience a vibrant and fulfilling lifestyle within a community that truly cares. Don’t miss your chance to call this exquisite townhouse your home. Schedule a private tour today, and step into the luxurious living you've always dreamed of at Birchwood at Brambleton!
Sold for $580,000
Zillow last checked:
Listing updated:
Bought with:
james yang, 0225206758
United Realty, Inc.
Source: Bright MLS,MLS#: VALO2111310
Price history
| Date | Event | Price |
|---|---|---|
| 1/19/2026 | Sold | $580,000-0.9%$224/sqft |
Source:  Bright MLS #VALO2111310 Report a problem Bright MLS #VALO2111310 Report a problem | ||
| 12/20/2025 | Contingent | $585,000$226/sqft |
Source: Bright MLS #VALO2111310 Report a problem | ||
| 11/28/2025 | Listed for sale | $585,000+2.6%$226/sqft |
Source: Bright MLS #VALO2111310 Report a problem | ||
| 6/27/2025 | Sold | $570,000-1.7%$220/sqft |
Source: Bright MLS #VALO2091702 Report a problem | ||
| 6/23/2025 | Pending sale | $579,999$224/sqft |
Source: Bright MLS #VALO2091702 Report a problem | ||
| 5/22/2025 | Contingent | $579,999$224/sqft |
Source: Bright MLS #VALO2091702 Report a problem | ||
| 5/15/2025 | Price change | $579,9990%$224/sqft |
Source: Bright MLS #VALO2091702 Report a problem | ||
| 3/27/2025 | Listed for sale | $580,000$224/sqft |
Source: Bright MLS #VALO2091702 Report a problem | ||
Nearby homes
- $570,0003 bd3 ba2.5k sqft23608 Havelock Walk Ter, Ashburn, VA 20148Sold
- $604,7003 bd3 ba2.2k sqft23610 Havelock Walk Ter, Ashburn, VA 20148Off Market
- $782,1003 bd3 ba2.1k sqft23610 Havelock Walk Ter #4-03, Ashburn, VA 20148Off Market
- $721,1003 bd3 ba2.7k sqft23608 Havelock Walk Ter #4-01, Ashburn, VA 20148Off Market
Get a cash offer in 3 minutes
Find out how much your home could sell for in as little as 3 minutes with a no-obligation cash offer.
Estimated market value
$585,100
