Skip main navigation
Sold for $460,000
  • $460,000

    23606 Thomas Paine Dr, Millsboro, DE 19966

    3beds
    1,674sqft
    Single Family Residence
    Built in 2014
    0.26 Acres Lot
    $468,200 Zestimate®
    $275/sqft
    $2,299 Estimated rent

    Home value

    $468,200

    $445,000 - $492,000

    $2,299/mo

    Zestimate® history
    Loading
    Loading...

    Owner options

    List your home for rent

    $2,299/mo

    Rent Zestimate®

    Find your next renter with Zillow Rental Manager. Plus, with online applications, you can quickly screen prospective tenants – for free.

    Learn more

    $2,299/mo

    Rent Zestimate®

    Refinance and save

    $2,759/mo

    Est. payment

    Refinancing to a lower rate could help reduce your monthly payments and save thousands over the life of the loan.

    See today's rates

    $2,759/mo

    Est. payment

    Explore your selling options

    Work with a Zillow partner agent

    Leverage their expertise and Zillow's premium Showcase listings to get your home seen by more buyers.

    Get started

    List with your own agent

    Get your home in front of millions of buyers by listing it on Zillow.

    Learn how to do it

    Sell it yourself

    Take full control of how buyers see your home on Zillow by listing For Sale by Owner (FSBO).

    List your home

    What's special

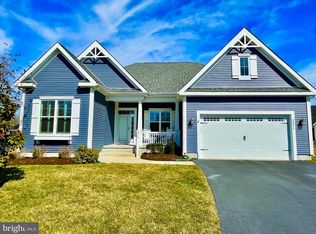
    Take another look - as this small, energy efficient home with one-level living is the one you've been seeking! Quick move-in available AND sellers will pay the buyer's club membership initiation fee *and* the HOA capitalization fee; a total value of $6,000! Enjoy living in this popular 55+ community with luxurious club membership amenities near everything you need---the bays, golf, restaurants, services and more! Watch the sun rise while you enjoy coffee on your covered front porch, and then watch it set from your gorgeous patio while enjoying your guests! Sensible space with first floor living in this Schell Brothers "Osprey" floor plan with a genuine great-room concept , where all the living spaces are open to one another with no walls between (primary room, dining area, and kitchen) and access to the patio - great for entertaining! The back yard patio has a beautiful stone paver design, built-in grill, half-wall surround with built-in ambience lighting AND additional sliding glass doors from the owner's suite - plus a view of the nearby pond! Well maintained and thoughtfully appointed with features including vaulted family room, vaulted dining area, both with lots of natural light coming in from the back of the home, hardwood floors, 1st floor laundry located near the garage. The kitchen offers all LG brand stainless steel appliances including a 5-burner gas stove, French door inverter linear refrigerator, beautiful subway tile backsplash, under-cabinet hard-wired lighting, center island with sink, dishwasher and breakfast bar built in, granite countertops, pantry, ample cabinetry and counter space! The owner's suite with private access to the patio, tray ceiling with ceiling fan, walk-in closet, tile/glass step-in shower, double bowl vanity with transom window above. There are 2 additional bedrooms (1 is what the builder refers to as a 'flex' room) and a 2nd full bath at the front of the home. The 20 x 23 garage offers a crafting/work bench (bar?), service side door plus epoxy-coated floor! AND there is a *large double-door storage closet* in the garage! Located in the 55+ club membership community of "Independence", with its award-winning clubhouse amenities including indoor/outdoor lap and aerobic pools, massage rooms, billiards, theatre, and SO much more! Convenient to bays, beaches, golf and stores! Stores/services-3 miles, Baywood Greens public golf course - 4 miles, Freedom Boat Club - 6 miles, Rehoboth Beach - 11, Lewes/Cape Henlopen State Park - 12. **Energy efficient home with a geothermal system for primary heating and cooling, solar panels (owned) which are set up for NET metering plus a private well on the property for irrigation needs without increasing your public water bill. The current owner's solar and geothermal utility costs are significantly less than other homes in Indy with annual out-of-pocket costs for propane around $600, around $1,200 for electricity, and another $500 for routine maintenance service. Also: whole-house water filtration system, tankless water heater.) Fees explained: quarterly HOA dues of $688 + quarterly CLUB dues of $555 = COMBINED TOTAL OF $1243/QUARTER (....or....$414/month). Separate one-time, nonrefundable Independence Club INITIATION fee= $5,000 (seller will pay this). Property management collects a one-time 'transfer/processing fee' of $175.00 from buyer.

    Zillow last checked:

    Listing updated:

    Listed by:

    Gail Carpenter 412-585-1153,

    Active Adults Realty,

    Co-Listing Agent: Steve Carpenter 412-585-4460,

    Active Adults Realty

    Bought with:

    Richard Cooper, RS0039445

    Patterson-Schwartz-Rehoboth

    Source: Bright MLS,MLS#: DESU2040308MLS Logo

    Facts & features

    Interior

    Bedrooms & bathrooms
    • Bedrooms: 3
    • Bathrooms: 2
    • Full bathrooms: 2
    • Main level bathrooms: 2
    • Main level bedrooms: 3
    Rooms
    • Room types: Dining Room, Primary Bedroom, Bedroom 2, Kitchen, Family Room, Study, Laundry, Full Bath
    Basement
    • Area: 0
    Heating
    • Heat Pump, Geothermal
    Cooling
    • Geothermal, Heat Pump, Central Air
    Appliances
    • Included: Oven/Range - Gas, Refrigerator, Microwave, Dishwasher, Washer, Dryer, Gas Water Heater
    • Laundry: Main Level, Laundry Room
    Features
    • Open Floorplan, Kitchen - Gourmet, Dry Wall, Vaulted Ceiling(s)
    • Flooring: Hardwood, Carpet, Wood
    • Doors: Sliding Glass
    • Windows: Vinyl Clad
    • Has basement: No
    • Has fireplace: No
    Interior area
    • Total structure area: 1,674
    • Total interior livable area: 1,674 sqft
    • Finished area above ground: 1,674
    • Finished area below ground: 0

    Property

    Parking
    • Total spaces: 2
    • Parking features: Garage Faces Front, Storage, Other, Asphalt, Attached
    • Attached garage spaces: 2
    • Has uncovered spaces: Yes
    • Details: Garage Sqft: 504
    Accessibility
    • Accessibility features: Other
    Features
    • Levels: One
    • Stories: 1
    • Patio & porch: Patio
    • Exterior features: Barbecue, Extensive Hardscape, Underground Lawn Sprinkler
    • Pool features: Community
    Lot
    • Size: 0.26 Acres
    • Dimensions: 76.00 x 113.00
    • Features: Corner Lot, Corner Lot/Unit
    Details
    • Additional structures: Above Grade, Below Grade
    • Parcel number: 23416.00381.00
    • Zoning: AR-1
    • Special conditions: Standard

    Construction

    Type & style
    • Home type: SingleFamily
    • Architectural style: Ranch/Rambler,Bungalow,Coastal,Cottage
    • Property subtype: Single Family Residence
    Materials
    • Frame, Vinyl Siding
    • Foundation: Crawl Space
    • Roof: Asphalt
    Condition
    • Excellent
    • New construction: No
    • Year built: 2014
    Details
    • Builder model: Osprey
    • Builder name: Schell Brothers

    Utilities & green energy

    • Electric: 200+ Amp Service
    • Sewer: Public Sewer
    • Water: Public, Well
    • Utilities for property: Underground Utilities, Other
    Green energy
    • Energy efficient items: Home Energy Management
    • Energy generation: Net-Meter Renew Energy Credits, PV Solar Array(s) Owned

    Community & HOA

    Community
    • Features: Pool
    • Security: Security System
    • Senior community: Yes
    • Subdivision: Independence
    HOA
    • Has HOA: Yes
    • Amenities included: Clubhouse, Indoor Pool, Pool, Retirement Community, Tennis Court(s), Bar/Lounge, Common Grounds, Fitness Center, Party Room, Other, Jogging Path, Billiard Room
    • Services included: Common Area Maintenance, Management, Recreation Facility, Snow Removal, Maintenance Grounds, Trash, Road Maintenance, Pool(s)
    • HOA fee: $688 quarterly
    • HOA name: INDEPENDENCE HOA
    Location
    • Region: Millsboro

    Financial & listing details

    • Price per square foot: $275/sqft
    • Tax assessed value: $25,600
    • Annual tax amount: $1,261
    • Date on market: 5/20/2023
    • Listing agreement: Exclusive Right To Sell
    • Listing terms: Cash,Conventional,FHA,VA Loan
    • Inclusions: $6, 000 Incentive! Seller Will Pay Buyer's $5, 000 Independence Club Membership Initiation Fee Plus The $1, 000 Hoa Capitalization Contribution Fee.
    • Ownership: Fee Simple
    • Road surface type: Black Top

    Price history

    DateEventPrice
    8/15/2024Sold$460,000-4.2%$275/sqft
    Source: Bright MLS #DESU2040308 Report a problem
    7/20/2024Pending sale$480,000$287/sqft
    Source: Bright MLS #DESU2040308 Report a problem
    6/30/2024Contingent$480,000$287/sqft
    Source: Bright MLS #DESU2040308 Report a problem
    6/13/2024Price change$480,000-3.8%$287/sqft
    Source: Bright MLS #DESU2040308 Report a problem
    3/23/2024Price change$499,000-2%$298/sqft
    Source: Bright MLS #DESU2040308 Report a problem
    11/14/2023Price change$509,000-1%$304/sqft
    Source: Bright MLS #DESU2040308 Report a problem
    10/15/2023Price change$514,000-1%$307/sqft
    Source: Bright MLS #DESU2040308 Report a problem
    7/14/2023Price change$519,000-3.9%$310/sqft
    Source: Bright MLS #DESU2040308 Report a problem
    5/20/2023Listed for sale$539,900$323/sqft
    Source: Bright MLS #DESU2040308 Report a problem

    Public tax history

    YearProperty taxesTax assessment
    2025$987 +29.6%$233,650 +812.7%
    2024$762 +0.1%$25,600
    2023$761 +6.1%$25,600
    2022$717 -11%$25,600
    2021$806 +0.5%$25,600
    2020$802 $25,600
    2019$802 -0.2%$25,600
    2018$804 -28.5%$25,600
    2017$1,124 +9.9%$25,600
    2016$1,023 +4.7%$25,600
    2015$977 +415.8%$25,600 +412%
    2014$189 +2.9%$5,000
    2013$184 +0.4%$5,000
    2012$183 +11.9%$5,000
    2011$164 $5,000
    2010$164 -3%$5,000
    2009$169 $5,000
    2008-- --
    2007-- --
    Find assessor info on the county website

    Neighborhood: 19966

    Nearby schools

    GreatSchools rating
    Schools provided by the listing agent
    • District: Cape Henlopen

    Source: Bright MLS. This data may not be complete. We recommend contacting the local school district to confirm school assignments for this home.

    Get pre-qualified for a loan
    At Zillow Home Loans, we can pre-qualify you in as little as 5 minutes with no impact to your credit score.

    An equal housing lender. NMLS #10287.

    Sell for more on Zillow
    Get a Zillow Showcase℠ listing at no additional cost and you could sell for .
    $468,200
    2% more
    +$9,364
    With Zillow Showcase(estimated)
    $477,564