Welcome home to this beautifully updated, large single-level residence offering over 2,000 sqft of open and functional living space—perfectly situated on an oversized 10,000+ sqft lot with endless backyard potential. Enjoy peace of mind and big monthly savings with solar panels.
Inside, you'll love the brand-new luxury flooring, new carpet in all bedrooms, fresh interior paint, and newly installed light fixtures throughout—giving the home a clean, modern, and move-in ready feel. The spacious layout includes two large living areas, perfect for families, entertaining, or a flexible work-from-home setup. The kitchen features ample cabinetry, expansive counter space, a center island, and a large walk-in pantry, offering exceptional storage and convenience. The kitchen opens directly to the oversized family room, creating a bright and inviting space to gather.
The split-bedroom layout includes a generously sized primary suite with a large walk-in closet and private bath, while the additional bedrooms offer plenty of room for family or guests. Outside, the huge backyard with mature shade trees provides a blank canvas for anything you envisionpool, garden, playground, or outdoor entertaining.
Located in a quiet, established community close to shopping, dining, and freeway accessthis home checks all the boxes: size, upgrades, efficiency, and value.
Move-in ready and easy to showdon't miss this one!
Sold for $390,000
$390,000
23606 W WAYLAND Drive, Buckeye, AZ 85326
4beds
2,314sqft
Single Family Residence
Built in 2008
10,160 Square Feet Lot
$391,600 Zestimate®
$169/sqft
$1,971 Estimated rent
Home value
$391,600
$360,000 - $427,000
$1,971/mo
Zestimate® history
Owner options
List your home for rent
$1,971/mo
Rent Zestimate®
Find your next renter with Zillow Rental Manager. Plus, with online applications, you can quickly screen prospective tenants – for free.
$1,971/mo
Rent Zestimate®
Refinance and save
$2,327/mo
Est. payment
Refinancing to a lower rate could help reduce your monthly payments and save thousands over the life of the loan.
$2,327/mo
Est. payment
Explore your selling options
Work with a Zillow partner agent
Leverage their expertise and Zillow's premium Showcase listings to get your home seen by more buyers.
Get startedList with your own agent
Get your home in front of millions of buyers by listing it on Zillow.
Learn how to do itSell it yourself
Take full control of how buyers see your home on Zillow by listing For Sale by Owner (FSBO).
List your homeWhat's special
Zillow last checked:
Listing updated:
Listed by:
Rodolfo Flores 623-776-5540,
A.Z. & Associates
Bought with:
Myriam Barrera-Montes, SA689678000
Pak Home Realty
Brenda Hernandez Ramos, SA703646000
Pak Home Realty
Source: ARMLS,MLS#: 6948250
Facts & features
Interior
Bedrooms & bathrooms
- Bedrooms: 4
- Bathrooms: 2
- Full bathrooms: 2
Heating
- Electric
Cooling
- Central Air
Appliances
- Included: Dryer, Washer, Refrigerator, Dishwasher, Disposal, Electric Range, Electric Oven
Features
- Pantry, High Speed Internet, Vaulted Ceiling(s), Kitchen Island, Full Bth Master Bdrm, Separate Shwr & Tub, Laminate Counters
- Has basement: No
- Has fireplace: No
Interior area
- Total structure area: 2,314
- Total interior livable area: 2,314 sqft
Property
Parking
- Total spaces: 4
- Parking features: Attached, Garage Door Opener
- Attached garage spaces: 2
- Uncovered spaces: 2
Features
- Stories: 1
- Patio & porch: Covered
- Spa features: None
- Fencing: Block
Lot
- Size: 10,160 Square Feet
- Features: North/South Exposure, Desert Back, Desert Front, Cul-De-Sac
Details
- Parcel number: 50442335
Construction
Type & style
- Home type: SingleFamily
- Property subtype: Single Family Residence
Materials
- Stucco, Wood Frame
- Roof: Tile
Condition
- Year built: 2008
Details
- Builder name: DR Horton
Utilities & green energy
- Electric: 220 Volts in Kitchen
- Sewer: Public Sewer
- Water: City Water
Green energy
- Energy efficient items: Solar Panels
Community & HOA
Community
- Features: Biking/Walking Path
- Subdivision: RIATA WEST UNIT 2
HOA
- Has HOA: Yes
- Services included: Maintenance Grounds
- HOA fee: $67 monthly
- HOA name: Riata West
- HOA phone: 480-635-1133
Location
- Region: Buckeye
Financial & listing details
- Price per square foot: $169/sqft
- Tax assessed value: $345,100
- Annual tax amount: $2,192
- Date on market: 11/19/2025
- Cumulative days on market: 99 days
- Listing terms: Cash,Conventional,1031 Exchange,FHA,VA Loan
- Ownership: Fee Simple
- Electric utility on property: Yes
Price history
| Date | Event | Price |
|---|---|---|
| 3/27/2026 | Sold | $390,000+1.3%$169/sqft |
Source:  ARMLS #6948250 Report a problem ARMLS #6948250 Report a problem | ||
| 3/10/2026 | Pending sale | $385,000$166/sqft |
Source: ARMLS #6948250 Report a problem | ||
| 2/26/2026 | Price change | $385,000-2.5%$166/sqft |
Source: ARMLS #6948250 Report a problem | ||
| 2/17/2026 | Pending sale | $395,000$171/sqft |
Source: ARMLS #6948250 Report a problem | ||
| 1/21/2026 | Price change | $395,000-1%$171/sqft |
Source: ARMLS #6948250 Report a problem | ||
| 12/15/2025 | Price change | $399,000-1.5%$172/sqft |
Source: ARMLS #6948250 Report a problem | ||
| 11/19/2025 | Listed for sale | $405,000+133.4%$175/sqft |
Source: ARMLS #6948250 Report a problem | ||
| 3/25/2015 | Listing removed | $925 |
Source: Axis Property Advisors #5253438 Report a problem | ||
| 3/21/2015 | Listed for rent | $925 |
Source: Axis Property Advisors #5253438 Report a problem | ||
| 4/1/2008 | Sold | $173,517$75/sqft |
Source: Public Record Report a problem | ||
Public tax history
| Year | Property taxes | Tax assessment |
|---|---|---|
| 2025 | $1,600 +19.5% | $34,510 -10.5% |
| 2024 | $1,338 -0.3% | $38,570 +217.4% |
| 2023 | $1,343 -33.8% | $12,150 -47.8% |
| 2022 | $2,030 +1.7% | $23,270 +11.6% |
| 2021 | $1,995 +37.3% | $20,850 +6.5% |
| 2020 | $1,453 +3.5% | $19,570 +6% |
| 2019 | $1,404 | $18,460 +12.6% |
| 2018 | $1,404 +11.1% | $16,400 +12.9% |
| 2017 | $1,264 +2.6% | $14,520 +11.5% |
| 2016 | $1,232 -4.3% | $13,020 +1.7% |
| 2015 | $1,287 | $12,800 +36% |
| 2014 | -- | $9,410 +32.2% |
| 2013 | -- | $7,120 -21.1% |
| 2012 | -- | $9,020 -15.5% |
| 2011 | -- | $10,680 -20.4% |
| 2010 | -- | $13,410 -13% |
| 2009 | -- | $15,410 |
Find assessor info on the county website
Neighborhood: 85326
Nearby homes
- $416,6005 bd-- ba3.9k sqft23598 W Wayland Dr, Buckeye, AZ 85326Off Market
- $435,2005 bd3 ba3k sqft5677 S 236th Ave, Buckeye, AZ 85326Off Market

- $426,3005 bd3 ba4k sqft23609 W Pecan Rd, Buckeye, AZ 85326Off Market
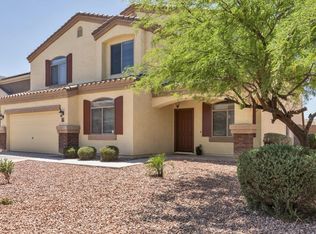
- $433,7007 bd3 ba4k sqft5667 S 236th Ave, Buckeye, AZ 85326Off Market
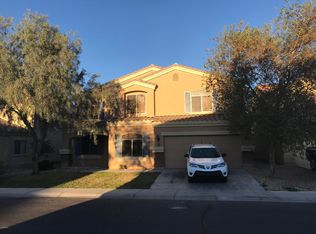
- $431,000-- bd3 ba3k sqft23601 W Pecan Rd, Buckeye, AZ 85326Off Market
- $439,8007 bd4 ba4k sqft23592 W Wayland Dr, Buckeye, AZ 85326Off Market
- $377,9004 bd2 ba2.3k sqft23617 W Pecan Rd, Buckeye, AZ 85326Off Market
- $452,4004 bd3 ba3.8k sqft23593 W Pecan Rd, Buckeye, AZ 85326Off Market
Nearby schools
GreatSchools rating
- 5/10Marionneaux Elementary SchoolGrades: PK-8Distance: 0.7 mi
- 5/10Buckeye Union High SchoolGrades: 9-12Distance: 1.8 mi
- 3/10BUHSD Institute of Online LearningGrades: 9-12Distance: 4.9 mi
Schools provided by the listing agent
- Elementary: Marionneaux Elementary School
- Middle: Marionneaux Elementary School
- High: Youngker High School
- District: Buckeye Elementary District
Source: ARMLS. This data may not be complete. We recommend contacting the local school district to confirm school assignments for this home.
Get a cash offer in 3 minutes
Find out how much your home could sell for in as little as 3 minutes with a no-obligation cash offer.
Estimated market value
$391,600
Get a cash offer in 3 minutes
Find out how much your home could sell for in as little as 3 minutes with a no-obligation cash offer.
Estimated market value
$391,600
- Arizona
- Maricopa County
- Buckeye
- 85326
- 23606 W WAYLAND Drive
Nearby cities
Nearby neighborhoods
Nearby zip codes
Other Buckeye Topics
