Skip main navigation
Sold
  • Price Unknown

    23607 Alpine Ridge, San Antonio, TX 78258

    4beds
    2,795sqft
    Single Family Residence
    Built in 2002
    0.29 Acres Lot
    $629,300 Zestimate®
    $--/sqft
    $3,607 Estimated rent

    Home value

    $629,300

    $592,000 - $667,000

    $3,607/mo

    Zestimate® history
    Loading
    Loading...

    Owner options

    List your home for rent

    $3,607/mo

    Rent Zestimate®

    Find your next renter with Zillow Rental Manager. Plus, with online applications, you can quickly screen prospective tenants – for free.

    Learn more

    $3,607/mo

    Rent Zestimate®

    Refinance and save

    $236/mo

    Est. payment

    Refinancing to a lower rate could help reduce your monthly payments and save thousands over the life of the loan.

    See today's rates

    $236/mo

    Est. payment

    Explore your selling options

    Work with a Zillow partner agent

    Leverage their expertise and Zillow's premium Showcase listings to get your home seen by more buyers.

    Get started

    List with your own agent

    Get your home in front of millions of buyers by listing it on Zillow.

    Learn how to do it

    Sell it yourself

    Take full control of how buyers see your home on Zillow by listing For Sale by Owner (FSBO).

    List your home

    What's special

    Single-story homeStunning keith zars poolOpen-concept layout
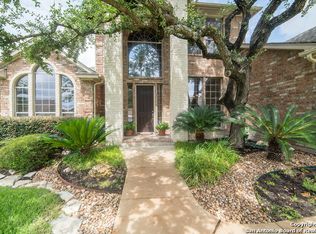
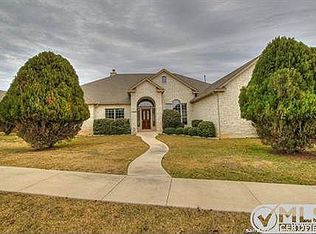
    Tucked away in the Mountain Lodge community, 23607 Alpine Ridge offers a rare blend of privacy, space, and elevated Hill Country living. This thoughtfully designed single-story home features 4 bedrooms, 3 full bathrooms, and an open-concept layout that feels both spacious and inviting. Set on a .29-acre lot backing to a green space, the setting provides a sense of seclusion while remaining close to everything North San Antonio has to offer. The backyard is a true retreat, complete with a stunning Keith Zars pool-perfect for relaxing or entertaining. Inside, natural light fills the living spaces, complemented by a flexible floor plan ideal for guests, a home office, or multi-generational living. A 3-car tandem garage adds both convenience and functionality. Located near top-rated schools, shopping, dining, and major highways, this home offers the perfect balance of comfort, location, and lifestyle.

    Zillow last checked:

    Listing updated:

    Listed by:

    Emily Bailey TREC #739124 (830) 591-3802,

    San Antonio Portfolio KW RE

    Source: LERA MLS,MLS#: 1953870MLS Logo

    Facts & features

    Interior

    Bedrooms & bathrooms
    • Bedrooms: 4
    • Bathrooms: 3
    • Full bathrooms: 3
    Primary bedroom
    • Features: Walk-In Closet(s), Multi-Closets, Full Bath
    • Area: 285
    • Dimensions: 19 x 15
    Bedroom 2
    • Area: 121
    • Dimensions: 11 x 11
    Bedroom 3
    • Area: 143
    • Dimensions: 11 x 13
    Bedroom 4
    • Area: 143
    • Dimensions: 11 x 13
    Primary bathroom
    • Features: Tub/Shower Separate, Separate Vanity, Soaking Tub
    • Area: 196
    • Dimensions: 14 x 14
    Dining room
    • Area: 132
    • Dimensions: 11 x 12
    Family room
    • Area: 168
    • Dimensions: 14 x 12
    Kitchen
    • Area: 260
    • Dimensions: 20 x 13
    Living room
    • Area: 475
    • Dimensions: 25 x 19
    Heating
    • Central, Electric
    Cooling
    • Two Central
    Appliances
    • Included: Built-In Oven, Self Cleaning Oven, Microwave, Disposal, Dishwasher, Plumbed For Ice Maker, Electric Water Heater, Plumb for Water Softener, Electric Cooktop
    • Laundry: Laundry Room, Washer Hookup, Dryer Connection
    Features
    • Two Living Area, Eat-in Kitchen, Two Eating Areas, Kitchen Island, Breakfast Bar, Pantry, Game Room, High Ceilings, Open Floorplan, Walk-In Closet(s), Ceiling Fan(s), Solid Counter Tops
    • Flooring: Carpet, Ceramic Tile, Wood
    • Windows: Window Coverings
    • Has basement: No
    • Number of fireplaces: 1
    • Fireplace features: Living Room, Gas
    Interior area
    • Total interior livable area: 2,795 sqft

    Property

    Parking
    • Total spaces: 3
    • Parking features: Three Car Garage, Attached, Tandem, Garage Door Opener
    • Attached garage spaces: 3
    Features
    • Levels: One
    • Stories: 1
    • Has private pool: Yes
    • Pool features: In Ground, Community
    Lot
    • Size: 0.29 Acres
    • Features: Greenbelt, 1/4 - 1/2 Acre, Level, Curbs, Street Gutters, Sidewalks, Streetlights
    • Residential vegetation: Mature Trees (ext feat)
    Details
    • Parcel number: 049263030590

    Construction

    Type & style
    • Home type: SingleFamily
    • Property subtype: Single Family Residence
    Materials
    • 3 Sides Masonry, Siding
    • Foundation: Slab
    • Roof: Composition
    Condition
    • Pre-Owned
    • New construction: No
    • Year built: 2002
    Details
    • Builder name: Chesapeak

    Utilities & green energy

    • Electric: CPS
    • Sewer: SAWS
    • Water: SAWS

    Community & HOA

    Community
    • Features: Playground
    • Security: Carbon Monoxide Detector(s), Controlled Access
    • Subdivision: Mountain Lodge
    HOA
    • Has HOA: Yes
    • HOA fee: $236 quarterly
    • HOA name: MOUNTAIN LODGE
    Location
    • Region: San Antonio

    Financial & listing details

    • Tax assessed value: $540,770
    • Annual tax amount: $9,702
    • Date on market: 4/1/2026
    • Cumulative days on market: 54 days
    • Listing terms: Conventional,FHA,VA Loan,Cash
    • Road surface type: Paved

    Price history

    DateEventPrice
    6/24/2026Sold--
    Source: LERA MLS #1953870 Report a problem
    5/25/2026Pending sale$640,000$229/sqft
    Source: LERA MLS #1953870 Report a problem
    5/16/2026Contingent$640,000$229/sqft
    Source: LERA MLS #1953870 Report a problem
    4/1/2026Listed for sale$640,000+7.6%$229/sqft
    Source: LERA MLS #1953870 Report a problem
    6/16/2022Sold--
    Source: LERA MLS #1604977 Report a problem
    6/4/2022Pending sale$595,000$213/sqft
    Source: LERA MLS #1604977 Report a problem
    5/15/2022Contingent$595,000$213/sqft
    Source: LERA MLS #1604977 Report a problem
    5/7/2022Listed for sale$595,000$213/sqft
    Source: LERA MLS #1604977 Report a problem

    Public tax history

    YearProperty taxesTax assessment
    2025$7,704 -2.2%$540,770 +3.2%
    2024$7,880 +2.7%$524,150 +5.3%
    2023$7,671 +0.3%$497,780 +14.8%
    2022$7,649 +7.3%$433,576 +10%
    2021$7,127 $394,160 +7.1%
    2020$7,127 +1.3%$368,010 +2.2%
    2019$7,032 $360,010 +2.2%
    2018$7,032 +2.7%$352,140 +2.2%
    2017$6,850 +0.3%$344,400 +1.8%
    2016$6,831 +0.9%$338,340 +3.5%
    2015$6,767 $326,960 +2.2%
    2014$6,767 $319,960 +6.5%
    2013-- $300,420 +1.9%
    2012-- $294,880 +13.1%
    2011-- $260,740 -0.8%
    2010-- $262,910 -2.6%
    2009-- $270,030 -6%
    2008-- $287,200 +2.4%
    2007-- $280,350 +6.3%
    2006-- $263,700 +6.4%
    2005-- $247,800
    2004-- --
    2003-- --
    Find assessor info on the county website

    Neighborhood: 78258

    Nearby schools

    GreatSchools rating
    Schools provided by the listing agent
    • Elementary: Tuscany Heights
    • Middle: Barbara Bush
    • High: Johnson
    • District: North East I.S.D.

    Source: LERA MLS. This data may not be complete. We recommend contacting the local school district to confirm school assignments for this home.

    Get a cash offer in 3 minutes
    Find out how much your home could sell for in as little as 3 minutes with a no-obligation cash offer.
    Estimated market value
    $629,300
    Get a cash offer in 3 minutes
    Find out how much your home could sell for in as little as 3 minutes with a no-obligation cash offer.
    Estimated market value
    $629,300