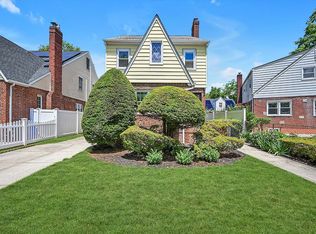
Welcome to this beautiful Tudor-style home in the highly sought-after Bellerose Manor neighborhood. Where classic charm gracefully blends with modern updates. This home has it all, three spacious bedrooms, three full bathrooms and a fully finished basement with a private outside entrance. As you step inside, you are greeted by a spacious living room with soaring cathedral-beamed ceilings, a blend of recessed and natural lighting throughout, a cozy gas fireplace and elegant hardwood floors that seamlessly flow into the formal dining room. The main floor also offers a well-placed bedroom and updated bathroom for added convenience. Large inviting kitchen showcases a skylight, windows, and recessed lighting, highlighting quartz countertops, custom cabinetry, stainless steel appliances, and gas cooking. Sliding Andersen doors lead to a freshly stained deck. Perfect for entertaining in your own private backyard! Upstairs you will find the primary bedroom, featuring two generously sized walk-in cedar closets. A fully updated bathroom includes a double-sink quartz vanity and recessed lighting. Additionally, there is another spacious bedroom with ample closet space. Above is a full unfinished attic, offering potential to be transformed into extra living space. The exterior showcases exceptional curb appeal with stylish brick pavers, brand new PVC fence for added privacy, and a long private driveway leading to a one-car detached garage for plenty of parking. Take advantage of utility savings with owned solar panels, smart thermostat, and newer hot water tank (5 yrs old). Ideally located near all, Alley Pond Park, tennis center, shopping, places of worship, public transportation, restaurants, major highways and more!, Additional information: Appearance:Excellent,Interior Features:Lr/Dr,Separate Hotwater Heater:Y
Sold for $915,000
$915,000
236-07 Seward Avenue, Queens Village, NY 11427
3beds
1,427sqft
Single Family Residence, Residential
Built in 1945
4,000 Square Feet Lot
$951,300 Zestimate®
$641/sqft
$4,121 Estimated rent
Home value
$951,300
$856,000 - $1.06M
$4,121/mo
Zestimate® history
Owner options
List your home for rent
$4,121/mo
Rent Zestimate®
Find your next renter with Zillow Rental Manager. Plus, with online applications, you can quickly screen prospective tenants – for free.
$4,121/mo
Rent Zestimate®
Refinance and save
$5,610/mo
Est. payment
Refinancing to a lower rate could help reduce your monthly payments and save thousands over the life of the loan.
$5,610/mo
Est. payment
Explore your selling options
Work with a Zillow partner agent
Leverage their expertise and Zillow's premium Showcase listings to get your home seen by more buyers.
Get startedList with your own agent
Get your home in front of millions of buyers by listing it on Zillow.
Learn how to do itSell it yourself
Take full control of how buyers see your home on Zillow by listing For Sale by Owner (FSBO).
List your homeWhat's special
Cozy gas fireplacePrivate backyardTudor-style homeFully finished basementSpacious bedroomsPrimary bedroomBrand new pvc fence
Zillow last checked:
Listing updated:
Listed by:
Catherine Dorsa 917-548-9678,
Homes By Mara 516-364-2500
Bought with:
Lisbeth Furke, 10401296550
Prestige RE Connections, LLC
Source: OneKey® MLS as distributed by MLS GRID,MLS#: L3591360
Facts & features
Interior
Bedrooms & bathrooms
- Bedrooms: 3
- Bathrooms: 3
- Full bathrooms: 3
Primary bedroom
- Description: Primary Bedroom with 2 Walk in Cedar Closets, wall to wall carepting (Hardwood floors underneath)
- Level: Second
Bedroom 1
- Description: Bedroom w/ closet, wall to wall carepting (Hardwood floors underneath)
- Level: First
Bedroom 2
- Description: Bedroom w/ Hardwwod floors and closet
- Level: Second
Bathroom 1
- Description: Full Updated Bathroom and Hallway Linen closet
- Level: First
Bathroom 2
- Description: Full updated Bathroom w/ Double sink Quartz Vanity and Recessed Lighting
- Level: Second
Other
- Description: Fully Finished Large Basement w/ Recessed Lighting and Private Outside separate Entrance
- Level: Basement
Other
- Description: Full Unfinished Attic
Dining room
- Description: Formal Dining room w/ Hardwood Floors
- Level: First
Kitchen
- Description: Large Updated Kitchen w/ Quartz counter tops, SS Appliances, Custom Cabinets, Gas cooking, Recessed Lighting and Andersen Sliders.
- Level: First
Living room
- Description: Foyer, Cathedral beamed ceilings, Gas fireplace, Hardwood floors and Recessed lighting
- Level: First
Heating
- Hot Water
Cooling
- Wall/Window Unit(s)
Appliances
- Included: Electric Water Heater, ENERGY STAR Qualified Appliances, Dishwasher, Disposal, Dryer, Refrigerator
Features
- Ceiling Fan(s), Cathedral Ceiling(s), Eat-in Kitchen, Entrance Foyer, Formal Dining, First Floor Bedroom
- Flooring: Carpet, Hardwood
- Windows: Double Pane Windows, Insulated Windows, Screens, Storm Window(s), Skylight(s)
- Basement: Finished,Full,Walk-Out Access
- Attic: Full,Unfinished
- Number of fireplaces: 1
Interior area
- Total structure area: 1,427
- Total interior livable area: 1,427 sqft
Property
Parking
- Parking features: Detached, Driveway, On Street, Private
- Has garage: Yes
- Has uncovered spaces: Yes
Features
- Levels: Three Or More
- Patio & porch: Deck
- Exterior features: Mailbox
- Fencing: Back Yard,Fenced
Lot
- Size: 4,000 Square Feet
- Dimensions: 40 x 100
- Features: Near Public Transit, Near School, Near Shops
Details
- Parcel number: 079220042
Construction
Type & style
- Home type: SingleFamily
- Architectural style: Cape Cod
- Property subtype: Single Family Residence, Residential
Materials
- Brick, Vinyl Siding
Condition
- Actual
- Year built: 1945
Utilities & green energy
- Water: Public
- Utilities for property: Trash Collection Public
Green energy
- Energy generation: Solar
Community & HOA
HOA
- Has HOA: No
- Amenities included: Park
Location
- Region: Jamaica
Financial & listing details
- Price per square foot: $641/sqft
- Tax assessed value: $830,000
- Annual tax amount: $8,984
- Date on market: 11/15/2024
- Cumulative days on market: 136 days
- Listing agreement: Exclusive Right To Sell
Price history
| Date | Event | Price |
|---|---|---|
| 5/21/2025 | Sold | $915,000-1%$641/sqft |
Source:  OneKey® MLS as distributed by MLS GRID #L3591360 Report a problem OneKey® MLS as distributed by MLS GRID #L3591360 Report a problem | ||
| 3/31/2025 | Pending sale | $924,000$648/sqft |
Source: OneKey® MLS as distributed by MLS GRID #L3591360 Report a problem | ||
| 3/18/2025 | Price change | $924,000-1.6%$648/sqft |
Source: OneKey® MLS as distributed by MLS GRID #L3591360 Report a problem | ||
| 1/15/2025 | Price change | $939,000-1.1%$658/sqft |
Source: OneKey® MLS as distributed by MLS GRID #L3591360 Report a problem | ||
| 12/9/2024 | Price change | $949,000-3.1%$665/sqft |
Source: OneKey® MLS as distributed by MLS GRID #L3591360 Report a problem | ||
| 11/15/2024 | Listed for sale | $979,000+67.4%$686/sqft |
Source: OneKey® MLS as distributed by MLS GRID #3591360 Report a problem | ||
| 7/22/2023 | Listing removed | -- |
Source: Zillow Rentals Report a problem | ||
| 7/10/2023 | Listed for rent | $3,650+1.7%$3/sqft |
Source: Zillow Rentals Report a problem | ||
| 6/29/2022 | Listing removed | -- |
Source: Zillow Rental Manager Report a problem | ||
| 6/5/2022 | Listed for rent | $3,590+2.6%$3/sqft |
Source: Zillow Rental Manager Report a problem | ||
| 3/29/2021 | Listing removed | -- |
Source: Zillow Rental Manager Report a problem | ||
| 3/22/2021 | Listed for rent | $3,500$2/sqft |
Source: Zillow Rental Manager Report a problem | ||
| 8/10/2015 | Sold | $585,000-8.5%$410/sqft |
Source: OneKey® MLS as distributed by MLS GRID #L2754693 Report a problem | ||
| 7/28/2015 | Pending sale | $639,000$448/sqft |
Source: Douglas Elliman Report a problem | ||
| 7/28/2015 | Listed for sale | $639,000$448/sqft |
Source: Douglas Elliman Report a problem | ||
| 6/17/2015 | Listing removed | $639,000$448/sqft |
Source: Douglas Elliman #P1218709 Report a problem | ||
| 3/27/2015 | Listed for sale | $639,000$448/sqft |
Source: Douglas Elliman Report a problem | ||
Public tax history
| Year | Property taxes | Tax assessment |
|---|---|---|
| 2025 | -- | $49,800 +8.9% |
| 2024 | -- | $45,720 -13% |
| 2023 | -- | $52,560 +9.2% |
| 2022 | -- | $48,120 +7.9% |
| 2021 | -- | $44,580 +7.8% |
| 2020 | $7,006 -11.2% | $41,340 -9.2% |
| 2019 | $7,890 +7.3% | $45,540 +29.5% |
| 2018 | $7,357 +8.8% | $35,167 +6% |
| 2017 | $6,763 +7.3% | $33,177 +2.9% |
| 2016 | $6,305 +67% | $32,246 +3.8% |
| 2014 | $3,775 | $31,063 +6% |
| 2013 | -- | $29,306 +6% |
| 2012 | -- | $27,648 +2.9% |
| 2011 | -- | $26,872 |
| 2010 | -- | $26,872 +3.8% |
| 2009 | -- | $25,886 +6% |
| 2008 | -- | $24,422 |
Find assessor info on the county website
Neighborhood: Bellerose
Nearby homes
- $989,0003 bd2 ba1.8k sqft236-11 Seward Ave, Bellerose Manor, NY 11427For Sale
- $822,2003 bd2 ba1.6k sqft80-59 236th St, Queens Village, NY 11427Off Market

- $923,600-- bd-- ba1.6k sqft23611 Seward Ave, Queens Village, NY 11427Off Market
- $900,0003 bd3 ba1.5k sqft23603 Seward Ave, Queens Village, NY 11427Sold

- $967,3003 bd2 ba-- sqft80-51 236th St, Queens Village, NY 11427Off Market
- $1,070,400-- bd-- ba1.7k sqft8090 Winchester Blvd, Queens Village, NY 11427Off Market
- $895,8003 bd2 ba2k sqft80-58 236th St, Queens Village, NY 11427Off Market
- $884,9003 bd2 ba1.5k sqft80-43 236th, Little Neck, NY 11363Off Market
Nearby schools
GreatSchools rating
- 9/10Ps 18 WinchesterGrades: PK-5Distance: 0.3 mi
- 8/10Irwin Altman Middle School 172Grades: 6-8Distance: 1.2 mi
- 3/10Martin Van Buren High SchoolGrades: 9-12Distance: 0.3 mi
Schools provided by the listing agent
- Elementary: Ps 18 Winchester
- Middle: Irwin Altman Middle School 172
- High: Martin Van Buren High School
Source: OneKey® MLS as distributed by MLS GRID. This data may not be complete. We recommend contacting the local school district to confirm school assignments for this home.
Nearby cities
Nearby neighborhoods
Nearby zip codes
Other New York Topics
