Located in the sought-after Palo Del Amo Wood neighborhood, this stunning single-family pool/spa home is sure to capture your heart.
Offering 4 spacious bedrooms and 3 bathrooms, this beautiful property boasts an ideal layout perfect for growing families or those seeking extra comfort. With one bedroom and bathroom downstairs, and three bedrooms located upstairs, there's ample space for everyone.
The backyard features a paved, multi-level area with plenty of room for outdoor entertainment. Enjoy the recently resurfaced pool and new roof. The family room flows seamlessly into the backyard, making it perfect for pool parties and summer barbecues.
Inside, you'll appreciate the 2079 sq. ft. living space, complete with a spacious eat-in kitchen, and quartz counter-tops, that's perfect for cooking. The living room boasts newly painted walls and hardwood floors.
With a motivated seller looking to make a sale, this incredible opportunity won't last long. Don't miss out on the chance to own this Palo Del Amo Wood gem. Schedule a viewing today and make it yours!
Sold for $1,125,000
$1,125,000
23608 Pineforest Ln, Harbor City, CA 90710
4beds
2,079sqft
Single Family Residence
Built in 1965
5,662 Square Feet Lot
$1,246,000 Zestimate®
$541/sqft
$4,773 Estimated rent
Home value
$1,246,000
$1.18M - $1.31M
$4,773/mo
Zestimate® history
Owner options
List your home for rent
$4,773/mo
Rent Zestimate®
Find your next renter with Zillow Rental Manager. Plus, with online applications, you can quickly screen prospective tenants – for free.
$4,773/mo
Rent Zestimate®
Refinance and save
$7,146/mo
Est. payment
Refinancing to a lower rate could help reduce your monthly payments and save thousands over the life of the loan.
$7,146/mo
Est. payment
Explore your selling options
Work with a Zillow partner agent
Leverage their expertise and Zillow's premium Showcase listings to get your home seen by more buyers.
Get startedList with your own agent
Get your home in front of millions of buyers by listing it on Zillow.
Learn how to do itSell it yourself
Take full control of how buyers see your home on Zillow by listing For Sale by Owner (FSBO).
List your homeWhat's special
Zillow last checked:
Listing updated:
Listed by:
Maria Angela Segura DRE #01763389 805-229-5748,
Coldwell Banker-A Hartwig Co.
Bought with:
Unknown Member
NON-MEMBER OFFICE
Source: GAVAR,MLS#: 25000427
Facts & features
Interior
Bedrooms & bathrooms
- Bedrooms: 4
- Bathrooms: 3
- Full bathrooms: 3
- Main level bedrooms: 1
Heating
- Natural Gas
Appliances
- Included: Dishwasher, Disposal, Gas Range, Microwave, Washer
- Laundry: Common Area
Features
- Flooring: Carpet, Hardwood, Tile
- Has fireplace: Yes
- Fireplace features: Living Room
Interior area
- Total structure area: 2,079
- Total interior livable area: 2,079 sqft
Property
Parking
- Total spaces: 2
- Parking features: Garage - Attached
- Attached garage spaces: 2
Features
- Patio & porch: Covered
- Exterior features: Balcony
- Has private pool: Yes
- Pool features: In Ground
- Spa features: Gunite
- Fencing: Block,None
Lot
- Size: 5,662 Square Feet
- Features: Rectangular Lot
Details
- Parcel number: 7409006013
- Zoning: LCR1
Construction
Type & style
- Home type: SingleFamily
- Architectural style: Traditional
- Property subtype: Single Family Residence
Materials
- Frame, Stucco, Wood Siding
- Foundation: Combination
- Roof: Composition,Shingle
Condition
- Year built: 1965
Utilities & green energy
- Water: Public
- Utilities for property: Natural Gas Available, Sewer Connected
Community & HOA
Location
- Region: Harbor City
Financial & listing details
- Price per square foot: $541/sqft
- Tax assessed value: $1,147,500
- Date on market: 1/19/2025
- Listing agreement: Exclusive Right To Sell
- Listing terms: VA Loan,Cash,Conventional,FHA
- Road surface type: Paved
Price history
| Date | Event | Price |
|---|---|---|
| 2/10/2025 | Sold | $1,125,000-2.1%$541/sqft |
Source:  GAVAR #25000427 Report a problem GAVAR #25000427 Report a problem | ||
| 1/29/2025 | Pending sale | $1,149,000$553/sqft |
Source: GAVAR #25000427 Report a problem | ||
| 1/26/2025 | Price change | $1,149,000-4.3%$553/sqft |
Source: GAVAR #25000427 Report a problem | ||
| 1/19/2025 | Listed for sale | $1,200,000+31.6%$577/sqft |
Source: GAVAR #25000427 Report a problem | ||
| 1/13/2025 | Listing removed | $5,900$3/sqft |
Source: Zillow Rentals Report a problem | ||
| 1/9/2025 | Price change | $5,900+20.4%$3/sqft |
Source: Zillow Rentals Report a problem | ||
| 12/22/2024 | Price change | $4,900-2%$2/sqft |
Source: Zillow Rentals Report a problem | ||
| 12/12/2024 | Listed for rent | $5,000$2/sqft |
Source: Zillow Rentals Report a problem | ||
| 6/2/2023 | Sold | $912,000+1.4%$439/sqft |
Source: Public Record Report a problem | ||
| 5/3/2023 | Pending sale | $899,000+247.1%$432/sqft |
Source:  CRMLS #SB23063873 Report a problem CRMLS #SB23063873 Report a problem | ||
| 5/17/1999 | Sold | $259,000$125/sqft |
Source: Public Record Report a problem | ||
Public tax history
| Year | Property taxes | Tax assessment |
|---|---|---|
| 2026 | -- | $1,147,500 +20.9% |
| 2025 | $12,000 +2.5% | $948,843 +2% |
| 2024 | $11,703 +126.5% | $930,240 +140.7% |
| 2023 | $5,167 +5% | $386,422 +2% |
| 2022 | $4,921 +1.2% | $378,846 +2% |
| 2021 | $4,862 -0.7% | $371,419 +1% |
| 2020 | $4,896 | $367,611 +2% |
| 2019 | $4,896 +6.6% | $360,404 +2% |
| 2018 | $4,594 | $353,338 +2% |
| 2017 | $4,594 +2.2% | $346,411 +2% |
| 2016 | $4,496 +2.8% | $339,619 +1.5% |
| 2015 | $4,373 +1.9% | $334,519 +2% |
| 2014 | $4,290 | $327,967 +2.5% |
| 2012 | -- | $320,086 +2% |
| 2011 | -- | $313,811 +0.8% |
| 2010 | -- | $311,467 -0.2% |
| 2009 | -- | $312,207 +2% |
| 2008 | -- | $306,087 +2% |
| 2007 | -- | $300,086 +2% |
| 2006 | -- | $294,203 |
| 2005 | -- | $294,203 +4% |
| 2004 | -- | $282,780 +1.9% |
| 2003 | -- | $277,598 +2% |
| 2002 | -- | $272,156 +4% |
| 2000 | -- | $261,590 |
Find assessor info on the county website
Neighborhood: 90710
Nearby homes
- $1,223,5005 bd3 ba2.8k sqft23614 Pineforest Ln, Harbor City, CA 90710Off Market
- $1,056,1005 bd3 ba2.1k sqft23602 Pineforest Ln, Harbor City, CA 90710Off Market
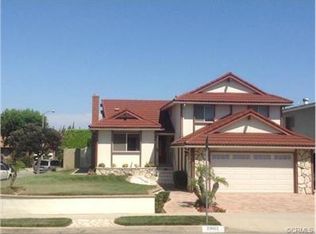
- $1,099,6004 bd3 ba2.6k sqft1164 Oakfair Ln, Harbor City, CA 90710Off Market
- $1,076,3004 bd3 ba2.3k sqft23620 Pineforest Ln, Harbor City, CA 90710Off Market
- $908,4003 bd2 ba1.5k sqft1158 Oakfair Ln, Harbor City, CA 90710Off Market
- $1,197,4005 bd3 ba2.3k sqft1141 Elderglen Ln, Harbor City, CA 90710Off Market
- $1,053,0004 bd3 ba2.1k sqft23609 Pineforest Ln, Harbor City, CA 90710Off Market
- $1,079,2004 bd3 ba2.3k sqft23615 Pineforest Ln, Harbor City, CA 90710Off Market
Nearby schools
GreatSchools rating
- 6/10President Avenue Elementary SchoolGrades: K-6Distance: 0.6 mi
- 7/10Alexander Fleming Middle SchoolGrades: 6-8Distance: 1.6 mi
- 6/10Humanities And Arts (HARTS) Academy Of Los AngelesGrades: 9-12Distance: 0.7 mi
Get a cash offer in 3 minutes
Find out how much your home could sell for in as little as 3 minutes with a no-obligation cash offer.
Estimated market value
$1,246,000
Get a cash offer in 3 minutes
Find out how much your home could sell for in as little as 3 minutes with a no-obligation cash offer.
Estimated market value
$1,246,000
- California
- Los Angeles County
- Los Angeles
- 90710
- 23608 Pineforest Ln
Nearby cities
Nearby neighborhoods
Nearby zip codes
Other Los Angeles Topics
