Beautiful townhome, the one you have been waiting for! This impeccably maintained, end-unit townhome is ready to move right into. Open floor plan, great for entertaining. This stylish 2bd/2ba + loft is completely turn-key. The first thing you'll notice is the gleaming wood floors and the light-filled spaces. Roomy kitchen with center island has plenty of storage and workspace along with seating at the bar. Upper level features 2 large bedrooms. The primary has a huge walk-in closet and wood flooring. Upper level full bath has been updated with new shower, fixtures and counter. The loft makes a fantastic office space, playroom or den. Upstairs laundry is an enormous convenience. Highly sought-after location: Easy access to neighborhood parks, TPC and Victory Links Golf Courses , shopping, restaurants, trails, and easy access to 35W. This townhome truly has it all. You wont want to miss this one!
Closed
$274,900
2361 119th Ln NE, Blaine, MN 55449
2beds
1,604sqft
Townhouse Side x Side
Built in 2002
1,742 Square Feet Lot
$283,800 Zestimate®
$171/sqft
$2,238 Estimated rent
Home value
$283,800
$270,000 - $298,000
$2,238/mo
Zestimate® history
Owner options
List your home for rent
$2,238/mo
Rent Zestimate®
Find your next renter with Zillow Rental Manager. Plus, with online applications, you can quickly screen prospective tenants – for free.
$2,238/mo
Rent Zestimate®
Refinance and save
$1,989/mo
Est. payment
Refinancing to a lower rate could help reduce your monthly payments and save thousands over the life of the loan.
$1,989/mo
Est. payment
Explore your selling options
Work with a Zillow partner agent
Leverage their expertise and Zillow's premium Showcase listings to get your home seen by more buyers.
Get startedList with your own agent
Get your home in front of millions of buyers by listing it on Zillow.
Learn how to do itSell it yourself
Take full control of how buyers see your home on Zillow by listing For Sale by Owner (FSBO).
List your homeWhat's special
Zillow last checked:
Listing updated:
Listed by:
John D Schuster 612-900-3333,
Coldwell Banker Realty,
Kieren F Evensen 612-388-0097
Bought with:
Zachary Strouts
Engel & Volkers Minneapolis Downtown
Source: NorthstarMLS as distributed by MLS GRID,MLS#: 6569703
Facts & features
Interior
Bedrooms & bathrooms
- Bedrooms: 2
- Bathrooms: 2
- Full bathrooms: 1
- 1/2 bathrooms: 1
Bedroom
- Level: Upper
- Area: 204 Square Feet
- Dimensions: 17x12
Bedroom 2
- Level: Upper
- Area: 143 Square Feet
- Dimensions: 13x11
Dining room
- Level: Main
- Area: 156 Square Feet
- Dimensions: 13x12
Kitchen
- Level: Main
- Area: 180 Square Feet
- Dimensions: 15x12
Laundry
- Level: Upper
- Area: 70 Square Feet
- Dimensions: 10x7
Loft
- Level: Upper
- Area: 130 Square Feet
- Dimensions: 13x10
Patio
- Level: Main
- Area: 136 Square Feet
- Dimensions: 17x8
Heating
- Forced Air
Cooling
- Central Air
Appliances
- Included: Dishwasher, Disposal, Dryer, Microwave, Range, Refrigerator, Washer
- Laundry: Laundry Room, Upper Level
Features
- Basement: None
Interior area
- Total structure area: 1,604
- Total interior livable area: 1,604 sqft
- Finished area above ground: 1,604
- Finished area below ground: 0
Property
Parking
- Total spaces: 2
- Parking features: Attached
- Attached garage spaces: 2
- Details: Garage Dimensions (19x19)
Accessibility
- Accessibility features: No Stairs External
Features
- Levels: Two
- Stories: 2
- Patio & porch: Patio
Lot
- Size: 1,742 Square Feet
- Features: Tree Coverage - Light
Details
- Foundation area: 974
- Parcel number: 093123430193
- Zoning description: Residential-Single Family
Construction
Type & style
- Home type: Townhouse
- Property subtype: Townhouse Side x Side
- Attached to another structure: Yes
Materials
- Roof: Age 8 Years or Less
Condition
- New construction: No
- Year built: 2002
Utilities & green energy
- Electric: Circuit Breakers
- Gas: Natural Gas
- Sewer: City Sewer/Connected
- Water: City Water/Connected
Community & HOA
Community
- Subdivision: Cic 100 Tpc 12th
HOA
- Has HOA: Yes
- Services included: Maintenance Structure, Lawn Care, Maintenance Grounds, Professional Mgmt, Snow Removal
- HOA fee: $247 monthly
- HOA name: RowCal
- HOA phone: 651-233-1307
Location
- Region: Blaine
Financial & listing details
- Price per square foot: $171/sqft
- Tax assessed value: $258,900
- Annual tax amount: $2,390
- Date on market: 7/16/2024
- Cumulative days on market: 109 days
Price history
| Date | Event | Price |
|---|---|---|
| 8/21/2024 | Sold | $274,900$171/sqft |
Source:  NorthstarMLS as distributed by MLS GRID #6569703 Report a problem NorthstarMLS as distributed by MLS GRID #6569703 Report a problem | ||
| 7/31/2024 | Pending sale | $274,900$171/sqft |
Source: NorthstarMLS as distributed by MLS GRID #6569703 Report a problem | ||
| 7/16/2024 | Listed for sale | $274,900$171/sqft |
Source: NorthstarMLS as distributed by MLS GRID #6569703 Report a problem | ||
| 7/15/2024 | Listing removed | -- |
Source: NorthstarMLS as distributed by MLS GRID #6461304 Report a problem | ||
| 6/26/2024 | Price change | $274,900-1.8%$171/sqft |
Source: NorthstarMLS as distributed by MLS GRID #6461304 Report a problem | ||
| 5/8/2024 | Price change | $279,900-2.3%$175/sqft |
Source: NorthstarMLS as distributed by MLS GRID #6461304 Report a problem | ||
| 4/12/2024 | Listed for sale | $286,500+63.7%$179/sqft |
Source: NorthstarMLS as distributed by MLS GRID #6461304 Report a problem | ||
| 8/2/2016 | Sold | $175,000-6.4%$109/sqft |
Source: Agent Provided Report a problem | ||
| 11/14/2006 | Sold | $187,000$117/sqft |
Source: Public Record Report a problem | ||
Public tax history
| Year | Property taxes | Tax assessment |
|---|---|---|
| 2025 | $2,603 +8.9% | $258,900 +12.9% |
| 2024 | $2,390 +6.5% | $229,329 -1.8% |
| 2023 | $2,244 +5.1% | $233,625 +6.4% |
| 2022 | $2,135 +4.2% | $219,673 +21.5% |
| 2021 | $2,050 -0.8% | $180,760 -0.6% |
| 2019 | $2,066 +5.6% | $181,800 +7.2% |
| 2018 | $1,956 +1.3% | $169,600 +3.9% |
| 2017 | $1,931 +3.5% | $163,300 +13.5% |
| 2016 | $1,866 +8.6% | $143,900 |
| 2015 | $1,718 +4.5% | $143,900 +18.4% |
| 2014 | $1,644 +17.5% | $121,500 |
| 2013 | $1,399 -15.5% | -- |
| 2012 | $1,656 -0.3% | -- |
| 2011 | $1,662 +0.1% | -- |
| 2010 | $1,660 -5.7% | -- |
| 2008 | $1,760 +6.3% | -- |
| 2007 | $1,657 +7.1% | -- |
| 2006 | $1,547 +5.9% | -- |
| 2005 | $1,460 +0.1% | -- |
| 2004 | $1,459 +305.6% | -- |
| 2003 | $360 +814.7% | -- |
| 2002 | $39 | -- |
Find assessor info on the county website
Neighborhood: 55449
Nearby homes
- $304,8003 bd2 ba1.7k sqft2362 119th Trl NE, Blaine, MN 55449Off Market

- $275,5002 bd2 ba1.6k sqft2365 119th Ln NE, Blaine, MN 55449Off Market

- $292,9003 bd1 ba1.5k sqft2366 119th Trl NE, Blaine, MN 55449Off Market
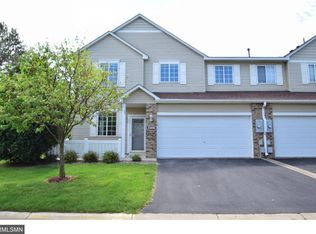
- $300,0003 bd2 ba1.6k sqft2351 119th Ln NE, Blaine, MN 55449Off Market

- $278,4002 bd2 ba1.5k sqft2354 119th Trl NE, Blaine, MN 55449Off Market
- $294,9003 bd2 ba1.5k sqft2337 119th Ln NE, Blaine, MN 55449Off Market
- $294,9002 bd2 ba1.7k sqft2338 119th Trl NE, Blaine, MN 55449Off Market
- $315,6003 bd2 ba1.5k sqft2363 119th Trl NE, Blaine, MN 55449Off Market
Nearby schools
GreatSchools rating
- 7/10Northpoint Elementary SchoolGrades: K-4Distance: 0.7 mi
- 5/10Westwood Middle SchoolGrades: 5-8Distance: 3.9 mi
- 5/10Spring Lake Park Senior High SchoolGrades: 9-12Distance: 5.2 mi
Get a cash offer in 3 minutes
Find out how much your home could sell for in as little as 3 minutes with a no-obligation cash offer.
Estimated market value
$283,800
Get a cash offer in 3 minutes
Find out how much your home could sell for in as little as 3 minutes with a no-obligation cash offer.
Estimated market value
$283,800
- Minnesota
- Anoka County
- Blaine
- 55449
- 2361 119th Ln NE
Nearby cities
Nearby zip codes
Other Blaine Topics
