Skip main navigation
Closed
Street View
  • $392,500

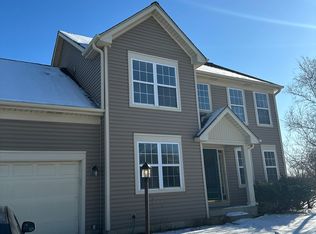
    2361 Autumn Grove Cir, Aurora, IL 60504

    4beds
    1,700sqft
    Single Family Residence
    Built in 1996
    8,049 Square Feet Lot
    $435,600 Zestimate®
    $231/sqft
    $3,285 Estimated rent

    Home value

    $435,600

    $414,000 - $457,000

    $3,285/mo

    Zestimate® history
    Loading
    Loading...

    Owner options

    List your home for rent

    $3,285/mo

    Rent Zestimate®

    Find your next renter with Zillow Rental Manager. Plus, with online applications, you can quickly screen prospective tenants – for free.

    Learn more

    $3,285/mo

    Rent Zestimate®

    Refinance and save

    $3,412/mo

    Est. payment

    Refinancing to a lower rate could help reduce your monthly payments and save thousands over the life of the loan.

    See today's rates

    $3,412/mo

    Est. payment

    Explore your selling options

    Work with a Zillow partner agent

    Leverage their expertise and Zillow's premium Showcase listings to get your home seen by more buyers.

    Get started

    List with your own agent

    Get your home in front of millions of buyers by listing it on Zillow.

    Learn how to do it

    Sell it yourself

    Take full control of how buyers see your home on Zillow by listing For Sale by Owner (FSBO).

    List your home

    What's special

    Welcome to your DREAM HOME! This exquisite property nestled in the heart of Naperville's esteemed SCHOOL DISTRICT 204 offers a perfect blend of COMFORT, CONVENIENCE, and LUXURY. Boasting a charming EAST-WEST direction, the home welcomes abundant NATURAL SUNLIGHT throughout the day. Step inside to discover a spacious haven with FOUR bedrooms (1 of the bedrooms out of 4 is in the basement) , including a luxurious master suite complete with VAULTED CEILINGS, an expansive closet, and a private attached bathroom. The main floor features a bright and airy LIVING ROOM adorned with laminate flooring, perfect for entertaining or relaxing with loved ones. The heart of this home lies in its GOURMET KITCHEN, where GRANITE COUNTERTOPS, STAINLESS STEEL APPLIANCES, ceramic tiles, and a convenient BUTLER'S PANTRY with built-in WINE RACK combine to create a chef's paradise. Adjacent is a first-floor laundry room for added convenience, seamlessly connected to the attached oversized two-car garage. Venture downstairs to the sprawling FULL FINISHED BASEMENT, offering ample space for RECREATION, WORK OR RELAXATION. Discover a FOURTH BEDROOM, ideal for guests or family members, along with a VERSALITE OFFICE SPACE and a generously-sized RECREATIONAL ROOM. This property comes equipped with modern amenities, including a battery backup sump pump for peace of mind during inclement weather. Outside, a LARGE FENCED BACKYARD awaits, complete with a STAMPED PATIO perfect for outdoor gatherings and relaxation. House has been freshly painted in trending colors. Recent upgrades- 2024 -New French Door Refrigerator; washer/dryer; whole house painted; new carpet upstairs and stairs leading to upstairs; 2021 -HVAC; 2020 -Dishwasher; 2019 -Garage Door; 2017 -Roof. Ensuring both comfort and peace of mind for years to come. Conveniently located near premier schools, major highways, shopping centers, restaurants, and parks, this home offers the perfect combination of suburban tranquility and urban convenience. Don't miss out on the opportunity to make this stunning residence yours - SCHEDULE YOUR SHOWINGS TODAY, as this gem won't last long!

    Zillow last checked:

    Listing updated:

    Listed by:

    Alka Nigam, GRI 630-696-0681,

    Coldwell Banker Realty,

    Barbara Nelson 630-886-8533,

    Coldwell Banker Realty

    Bought with:

    Abhijit Leekha

    Property Economics Inc.

    Source: MRED as distributed by MLS GRID,MLS#: 12082818MLS Logo

    Facts & features

    Interior

    Bedrooms & bathrooms
    • Bedrooms: 4
    • Bathrooms: 3
    • Full bathrooms: 2
    • 1/2 bathrooms: 1
    Rooms
    • Room types: Office, Recreation Room
    Primary bedroom
    • Features: Flooring (Carpet), Bathroom (Full)
    • Level: Second
    • Area: 182 Square Feet
    • Dimensions: 14X13
    Bedroom 2
    • Features: Flooring (Carpet)
    • Level: Second
    • Area: 100 Square Feet
    • Dimensions: 10X10
    Bedroom 3
    • Features: Flooring (Carpet)
    • Level: Second
    • Area: 108 Square Feet
    • Dimensions: 9X12
    Bedroom 4
    • Features: Flooring (Carpet)
    • Level: Basement
    • Area: 110 Square Feet
    • Dimensions: 11X10
    Dining room
    • Features: Flooring (Wood Laminate)
    • Level: Main
    • Area: 130 Square Feet
    • Dimensions: 13X10
    Family room
    • Features: Flooring (Wood Laminate)
    • Level: Main
    • Area: 221 Square Feet
    • Dimensions: 17X13
    Kitchen
    • Features: Kitchen (Eating Area-Table Space), Flooring (Ceramic Tile)
    • Level: Main
    • Area: 208 Square Feet
    • Dimensions: 16X13
    Laundry
    • Level: Main
    • Area: 36 Square Feet
    • Dimensions: 6X6
    Living room
    • Features: Flooring (Wood Laminate)
    • Level: Main
    • Area: 168 Square Feet
    • Dimensions: 14X12
    Office
    • Features: Flooring (Carpet)
    • Level: Basement
    • Area: 126 Square Feet
    • Dimensions: 14X9
    Recreation room
    • Features: Flooring (Carpet)
    • Level: Basement
    • Area: 360 Square Feet
    • Dimensions: 30X12
    Heating
    • Natural Gas, Forced Air
    Cooling
    • Central Air
    Appliances
    • Included: Range, Microwave, Dishwasher, Refrigerator, Stainless Steel Appliance(s)
    • Laundry: Main Level, Gas Dryer Hookup, In Unit
    Features
    • Cathedral Ceiling(s)
    • Flooring: Laminate
    • Basement: Finished,Full
    • Attic: Unfinished
    Interior area
    • Total structure area: 0
    • Total interior livable area: 1,700 sqft

    Property

    Parking
    • Total spaces: 2.5
    • Parking features: Asphalt, Garage Door Opener, Garage, On Site, Garage Owned, Attached
    • Attached garage spaces: 2.5
    • Has uncovered spaces: Yes
    Accessibility
    • Accessibility features: No Disability Access
    Features
    • Stories: 2
    • Fencing: Fenced
    Lot
    • Size: 8,049 Square Feet
    • Dimensions: 64X127X64X124
    Details
    • Parcel number: 0731200086
    • Special conditions: None

    Construction

    Type & style
    • Home type: SingleFamily
    • Architectural style: Traditional
    • Property subtype: Single Family Residence
    Materials
    • Aluminum Siding
    • Foundation: Concrete Perimeter
    • Roof: Asphalt
    Condition
    • New construction: No
    • Year built: 1996

    Utilities & green energy

    • Electric: Circuit Breakers
    • Sewer: Public Sewer
    • Water: Public

    Community & HOA

    Community
    • Features: Curbs, Sidewalks, Street Lights, Street Paved
    • Subdivision: Autumn Grove
    HOA
    • Has HOA: Yes
    • Services included: None
    • HOA fee: $633 annually
    Location
    • Region: Aurora

    Financial & listing details

    • Price per square foot: $231/sqft
    • Tax assessed value: $107,762
    • Annual tax amount: $7,869
    • Date on market: 8/8/2024
    • Listing terms: Conventional
    • Ownership: Fee Simple

    Price history

    DateEventPrice
    10/9/2024Sold$392,500-0.6%$231/sqft
    Source: MRED as distributed by MLS GRID #12082818 Report a problem
    8/16/2024Contingent$395,000$232/sqft
    Source: MRED as distributed by MLS GRID #12082818 Report a problem
    8/8/2024Listed for sale$395,000+16.2%$232/sqft
    Source: MRED as distributed by MLS GRID #12082818 Report a problem
    7/31/2023Listing removed--
    Source: Zillow Rentals Report a problem
    7/30/2023Listed for rent$2,600$2/sqft
    Source: Zillow Rentals Report a problem
    7/16/2023Listing removed--
    Source: Zillow Rentals Report a problem
    6/30/2023Listed for rent$2,600$2/sqft
    Source: Zillow Rentals Report a problem
    6/9/2023Listing removed--
    Source: Zillow Rentals Report a problem
    6/6/2023Listed for rent$2,600+4%$2/sqft
    Source: Zillow Rentals Report a problem
    9/27/2022Listing removed--
    Source: Zillow Rental Manager Report a problem
    8/20/2022Listed for rent$2,500+13.6%$1/sqft
    Source: Zillow Rental Manager Report a problem
    8/18/2022Listing removed--
    Source: MRED as distributed by MLS GRID #11461439 Report a problem
    7/12/2022Listed for sale$339,900-2.9%$200/sqft
    Source: MRED as distributed by MLS GRID #11461439 Report a problem
    7/4/2022Listing removed$349,900$206/sqft
    Source: MRED as distributed by MLS GRID #11437986 Report a problem
    6/17/2022Listed for sale$349,900-1.4%$206/sqft
    Source: MRED as distributed by MLS GRID #11437986 Report a problem
    6/17/2022Listing removed--
    Source: MRED as distributed by MLS GRID #11390263 Report a problem
    5/17/2022Listed for sale$354,900$209/sqft
    Source: MRED as distributed by MLS GRID #11390263 Report a problem
    5/6/2022Contingent$354,900$209/sqft
    Source: MRED as distributed by MLS GRID #11390263 Report a problem
    4/30/2022Listed for sale$354,900+43.1%$209/sqft
    Source: MRED as distributed by MLS GRID #11390263 Report a problem
    3/27/2021Listing removed--
    Source: Zillow Rental Manager Report a problem
    3/19/2021Listed for rent$2,200+15.8%$1/sqft
    Source: Zillow Rental Manager Report a problem
    6/2/2015Listing removed$1,900$1/sqft
    Source: Coldwell Banker Residential Brokerage - Naperville #08852884 Report a problem
    4/2/2015Price change$1,900-2.6%$1/sqft
    Source: Coldwell Banker Residential Brokerage - Naperville #08852884 Report a problem
    3/6/2015Listed for rent$1,950$1/sqft
    Source: Coldwell Banker Residential Brokerage - Naperville #08852884 Report a problem
    7/26/2006Sold$248,000+12.2%$146/sqft
    Source: Public Record Report a problem
    8/5/2003Sold$221,000+49.8%$130/sqft
    Source: Public Record Report a problem
    12/20/1996Sold$147,500$87/sqft
    Source: Public Record Report a problem

    Public tax history

    YearProperty taxesTax assessment
    2024$8,194 +4.1%$107,762 +11.3%
    2023$7,869 +5.9%$96,830 +9.3%
    2022$7,428 +3.6%$88,580 +4.8%
    2021$7,169 -1.2%$84,510
    2020$7,257 +3.4%$84,510 +5.2%
    2019$7,021 +1.2%$80,370 +2.3%
    2018$6,936 +1.5%$78,530 +3.5%
    2017$6,835 +10.7%$75,860 +4.2%
    2016$6,177 +1.2%$72,800 +5.3%
    2015$6,106 +0.7%$69,120 +3.4%
    2014$6,065 +1%$66,870 -0.7%
    2013$6,003 +3.1%$67,330 -2%
    2012$5,825 +2.3%$68,720 -6.4%
    2011$5,694 -0.8%$73,440 -6%
    2010$5,741 +3%$78,090 -4%
    2009$5,575 +2.9%$81,340 +1.8%
    2008$5,420 +4.3%$79,900 +5.8%
    2007$5,195 +3.6%$75,520 +5.7%
    2006$5,016 +2.9%$71,440 +5.7%
    2005$4,872 +4.2%$67,600 +3.8%
    2004$4,677 +2.7%$65,120 +6.8%
    2003$4,553 +4.5%$60,970 +3.9%
    2002$4,356 +4.4%$58,700 +4.7%
    2001$4,172 +5.7%$56,070 +4.4%
    2000$3,946 $53,700
    Find assessor info on the county website

    Neighborhood: Fox Valley

    Nearby schools

    GreatSchools rating
    Schools provided by the listing agent
    • Elementary: Georgetown Elementary School
    • Middle: Fischer Middle School
    • High: Waubonsie Valley High School
    • District: 204

    Source: MRED as distributed by MLS GRID. This data may not be complete. We recommend contacting the local school district to confirm school assignments for this home.

    Get a cash offer in 3 minutes
    Find out how much your home could sell for in as little as 3 minutes with a no-obligation cash offer.
    Estimated market value
    $435,600
    Get a cash offer in 3 minutes
    Find out how much your home could sell for in as little as 3 minutes with a no-obligation cash offer.
    Estimated market value
    $435,600