The level of detail and quality in this home is truly exceptional. Nestled on a quiet cul-de-sac in one of Tustin’s most desirable neighborhoods, this beautifully upgraded single-story residence offers 4 bedrooms and 2 full bathrooms on an expansive 10,000+ square foot lot. Ideally located within walking distance to Magnolia Tree Park and top-rated, five-star schools, the home delivers an outstanding blend of comfort, convenience, and lifestyle.
Designed for both everyday living and memorable gatherings, the interior welcomes you with soaring vaulted ceilings, custom doors, recessed lighting, and stunning white oak plank flooring accented by elegant brushed brass hardware throughout. The thoughtfully updated kitchen features brand-new GE appliances, quartz countertops, a seamless undermount stainless steel farmhouse sink, a Gin White ceramic tile backsplash, and updated sliding doors that fill the space with natural light.
The spa-inspired primary bath offers dual sinks, custom lighting, quartz countertops, and a striking marble shower surround, while the secondary bathroom includes a convenient tub and shower combination. Additional upgrades include new cabinetry, mirrored closet doors, custom lighting throughout, ceiling fans in bedrooms, newly installed dual-pane windows, and a new garage door opener.
Enjoy cozy evenings by the gas fireplace or take advantage of the oversized RV side yard, ideal for boats, trailers, or future possibilities. Fully paid solar panels enhance energy efficiency, and the home’s move-in ready condition makes this a rare opportunity where location, design, and functionality come together seamlessly. Don’t miss your chance to own this exceptional Tustin property.
Sold for $1,410,000
Listed by: Compass • Teresa Tucciarone • Contact: 714-906-4386
Bought with: Compass
$1,410,000
2361 Basswood Cir, Tustin, CA 92780
4beds
1,888sqft
Single Family Residence
Built in 1975
10,000 Square Feet Lot
$1,426,100 Zestimate®
$747/sqft
$5,083 Estimated rent
Home value
$1,426,100
$1.31M - $1.54M
$5,083/mo
Zestimate® history
Owner options
List your home for rent
$5,083/mo
Rent Zestimate®
Find your next renter with Zillow Rental Manager. Plus, with online applications, you can quickly screen prospective tenants – for free.
$5,083/mo
Rent Zestimate®
Refinance and save
$8,877/mo
Est. payment
Refinancing to a lower rate could help reduce your monthly payments and save thousands over the life of the loan.
$8,877/mo
Est. payment
Explore your selling options
Work with a Zillow partner agent
Leverage their expertise and Zillow's premium Showcase listings to get your home seen by more buyers.
Get startedList with your own agent
Get your home in front of millions of buyers by listing it on Zillow.
Learn how to do itSell it yourself
Take full control of how buyers see your home on Zillow by listing For Sale by Owner (FSBO).
List your homeWhat's special
New garage door openerQuiet cul-de-sacElegant brushed brass hardwareSpa-inspired primary bathQuartz countertopsThoughtfully updated kitchenBrand-new ge appliances
Zillow last checked:
Listing updated:
Listed by:
Teresa Tucciarone DRE #01899654 714-906-4386,
Compass,
Jody Clegg DRE #01230876,
Compass
Bought with:
Teresa Tucciarone, DRE #01899654
Compass
Source: CRMLS,MLS#: OC26031320 Originating MLS: California Regional MLS
Originating MLS: California Regional MLSFacts & features
Interior
Bedrooms & bathrooms
- Bedrooms: 4
- Bathrooms: 2
- Full bathrooms: 2
- Main level bathrooms: 2
- Main level bedrooms: 4
Rooms
- Room types: Bedroom, Entry/Foyer, Kitchen, Living Room, Primary Bathroom, Primary Bedroom, Other, Dining Room
Primary bedroom
- Features: Primary Suite
Primary bedroom
- Features: Main Level Primary
Bedroom
- Features: All Bedrooms Down
Bedroom
- Features: Bedroom on Main Level
Bathroom
- Features: Bathtub, Closet, Dual Sinks, Enclosed Toilet, Full Bath on Main Level, Linen Closet, Quartz Counters, Remodeled, Soaking Tub, Separate Shower
Other
- Features: Dressing Area
Kitchen
- Features: Kitchen Island, Kitchen/Family Room Combo, Pots & Pan Drawers, Quartz Counters, Remodeled, Self-closing Cabinet Doors, Self-closing Drawers, Updated Kitchen, Utility Sink
Heating
- Central
Cooling
- Central Air
Appliances
- Included: Dishwasher, Electric Cooktop, Electric Oven, Electric Range, Disposal, Range Hood, Vented Exhaust Fan, Water Heater
- Laundry: In Garage, See Remarks
Features
- Beamed Ceilings, Breakfast Bar, Built-in Features, Ceiling Fan(s), Cathedral Ceiling(s), Separate/Formal Dining Room, High Ceilings, Open Floorplan, Pantry, Quartz Counters, Recessed Lighting, See Remarks, Storage, Unfurnished, All Bedrooms Down, Bedroom on Main Level, Dressing Area, Main Level Primary, Primary Suite
- Flooring: See Remarks, Wood
- Doors: Mirrored Closet Door(s), Sliding Doors
- Windows: Double Pane Windows
- Has fireplace: Yes
- Fireplace features: Living Room
- Common walls with other units/homes: No Common Walls
Interior area
- Total interior livable area: 1,888 sqft
Property
Parking
- Total spaces: 4
- Parking features: Concrete, Direct Access, Door-Single, Driveway, Garage Faces Front, Garage, RV Potential, See Remarks, Storage
- Attached garage spaces: 2
- Uncovered spaces: 2
Accessibility
- Accessibility features: Parking, See Remarks, Accessible Doors, Accessible Entrance
Features
- Levels: One
- Stories: 1
- Entry location: 1
- Patio & porch: Rear Porch, Concrete, Covered, Front Porch, Patio, Porch, See Remarks
- Exterior features: Awning(s)
- Pool features: None
- Spa features: None
- Fencing: Block,Privacy,See Remarks,Wood
- Has view: Yes
- View description: Mountain(s), Neighborhood
Lot
- Size: 10,000 Square Feet
- Features: Back Yard, Cul-De-Sac, Front Yard, Garden, Sprinklers In Rear, Sprinklers In Front, Lawn, Near Park, Near Public Transit, Secluded, Sprinklers Timer, Sprinkler System, Yard
Details
- Parcel number: 43245324
- Special conditions: Standard
Construction
Type & style
- Home type: SingleFamily
- Architectural style: Traditional
- Property subtype: Single Family Residence
Materials
- Drywall, Concrete, Shingle Siding, Stucco
- Foundation: Slab
- Roof: Composition
Condition
- Updated/Remodeled,Turnkey
- New construction: No
- Year built: 1975
Utilities & green energy
- Electric: Standard
- Sewer: Public Sewer
- Water: Public
- Utilities for property: Electricity Connected, Sewer Connected, Water Connected
Green energy
- Energy efficient items: Doors, Lighting, Windows
- Energy generation: Solar
Community & HOA
Community
- Features: Biking, Curbs, Dog Park, Gutter(s), Storm Drain(s), Street Lights, Sidewalks, Park
- Security: Carbon Monoxide Detector(s), Smoke Detector(s)
- Subdivision: Peppertree (Pt)
Location
- Region: Tustin
Financial & listing details
- Price per square foot: $747/sqft
- Tax assessed value: $442,641
- Annual tax amount: $4,912
- Date on market: 2/19/2026
- Cumulative days on market: 6 days
- Listing terms: Cash,Cash to New Loan,Conventional,1031 Exchange,FHA,VA Loan
- Exclusions: Staging items/ furniture.
- Road surface type: Paved
Price history
| Date | Event | Price |
|---|---|---|
| 3/13/2026 | Sold | $1,410,000+4.5%$747/sqft |
Source:  CRMLS #OC26031320 Report a problem CRMLS #OC26031320 Report a problem | ||
| 3/11/2026 | Pending sale | $1,349,000$715/sqft |
Source: CRMLS #OC26031320 Report a problem | ||
| 2/26/2026 | Contingent | $1,349,000$715/sqft |
Source: CRMLS #OC26031320 Report a problem | ||
| 2/19/2026 | Listed for sale | $1,349,000+28.5%$715/sqft |
Source: CRMLS #OC26031320 Report a problem | ||
| 12/26/2025 | Sold | $1,050,000+264.6%$556/sqft |
Source: CRMLS #OC25281201 Report a problem | ||
| 5/4/2000 | Sold | $288,000+23.6%$153/sqft |
Source: Public Record Report a problem | ||
| 5/18/1994 | Sold | $233,000$123/sqft |
Source: Public Record Report a problem | ||
Public tax history
| Year | Property taxes | Tax assessment |
|---|---|---|
| 2025 | $4,912 +4.6% | $442,641 +2% |
| 2024 | $4,698 +2.2% | $433,962 +2% |
| 2023 | $4,597 +1.5% | $425,453 +2% |
| 2022 | $4,527 +2.1% | $417,111 +2% |
| 2021 | $4,433 +2.2% | $408,933 +1% |
| 2020 | $4,336 | $404,740 +2% |
| 2019 | $4,336 +2.7% | $396,804 +2% |
| 2018 | $4,221 +3.6% | $389,024 +2% |
| 2017 | $4,073 | $381,397 +2% |
| 2016 | $4,073 +1.9% | $373,919 +1.5% |
| 2015 | $3,997 +3.7% | $368,303 +2% |
| 2014 | $3,854 | $361,089 +0.5% |
| 2013 | -- | $359,458 +2% |
| 2012 | -- | $352,410 +2% |
| 2011 | -- | $345,500 +0.8% |
| 2010 | -- | $342,918 -0.2% |
| 2009 | -- | $343,734 +2% |
| 2008 | -- | $336,995 +2% |
| 2007 | -- | $330,388 +2% |
| 2006 | -- | $323,910 +2% |
| 2005 | -- | $317,559 +2% |
| 2004 | -- | $311,333 +1.9% |
| 2003 | -- | $305,627 +2% |
| 2002 | -- | $299,635 +2% |
| 2001 | $3,118 +16% | $293,760 +14% |
| 2000 | $2,688 | $257,666 |
Find assessor info on the county website
Neighborhood: 92780
Nearby homes
- $1,554,4004 bd3 ba2.3k sqft2351 Basswood Cir, Tustin, CA 92780Off Market
- $1,569,2004 bd3 ba2.1k sqft2362 Basswood Cir, Tustin, CA 92780Off Market
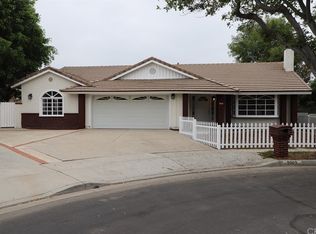
- $1,573,6004 bd3 ba2.4k sqft2362 Fig Tree Dr, Tustin, CA 92780Off Market
- $1,055,3003 bd2 ba1.4k sqft2352 Fig Tree Dr, Tustin, CA 92780Off Market
- $1,203,1003 bd2 ba1.5k sqft2341 Basswood Cir, Tustin, CA 92780Off Market
- $1,514,0004 bd3 ba2.3k sqft2352 Basswood Cir, Tustin, CA 92780Off Market
- $1,192,5004 bd2 ba1.6k sqft2342 Fig Tree Dr, Tustin, CA 92780Off Market
- $1,369,0004 bd3 ba2.2k sqft2342 Basswood Cir, Tustin, CA 92780Off Market
Nearby schools
GreatSchools rating
- 5/10W. R. Nelson Elementary SchoolGrades: K-5Distance: 0.4 mi
- 8/10Legacy Magnet AcademyGrades: 6-12Distance: 0.8 mi
- 6/10Tustin High SchoolGrades: 9-12Distance: 1.3 mi
Schools provided by the listing agent
- High: Tustin
Source: CRMLS. This data may not be complete. We recommend contacting the local school district to confirm school assignments for this home.
Get a cash offer in 3 minutes
Find out how much your home could sell for in as little as 3 minutes with a no-obligation cash offer.
Estimated market value
$1,426,100
Get a cash offer in 3 minutes
Find out how much your home could sell for in as little as 3 minutes with a no-obligation cash offer.
Estimated market value
$1,426,100
- California
- Orange County
- Tustin
- 92780
- 2361 Basswood Cir
Nearby cities
Nearby zip codes
Other Tustin Topics
