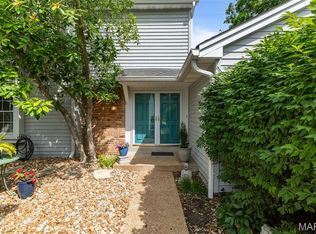
Welcome to this beautiful townhome in the sought-after Greens of Broadmoor, offering a flexible floor plan and serene views from both the deck and the patio below, plus a private courtyard at the front of the home with stone pavers. The main level features a spacious living room with sliding doors to the deck, perfect for enjoying peaceful mornings or evening gatherings. Both the living room and dining room showcase hardwood flooring with a comfortable flow for living and for entertaining. The updated kitchen shines with granite countertops, newer appliances, handsome cabinetry, and a generously sized pantry. You'll enjoy a light-filled breakfast room with built-in cabinetry and countertops that provide the perfect spot for casual dining or hosting friends. Iron balusters add a touch of sophistication to the stairways throughout the home.
Upstairs, you’ll find two bedrooms, two full bathrooms, and a versatile loft ideal for a home office, reading nook, or additional living space. The finished lower level expands your living options with a cozy family room featuring laminate flooring, a gas fireplace, and sliding doors to the patio with a covered ceiling—an inviting retreat rain or shine. A third bedroom and full bath on this level make an ideal guest suite or private space for extended stays. Thoughtfully designed and very well maintained, this townhome blends comfort, style, and a prime Chesterfield location. The community offers a large outdoor pool, sport courts that convert from pickleball to tennis, whatever your pleasure! The clubhouse offers gathering space and a place for a little exercize! This vibrant community is just minutes from Whole Foods, Target, and many fine and casual restaurants. You will love where you live!!!
Closed
Listed by: Coldwell Banker Realty - Gundaker West Regional • Colleen M Lawler • Contact: 314-852-1400
Bought with: Compass Realty Group
Price Unknown
2361 Claymoor Dr, Chesterfield, MO 63017
3beds
2,384sqft
Condominium
Built in 1978
-- sqft lot
$320,500 Zestimate®
$--/sqft
$3,039 Estimated rent
Home value
$320,500
$298,000 - $343,000
$3,039/mo
Zestimate® history
Owner options
List your home for rent
$3,039/mo
Rent Zestimate®
Find your next renter with Zillow Rental Manager. Plus, with online applications, you can quickly screen prospective tenants – for free.
$3,039/mo
Rent Zestimate®
Refinance and save
$623/mo
Est. payment
Refinancing to a lower rate could help reduce your monthly payments and save thousands over the life of the loan.
$623/mo
Est. payment
Explore your selling options
Work with a Zillow partner agent
Leverage their expertise and Zillow's premium Showcase listings to get your home seen by more buyers.
Get startedList with your own agent
Get your home in front of millions of buyers by listing it on Zillow.
Learn how to do itSell it yourself
Take full control of how buyers see your home on Zillow by listing For Sale by Owner (FSBO).
List your homeWhat's special
Newer appliancesGenerously sized pantryHandsome cabinetry
Zillow last checked:
Listing updated:
Listed by:
Colleen M Lawler 314-852-1400,
Coldwell Banker Realty - Gundaker West Regional
Bought with:
Chase H Lottmann, 2021015704
Compass Realty Group
Source: MARIS,MLS#: 26004251 Originating MLS: St. Louis Association of REALTORS
Originating MLS: St. Louis Association of REALTORSFacts & features
Interior
Bedrooms & bathrooms
- Bedrooms: 3
- Bathrooms: 4
- Full bathrooms: 3
- 1/2 bathrooms: 1
- Main level bathrooms: 1
Primary bedroom
- Features: Floor Covering: Carpeting
- Level: Upper
Bedroom 2
- Features: Floor Covering: Carpeting
- Level: Upper
Bedroom 3
- Features: Floor Covering: Laminate
- Level: Lower
Breakfast room
- Features: Floor Covering: Ceramic Tile
- Level: Main
Dining room
- Features: Floor Covering: Wood
- Level: Main
Family room
- Features: Floor Covering: Laminate
- Level: Lower
Kitchen
- Features: Floor Covering: Ceramic Tile
- Level: Main
Living room
- Features: Floor Covering: Wood
- Level: Main
Heating
- Forced Air, Natural Gas
Cooling
- Ceiling Fan(s), Central Air
Appliances
- Included: Dishwasher, Disposal, Electric Oven, Refrigerator, Gas Water Heater
Features
- Bookcases, Breakfast Room, Ceiling Fan(s), Entrance Foyer, Granite Counters, High Speed Internet, Pantry, Recessed Lighting, Separate Dining, Track Lighting, Walk-In Closet(s)
- Flooring: Carpet, Ceramic Tile, Laminate, Wood
- Doors: Sliding Doors
- Windows: Blinds, Insulated Windows, Screens
- Basement: Partially Finished,Full,Sleeping Area,Walk-Out Access
- Number of fireplaces: 1
- Fireplace features: Basement, Gas Log, See Remarks
Interior area
- Total structure area: 2,384
- Total interior livable area: 2,384 sqft
- Finished area above ground: 1,734
- Finished area below ground: 650
Property
Parking
- Total spaces: 2
- Parking features: Detached, Garage Door Opener, Garage Faces Front
- Garage spaces: 2
Features
- Levels: Two
- Patio & porch: Deck, Front Porch, Patio
Lot
- Size: 8,755 Square Feet
- Features: Gentle Sloping
Details
- Parcel number: 21R431705
- Special conditions: Standard
Construction
Type & style
- Home type: Condo
- Architectural style: Traditional
- Property subtype: Condominium
Materials
- Brick, Vinyl Siding
- Foundation: Concrete Perimeter
- Roof: Composition
Condition
- Year built: 1978
Utilities & green energy
- Electric: Ameren
- Sewer: Public Sewer
- Water: Public
- Utilities for property: Electricity Connected, Natural Gas Connected, Phone Available, Sewer Connected, Underground Utilities, Water Connected
Community & HOA
Community
- Features: Fitness Center, Sidewalks, Street Lights, Suburban
- Subdivision: Greens Of Broadmoor Condo 11
HOA
- Has HOA: Yes
- Amenities included: Association Management, Clubhouse, Common Ground, Fitness Center, Pickleball Court(s), Pool, Tennis Court(s)
- Services included: Clubhouse, Insurance, Maintenance Grounds, Common Area Maintenance, Exterior Maintenance, Pool, Recreational Facilities, Sewer, Snow Removal, Trash, Water
- HOA fee: $623 monthly
- HOA name: Greens of Braodmoor
Location
- Region: Chesterfield
Financial & listing details
- Tax assessed value: $313,500
- Annual tax amount: $3,591
- Date on market: 1/26/2026
- Cumulative days on market: 23 days
- Listing terms: Cash,Conventional
- Ownership: Private
- Electric utility on property: Yes
Price history
| Date | Event | Price |
|---|---|---|
| 3/17/2026 | Sold | -- |
Source:  MARIS #26004251 Report a problem MARIS #26004251 Report a problem | ||
| 2/18/2026 | Pending sale | $350,000$147/sqft |
Source: MARIS #26004251 Report a problem | ||
| 1/27/2026 | Listed for sale | $350,000+40.6%$147/sqft |
Source: MARIS #26004251 Report a problem | ||
| 9/16/2016 | Sold | -- |
Source: MARIS #16053549 Report a problem | ||
| 8/12/2016 | Pending sale | $249,000$104/sqft |
Source: Berkshire Hathaway Alliance #16053549 Report a problem | ||
| 7/29/2016 | Listed for sale | $249,000$104/sqft |
Source: Berkshire Hathaway Alliance #16053549 Report a problem | ||
| 5/16/2003 | Sold | -- |
Source: Public Record Report a problem | ||
Public tax history
| Year | Property taxes | Tax assessment |
|---|---|---|
| 2025 | $3,587 -0.1% | $59,560 +7.6% |
| 2024 | $3,591 +1.4% | $55,350 |
| 2023 | $3,540 +6.8% | $55,350 +17.5% |
| 2022 | $3,315 +0.6% | $47,090 |
| 2021 | $3,296 -4.1% | $47,090 +1.2% |
| 2020 | $3,437 +8.3% | $46,550 |
| 2019 | $3,174 | $46,550 +15.5% |
| 2018 | $3,174 | $40,320 |
| 2017 | $3,174 +2.9% | $40,320 +1.5% |
| 2016 | $3,084 -3.4% | $39,710 |
| 2015 | $3,191 | $39,710 +2.5% |
| 2014 | $3,191 +4.1% | $38,760 |
| 2013 | $3,065 | $38,760 +12.9% |
| 2012 | -- | $34,330 |
| 2011 | -- | $34,330 +0.7% |
| 2010 | $2,347 +4.5% | $34,090 |
| 2009 | $2,245 -25.2% | $34,090 -28.6% |
| 2008 | $3,000 +20.6% | $47,750 |
| 2007 | $2,488 | $47,750 +26.9% |
| 2006 | $2,488 -0.1% | $37,640 |
| 2005 | $2,490 +24.4% | $37,640 +16.5% |
| 2003 | $2,002 +1.4% | $32,300 +10.1% |
| 2002 | $1,973 +10.1% | $29,350 |
| 2001 | $1,792 | $29,350 |
Find assessor info on the county website
Neighborhood: 63017
Nearby homes
- $--4 bd4 ba2.8k sqft2326 Claymoor Dr, Chesterfield, MO 63017Sold

- $--3 bd3 ba1.4k sqft2302 Claymoor Dr, Chesterfield, MO 63017Sold

- $--3 bd4 ba2.3k sqft2306 Claymoor Dr, Chesterfield, MO 63017Sold
- $--3 bd4 ba2.2k sqft2387 Claymoor Dr, Chesterfield, MO 63017Sold
- $320,3003 bd4 ba1.5k sqft2354 Claymoor Dr, Chesterfield, MO 63017Off Market
- $327,0002 bd2 ba1.4k sqft2316 Claymoor Dr, Chesterfield, MO 63017Off Market
- $315,0003 bd3 ba1.9k sqft2310 Claymoor Dr, Chesterfield, MO 63017Off Market
- $381,9003 bd3 ba3k sqft15005 Green Circle Dr, Chesterfield, MO 63017Off Market
Nearby schools
GreatSchools rating
- 6/10Claymont Elementary SchoolGrades: K-5Distance: 0.9 mi
- 9/10Parkway West Middle SchoolGrades: 6-8Distance: 0.2 mi
- 10/10Parkway West High SchoolGrades: 9-12Distance: 0.4 mi
Schools provided by the listing agent
- Elementary: Claymont Elem.
- Middle: West Middle
- High: Parkway West High
Source: MARIS. This data may not be complete. We recommend contacting the local school district to confirm school assignments for this home.
Get a cash offer in 3 minutes
Find out how much your home could sell for in as little as 3 minutes with a no-obligation cash offer.
Estimated market value
$320,500
Get a cash offer in 3 minutes
Find out how much your home could sell for in as little as 3 minutes with a no-obligation cash offer.
Estimated market value
$320,500
- Missouri
- Saint Louis County
- Chesterfield
- 63017
- 2361 Claymoor Dr
Nearby cities
Nearby zip codes
Other Chesterfield Topics
