Exceptional Barndominium with Tiny Home on 14.72 Acres.
Escape to peaceful country living with this exceptional 14.72-acre property featuring a stunning barndominium, a charming tiny home, and the perfect blend of cleared land and wooded privacy. Approximately 4 acres have been cleared, while the remaining acreage is wooded, creating a serene retreat with abundant wildlife.
Built in 2023, the two-story barndominium offers 1649 square feet of thoughtfully designed living space with an open-concept floor plan, soaring wood ceilings, and beautiful custom woodwork throughout. The spacious primary suite is conveniently located on the main level and features a large walk-in closet and a luxurious ensuite bath with double copper sinks.
Upstairs, you'll find an additional bedroom, a full bathroom, and a spacious 19' x 16' loft that is currently being used as a third bedroom, providing flexible living space for guests, family, or a home office.
Enjoy the beauty of the outdoors from the inviting wraparound porches, ideal for relaxing, entertaining, or taking in the peaceful country setting. Connected to the home is an impressive 1,155-square-foot workshop with ample space for equipment, storage, hobbies, or projects.
Additional highlights include an owned solar panel system and a Generac generator that powers the barndominium, offering comfort, efficiency, and peace of mind.
This one-of-a-kind property combines modern amenities, functional workspace, and tranquil country living. Don't miss the opportunity to make this exceptional retreat your own!
Sold
Price Unknown
2361 County Road 2131, Detroit, TX 75436
2beds
1,649sqft
Single Family Residence
Built in 2023
14.72 Acres Lot
$-- Zestimate®
$--/sqft
$2,462 Estimated rent
Home value
Not available
Estimated sales range
Not available
$2,462/mo
Zestimate® history
Owner options
List your home for rent
$2,462/mo
Rent Zestimate®
Find your next renter with Zillow Rental Manager. Plus, with online applications, you can quickly screen prospective tenants – for free.
$2,462/mo
Rent Zestimate®
Refinance and save
Refinancing to a lower rate could help reduce your monthly payments and save thousands over the life of the loan.
Explore your selling options
Work with a Zillow partner agent
Leverage their expertise and Zillow's premium Showcase listings to get your home seen by more buyers.
Get startedList with your own agent
Get your home in front of millions of buyers by listing it on Zillow.
Learn how to do itSell it yourself
Take full control of how buyers see your home on Zillow by listing For Sale by Owner (FSBO).
List your homeWhat's special
Zillow last checked:
Listing updated:
Listed by:
Taunyia Smyers 0720168,
Paris Real Estate 903-785-4563
Bought with:
Earlene Vickers, 0555818
United Country Altaterra Realt
Source: NTREIS,MLS#: 21338402
Facts & features
Interior
Bedrooms & bathrooms
- Bedrooms: 2
- Bathrooms: 3
- Full bathrooms: 2
- 1/2 bathrooms: 1
Primary bedroom
- Features: Ceiling Fan(s), En Suite Bathroom, Walk-In Closet(s)
- Level: First
- Dimensions: 16 x 12
Bedroom
- Features: Ceiling Fan(s)
- Level: Second
- Dimensions: 13 x 12
Primary bathroom
- Features: Dual Sinks, En Suite Bathroom
- Level: First
- Dimensions: 9 x 5
Bonus room
- Features: Ceiling Fan(s)
- Level: Second
- Dimensions: 19 x 16
Kitchen
- Features: Built-in Features, Eat-in Kitchen, Kitchen Island, Pantry
- Level: First
- Dimensions: 14 x 15
Living room
- Level: First
- Dimensions: 19 x 16
Mud room
- Level: First
- Dimensions: 6 x 6
Utility room
- Features: Built-in Features
- Level: First
- Dimensions: 10 x 6
Heating
- Central, Electric, Solar, Wood Stove
Cooling
- Central Air, Electric
Appliances
- Included: Dishwasher, Electric Range, Microwave, Tankless Water Heater
- Laundry: Laundry in Utility Room
Features
- Decorative/Designer Lighting Fixtures, Double Vanity, Eat-in Kitchen, Kitchen Island, Open Floorplan, Pantry, Vaulted Ceiling(s), Natural Woodwork, Walk-In Closet(s)
- Flooring: Laminate
- Has basement: No
- Number of fireplaces: 1
- Fireplace features: Wood Burning Stove
Interior area
- Total interior livable area: 1,649 sqft
Property
Parking
- Parking features: Driveway, Gravel
Features
- Levels: Two
- Stories: 2
- Patio & porch: Rear Porch, Front Porch, Side Porch, Wrap Around
- Pool features: None
- Fencing: Barbed Wire,Partial
Lot
- Size: 14.72 Acres
- Features: Acreage, Many Trees
- Residential vegetation: Cleared, Wooded
Details
- Additional structures: Guest House, Poultry Coop, Shed(s)
- Parcel number: 01133100000005000
- Other equipment: Call Listing Agent, Generator
- Horses can be raised: Yes
Construction
Type & style
- Home type: SingleFamily
- Architectural style: Barndominium,Detached
- Property subtype: Single Family Residence
- Attached to another structure: Yes
Materials
- Metal Siding
- Foundation: Slab
- Roof: Metal
Condition
- Resale
- Year built: 2023
Utilities & green energy
- Electric: Photovoltaics Seller Owned
- Sewer: Aerobic Septic
- Water: Community/Coop
- Utilities for property: Propane, Septic Available, Water Available
Green energy
- Energy generation: Solar
Community & HOA
Community
- Security: Smoke Detector(s)
- Subdivision: Na
HOA
- Has HOA: No
Location
- Region: Detroit
Financial & listing details
- Annual tax amount: $5,225
- Date on market: 7/28/2026
- Cumulative days on market: 27 days
Price history
| Date | Event | Price |
|---|---|---|
| 10/5/2026 | Sold | -- |
Source: NTREIS #21338402 Report a problem | ||
| 9/15/2026 | Pending sale | $499,900$303/sqft |
Source: NTREIS #21338402 Report a problem | ||
| 8/20/2026 | Contingent | $499,900$303/sqft |
Source: NTREIS #21338402 Report a problem | ||
| 7/28/2026 | Listed for sale | $499,9000%$303/sqft |
Source: NTREIS #21338402 Report a problem | ||
| 8/5/2024 | Sold | -- |
Source: NTREIS #20630852 Report a problem | ||
| 7/26/2024 | Pending sale | $500,000$303/sqft |
Source: NTREIS #20630852 Report a problem | ||
| 7/18/2024 | Contingent | $500,000$303/sqft |
Source: NTREIS #20630852 Report a problem | ||
| 6/4/2024 | Listed for sale | $500,000+615.3%$303/sqft |
Source: United Country #42233-13909 Report a problem | ||
| 7/6/2021 | Listing removed | -- |
Source: Paris BOR Report a problem | ||
| 6/24/2021 | Listed for sale | $69,900$42/sqft |
Source: Paris BOR #35219 Report a problem | ||
Public tax history
Tax history is unavailable.
Neighborhood: 75436
Nearby homes
- $--37 acres1480 County Road 2131, Detroit, TX 75436Sold

- $481,900-- bd-- ba1k sqft2361 County Road 1231, Detroit, TX 75436Off Market
- $--10 acres1470 County Road 2131, Detroit, TX 75436Sold
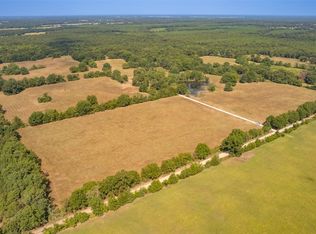
- $--10 acres1460 County Road 2131, Detroit, TX 75436Sold

- $155,1003 bd2 ba-- sqft2656 County Road 2131, Detroit, TX 75436Off Market
- $354,900-- bd-- ba504 sqft1997 County Road 2131, Detroit, TX 75436Off Market
- $843,4004 bd2 ba2.7k sqft1823 County Road 2131, Detroit, TX 75436Off Market
- $907,2004 bd4 ba3.7k sqft1823 County Road 2131, Detroit, TX 75436Off Market
Nearby schools
GreatSchools rating
- 3/10Detroit Elementary SchoolGrades: PK-5Distance: 5.1 mi
- 5/10Detroit Junior High SchoolGrades: 6-8Distance: 5.1 mi
- 3/10Detroit High SchoolGrades: 9-12Distance: 5.1 mi
Schools provided by the listing agent
- Elementary: Detroit
- Middle: Detroit
- High: Detroit
- District: Detroit ISD
Source: NTREIS. This data may not be complete. We recommend contacting the local school district to confirm school assignments for this home.
- Texas
- Red River County
- Detroit
- 75436
- 2361 County Road 2131
