In search of a renovated home in Astoria? Look no further. Located in lower Ditmars, this home is situated in close proximity to the Ditmars Blvd N/W stop, Astoria Park and all that Astoria has to offer. This fully updated home offers modern amenities and luxurious finishes. This original brick two family boasts a 20' x 52' building size with over 1,000 sq ft per floor. A standout feature is the walkin level, which is beautifully finished and offers endless possibilities for a home gym, office, or entertainment room. The property includes a 2 car garage with additional outdoor parking for 2-3 cars. The first floor includes a spacious living area, perfect for entertaining, with an open floor plan that seamlessly connects the living room, dining area, and gourmet kitchen. The kitchen features top-of-the-line stainless steel appliances with modern finishes. Upstairs, you'll find a six room apartment with generously sized rooms. Situated in a vibrant neighborhood, with easy access to Manhattan plus parks, and shopping. Don't miss the opportunity to own this exquisite home in a prime Astoria location., Additional information: Appearance:mint,Interior Features:Lr/Dr
Sold for $1,630,000
$1,630,000
23-61 Crescent Street, Astoria, NY 11105
5beds
--sqft
Duplex, Multi Family
Built in 1925
-- sqft lot
$1,745,600 Zestimate®
$--/sqft
$4,270 Estimated rent
Home value
$1,745,600
$1.62M - $1.89M
$4,270/mo
Zestimate® history
Owner options
List your home for rent
$4,270/mo
Rent Zestimate®
Find your next renter with Zillow Rental Manager. Plus, with online applications, you can quickly screen prospective tenants – for free.
$4,270/mo
Rent Zestimate®
Refinance and save
$10,045/mo
Est. payment
Refinancing to a lower rate could help reduce your monthly payments and save thousands over the life of the loan.
$10,045/mo
Est. payment
Explore your selling options
Work with a Zillow partner agent
Leverage their expertise and Zillow's premium Showcase listings to get your home seen by more buyers.
Get startedList with your own agent
Get your home in front of millions of buyers by listing it on Zillow.
Learn how to do itSell it yourself
Take full control of how buyers see your home on Zillow by listing For Sale by Owner (FSBO).
List your homeWhat's special
Zillow last checked:
Listing updated:
Listed by:
Bianca A. Colasuonno 212-913-9058,
Compass Greater NY LLC 212-913-9058
Bought with:
Andreas Kambanis, 10401300813
Bouklis Group Marketing Corp
Source: OneKey® MLS as distributed by MLS GRID,MLS#: L3555225
Facts & features
Interior
Bedrooms & bathrooms
- Bedrooms: 5
- Bathrooms: 3
- Full bathrooms: 3
Other
- Description: 6 room, 3br unit with updated kitchen and bath
- Level: Second
Other
- Description: 5 room, 3br with modern and renovated kitchen and bath
- Level: First
Other
- Description: fully finished walk-in level with private entrance, full height ceilings// 2 car garage plus parking in rear
- Level: Lower
Heating
- Hot Water
Cooling
- Ductless
Appliances
- Included: Dishwasher, Dryer, Oven, Refrigerator, Washer, Gas Water Heater
Features
- Eat-in Kitchen
- Flooring: Hardwood
- Basement: See Remarks,Finished
- Attic: None
- Common walls with other units/homes: 1 Common Wall
Property
Parking
- Parking features: Attached, Garage, Off Street, Shared Driveway
- Has uncovered spaces: Yes
Features
- Levels: Three Or More
- Patio & porch: Patio
- Fencing: Back Yard,Fenced
Lot
- Size: 2,400 Square Feet
- Dimensions: 24 x 100
- Features: Near Public Transit, Near School, Near Shops
Details
- Parcel number: 008640013
Construction
Type & style
- Home type: MultiFamily
- Property subtype: Duplex, Multi Family
- Attached to another structure: Yes
Materials
- Brick
Condition
- Year built: 1925
- Major remodel year: 2015
Utilities & green energy
- Gas: Separate Gas Meters: 2
- Sewer: Public Sewer
- Water: Public
- Utilities for property: Trash Collection Public
Community & HOA
HOA
- Has HOA: No
- Amenities included: Park
Location
- Region: Astoria
Financial & listing details
- Tax assessed value: $1,507,000
- Annual tax amount: $9,931
- Date on market: 11/21/2024
- Listing agreement: Exclusive Right To Lease
- Tenant pays: Electricity, Gas
Price history
| Date | Event | Price |
|---|---|---|
| 10/7/2024 | Sold | $1,630,000-3.3% |
Source:  OneKey® MLS as distributed by MLS GRID #L3555225 Report a problem OneKey® MLS as distributed by MLS GRID #L3555225 Report a problem | ||
| 7/25/2024 | Pending sale | $1,685,000 |
Source: OneKey® MLS as distributed by MLS GRID #3555225 Report a problem | ||
| 6/13/2024 | Price change | $1,685,000-2.3% |
Source: OneKey® MLS as distributed by MLS GRID #3555225 Report a problem | ||
| 5/30/2024 | Listed for sale | $1,725,000+74.2% |
Source: OneKey® MLS as distributed by MLS GRID #3555225 Report a problem | ||
| 5/5/2014 | Sold | $990,000+1.1% |
Source: Public Record Report a problem | ||
| 1/22/2014 | Listed for sale | $979,000 |
Source: Vflyer Homes Report a problem | ||
Public tax history
| Year | Property taxes | Tax assessment |
|---|---|---|
| 2025 | -- | $90,420 +5% |
| 2024 | -- | $86,100 -15% |
| 2023 | -- | $101,280 +19.6% |
| 2022 | -- | $84,660 -5.6% |
| 2021 | -- | $89,700 +2.7% |
| 2020 | $9,721 +5.9% | $87,360 +2.1% |
| 2019 | $9,176 +6.5% | $85,560 +107.6% |
| 2018 | $8,620 +8.3% | $41,205 +5.5% |
| 2017 | $7,961 +2% | $39,055 |
| 2016 | $7,807 | $39,055 +2.1% |
| 2015 | $7,807 +337.9% | $38,269 +5.9% |
| 2014 | $1,783 | $36,127 +5.2% |
| 2013 | -- | $34,338 +5.5% |
| 2012 | -- | $32,546 |
| 2011 | -- | $32,546 +2.1% |
| 2010 | -- | $31,891 +5.9% |
| 2009 | -- | $30,106 +5.2% |
| 2008 | -- | $28,615 |
Find assessor info on the county website
Neighborhood: Astoria
Nearby homes
- $1,638,200-- bd-- ba2.6k sqft2360 Crescent St, Astoria, NY 11105Off Market
- $1,565,0003 bd1 ba1.3k sqft2358 Crescent St, Astoria, NY 11105Off Market
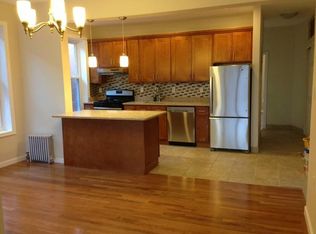
- $1,462,5005 bd3 ba2.1k sqft2363 Crescent St, Astoria, NY 11105Off Market

- $1,566,6005 bd3 ba2k sqft2363 Crescent St, Astoria, NY 11105Off Market
- $1,776,7005 bd3 ba2.1k sqft2357 Crescent St, Astoria, NY 11105Off Market
- $1,756,0003 bd1 ba1.3k sqft2356 Crescent St, Astoria, NY 11105Off Market
- $1,714,900-- bd-- ba3.1k sqft2364 Crescent St, Astoria, NY 11105Off Market
- $--3 bd1 ba1.1k sqft23-57 Crescent St #1, Astoria, NY 11105Off Market
Nearby schools
GreatSchools rating
- 8/10Ps 122 Mamie FayGrades: PK-8Distance: 0.3 mi
- 3/10Long Island City High SchoolGrades: 9-12Distance: 1.1 mi
- 6/10Is 141 The SteinwayGrades: 6-8Distance: 0.7 mi
Schools provided by the listing agent
- Elementary: Ps 122 Mamie Fay
- High: Young Women's Leadership School
Source: OneKey® MLS as distributed by MLS GRID. This data may not be complete. We recommend contacting the local school district to confirm school assignments for this home.
Nearby cities
Nearby neighborhoods
Nearby zip codes
Other New York Topics
